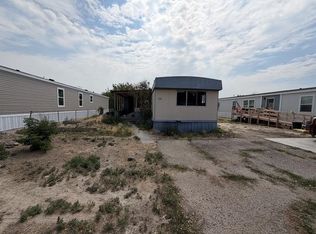
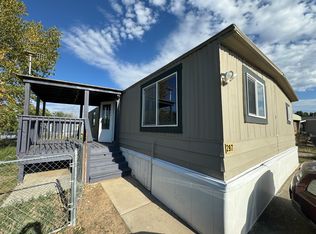
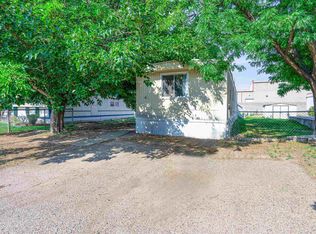
INVESTMENT OPPORTUNITY!!! $10,000 PRICE IMPROVEMENT Now Only $29,900!!!! Calling All Investors & Homemakers with serious constructions skills! This home has fantastic potential with just under 1000 sq. ft 3 bedrooms, 1 bathroom with a nice open layout. The interior has awesome potential with the right touches and has nice privacy bedroom on the north side. It is also possible to rough in a 2nd bathroom and make this a 3 bedroom, 2 bath home. The UPSIDE and EQUITY is there with this being one of the most affordable homes on the market. Cash Only sale, property being SOLD AS IS way under market! Opportunity knocks! Double down and purchase BOTH as Seller also has #50 available for ultra low bundle deal!
For sale
Price cut: $4K (9/15)
$12,500
424 32nd Rd Trailer 136, Clifton, CO 81520
3beds
1baths
952sqft
Manufactured Home, Single Family Residence
Built in 1974
-- sqft lot
$-- Zestimate®
$13/sqft
$679/mo HOA
What's special
Nice open layout
- 76 days
- 250
- 3
Zillow last checked:
Listing updated:
Listed by:
MICAH BUCZEK 970-201-6957,
HARVEST REALTY, LLC
Source: GJARA,MLS#: 20263282
Facts & features
Interior
Bedrooms & bathrooms
- Bedrooms: 3
- Bathrooms: 1
Rooms
- Room types: None
Primary bedroom
- Level: Main
- Dimensions: 12 x 12
Dining room
- Level: Main
- Dimensions: 10 x 10
Family room
- Dimensions: 0
Kitchen
- Level: Main
- Dimensions: 14 x 10
Laundry
- Level: Main
- Dimensions: 8 x 5
Living room
- Level: Main
- Dimensions: 18 x 14
Heating
- Forced Air
Cooling
- Evaporative Cooling
Features
- Kitchen/Dining Combo, Main Level Primary, None
- Flooring: Laminate
- Has fireplace: No
- Fireplace features: None
Interior area
- Total structure area: 952
- Total interior livable area: 952 sqft
Property
Accessibility
- Accessibility features: None
Features
- Stories: 1
- Patio & porch: Covered, Deck
- Exterior features: Shed
- Fencing: Chain Link
Lot
- Features: None
Details
- Additional structures: Shed(s)
- Parcel number: 700828893111
- On leased land: Yes
- Zoning description: SFR
Construction
Type & style
- Home type: MobileManufactured
- Architectural style: Mobile Home,Ranch
- Property subtype: Manufactured Home, Single Family Residence
Materials
- Manufactured, Wood Siding
- Foundation: Skirt
- Roof: Rolled/Hot Mop
Condition
- Year built: 1974
Utilities & green energy
- Sewer: Connected
- Water: Public
Community & HOA
Community
- Subdivision: Candlewood Park
HOA
- Has HOA: Yes
- Services included: Common Area Maintenance, Legal/Accounting
- HOA fee: $679 monthly
Location
- Region: Clifton
- Elevation: 4300
Financial & listing details
- Price per square foot: $13/sqft
- Tax assessed value: $17,670
- Date on market: 7/6/2026
- Body type: Single Wide
Estimated market value
Not available
Estimated sales range
Not available
Not available
Price history
| Date | Event | Price |
|---|---|---|
| 9/15/2026 | Price change | $12,500-24.2%$13/sqft |
Source: GJARA #20263282 Report a problem | ||
| 8/31/2026 | Price change | $16,500-15.4%$17/sqft |
Source: GJARA #20263282 Report a problem | ||
| 8/7/2026 | Price change | $19,500-14.8%$20/sqft |
Source: GJARA #20263282 Report a problem | ||
| 8/5/2026 | Price change | $22,900-8%$24/sqft |
Source: GJARA #20263282 Report a problem | ||
| 7/29/2026 | Price change | $24,900-16.7%$26/sqft |
Source: GJARA #20263282 Report a problem | ||
| 7/9/2026 | Price change | $29,900-25.1%$31/sqft |
Source: GJARA #20263282 Report a problem | ||
| 7/6/2026 | Listed for sale | $39,900+398.8%$42/sqft |
Source: GJARA #20263282 Report a problem | ||
| 6/21/1993 | Sold | $8,000$8/sqft |
Source: Agent Provided Report a problem | ||
Public tax history
| Year | Property taxes | Tax assessment |
|---|---|---|
| 2025 | -- | $1,250 +131.5% |
| 2024 | -- | $540 -3.6% |
| 2023 | -- | $560 +43.6% |
| 2022 | $30 -2.8% | $390 -2.5% |
| 2021 | $30 | $400 -4.8% |
| 2020 | $30 +9.7% | $420 -2.3% |
| 2019 | $28 | $430 +16.2% |
| 2018 | $28 -8.7% | $370 |
| 2017 | $30 | $370 -21.3% |
| 2016 | $30 -1.4% | $470 |
| 2015 | $31 +62.4% | $470 +62.1% |
| 2014 | $19 | $290 |
| 2013 | -- | $290 -9.4% |
| 2012 | $20 | $320 |
| 2011 | -- | $320 -5.9% |
| 2010 | -- | $340 |
| 2009 | -- | $340 -5.6% |
| 2008 | $22 -11% | $360 |
| 2007 | $25 -18.6% | $360 -18.2% |
| 2006 | $31 -9.7% | $440 |
| 2005 | $34 -15.6% | $440 -22.8% |
| 2004 | $41 -15.5% | $570 -13.6% |
| 2003 | $48 -2.8% | $660 -8.3% |
| 2002 | $50 -16.8% | $720 -6.5% |
| 2001 | $59 | $770 |
Find assessor info on the county website
Monthly payment
Climate risks
Neighborhood: 81520
Nearby schools
Schools provided by the listing agent
- Elementary: Rocky Mountain
- Middle: MT Garfield (Mesa County)
- High: Palisade
Source: GJARA. This data may not be complete. We recommend contacting the local school district to confirm school assignments for this home.