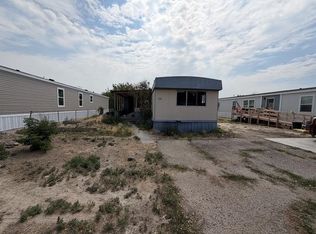
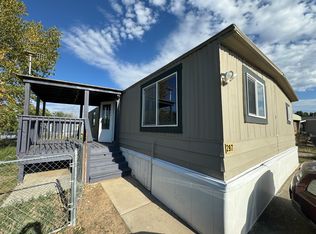
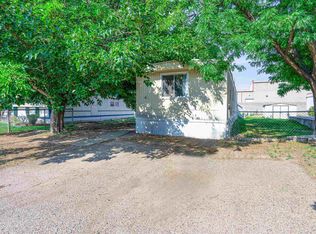
$25,000 PRICE IMPROVEMENT! OWN FOR LESS THAN RENTING!!! Estimated monthly payment including lot rent, water/sewer & garbage approximately $1450...(based upon 7.5% interest rate...10% down. Check with your lender today! Unbeatable and unmatched quality and amazing value! Stunning & Spacious Double Wide Home w/ 3 Bedrooms, 2 Baths, over 1100 sq. ft. with all of the upgrades and updates you want & love! Welcome to your very own beautiful home with lovely exterior with fresh exterior paint with sage tone, black trim & new white windows; it looks and feels amazing! Great sized yard with privacy fencing and great parking! Enjoy amazing upgrades & all systems GO with NEW asphalt composition roof, NEW skirting, NEW evaporative cooling system, NEW water heater, NEW seamless gutters and new modern hardwood entry. The interior is in amazing condition with NEW luxury vinyl plank flooring, new modern lighting package with spacious and open layout. The central kitchen in the heart of the home is flawless with NEW modern white cabinetry, new hardwood butcher-block counters, NEW stainless appliances, and NEW upper live edge modern shelving. The master suite has lovely walk in closet with hardwood shelving and beautiful privacy master bath. The master bath features new vanity, lighting, modern mirror and beautiful custom walk in shower with custom tile surround. The opposite side of the home has two lovely added bedrooms with nice modern closets & spacious room to live and play. Enjoy virtual staging for design ideas. The secondary bath is in pristine condition with new tub & shower with custom tile surround, new vanity, new lighting & modern circular mirror. This home is in elite condition and better than New! Come & See For Yourself Before it's gone! Seller NOW offering NEW washer & dryer with acceptable offer. Nice community park with basketball courts, playground, clubhouse & park with affordable monthly lot rent $692.87 which include water, sewer, & garbage. Welcome Home!
Pending
Price cut: $6K (9/16)
$99,900
424 32nd Rd Trailer 258, Clifton, CO 81520
3beds
2baths
1,104sqft
Single Family Residence
Built in 1982
-- sqft lot
$-- Zestimate®
$90/sqft
$693/mo HOA
What's special
New modern lighting packageNew modern hardwood entryGreat parkingBeautiful privacy master bathNew skirtingNew seamless guttersNew modern white cabinetry
- 47 days
- 288
- 40
Zillow last checked:
Listing updated:
Listed by:
MICAH BUCZEK 970-201-6957,
HARVEST REALTY, LLC,
ELENA CAPPETTO 970-258-0059,
HARVEST REALTY, LLC
Source: GJARA,MLS#: 20264228
Facts & features
Interior
Bedrooms & bathrooms
- Bedrooms: 3
- Bathrooms: 2
Rooms
- Room types: None
Primary bedroom
- Level: Main
- Dimensions: 14 x 12
Bedroom 2
- Level: Main
- Dimensions: 10 x 10
Bedroom 3
- Level: Main
- Dimensions: 10 x 10
Dining room
- Level: Main
- Dimensions: 12 x 12
Family room
- Dimensions: 0
Kitchen
- Level: Main
- Dimensions: 12 x 12
Laundry
- Level: Main
- Dimensions: 5 x 8
Living room
- Level: Main
- Dimensions: 16 x 12
Heating
- Forced Air
Cooling
- Evaporative Cooling
Appliances
- Included: Dishwasher, Electric Oven, Electric Range, Microwave, Refrigerator
- Laundry: Washer Hookup, Dryer Hookup
Features
- Butcher Block Counters, Ceiling Fan(s), Kitchen/Dining Combo, Main Level Primary, Walk-In Closet(s)
- Flooring: Luxury Vinyl, Luxury VinylPlank
- Basement: Crawl Space
- Has fireplace: No
- Fireplace features: None
Interior area
- Total structure area: 1,104
- Total interior livable area: 1,104 sqft
Property
Accessibility
- Accessibility features: None
Features
- Levels: Two
- Stories: 1
- Patio & porch: Deck, Open
- Exterior features: None
- Fencing: Full
Lot
- Features: None
Details
- Parcel number: 700805527628
- On leased land: Yes
- Zoning description: sfr
Construction
Type & style
- Home type: SingleFamily
- Architectural style: Ranch,Two Story
- Property subtype: Single Family Residence
Materials
- Manufactured, Wood Siding
- Roof: Asphalt,Composition
Condition
- Year built: 1982
- Major remodel year: 2026
Utilities & green energy
- Sewer: Connected
- Water: Public
Community & HOA
Community
- Subdivision: Candlewood Park
HOA
- Has HOA: Yes
- Services included: Common Area Maintenance, Legal/Accounting, Sewer, Sprinkler, Trash, Water
- HOA fee: $693 monthly
Location
- Region: Clifton
- Elevation: 4300
Financial & listing details
- Price per square foot: $90/sqft
- Tax assessed value: $48,480
- Annual tax amount: $231
- Date on market: 8/21/2026
- Road surface type: Paved
Estimated market value
Not available
Estimated sales range
Not available
$1,711/mo
Price history
| Date | Event | Price |
|---|---|---|
| 9/22/2026 | Pending sale | $99,900$90/sqft |
Source: GJARA #20264228 Report a problem | ||
| 9/16/2026 | Price change | $99,900-5.7%$90/sqft |
Source: GJARA #20264228 Report a problem | ||
| 9/14/2026 | Price change | $105,900-2.8%$96/sqft |
Source: GJARA #20264228 Report a problem | ||
| 9/6/2026 | Price change | $108,900-5.2%$99/sqft |
Source: GJARA #20264228 Report a problem | ||
| 8/31/2026 | Price change | $114,900-3.4%$104/sqft |
Source: GJARA #20264228 Report a problem | ||
| 8/27/2026 | Price change | $118,900-4.8%$108/sqft |
Source: GJARA #20264228 Report a problem | ||
| 8/22/2026 | Listed for sale | $124,900$113/sqft |
Source: GJARA #20264228 Report a problem | ||
Public tax history
| Year | Property taxes | Tax assessment |
|---|---|---|
| 2026 | $231 | $3,300 -3.5% |
| 2025 | -- | $3,420 +98.8% |
| 2024 | -- | $1,720 -3.9% |
| 2023 | -- | $1,790 -4.3% |
| 2022 | $142 +2.2% | $1,870 -2.6% |
| 2021 | $139 | $1,920 |
| 2020 | $139 +68.6% | $1,920 -0.5% |
| 2019 | $82 | $1,930 +75.5% |
| 2018 | $82 +38.5% | $1,100 |
| 2017 | $59 | $1,100 +19.6% |
| 2016 | $59 -1.3% | $920 |
| 2015 | $60 -13.8% | $920 -14% |
| 2014 | $70 | $1,070 |
| 2013 | -- | $1,070 -20.7% |
| 2012 | $83 | $1,350 |
| 2011 | -- | $1,350 -14% |
| 2010 | -- | $1,570 |
| 2009 | -- | $1,570 -4.8% |
| 2008 | $103 -11.1% | $1,650 |
| 2007 | $115 -2.3% | $1,650 -1.8% |
| 2006 | $118 -9.7% | $1,680 |
| 2005 | $131 +18.8% | $1,680 +9.1% |
| 2004 | $110 -15.2% | $1,540 -13% |
| 2003 | $130 -18.5% | $1,770 -22.7% |
| 2002 | $159 -16.1% | $2,290 -5.8% |
| 2001 | $190 | $2,430 |
Find assessor info on the county website
Monthly payment
Est. payment
Payment breakdown
Explore the cost of this home by adjusting the details. Changes won't be saved.Climate risks
Neighborhood: 81520
Nearby schools
Schools provided by the listing agent
- Elementary: Clifton
- Middle: Grand Mesa
- High: Central
Source: GJARA. This data may not be complete. We recommend contacting the local school district to confirm school assignments for this home.

Similar homes
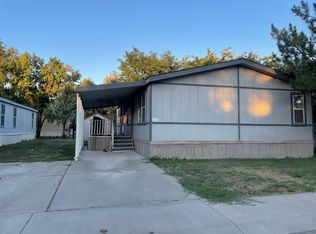
- $95,5003 bd2 ba1.2k sqft424 32nd Rd Trailer 388, Clifton, CO 81520For Sale
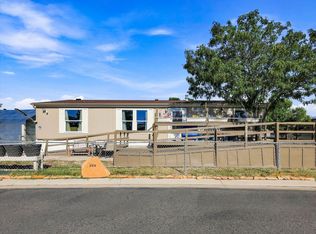 MLS ID #20264570, RACHEL YOUNG, EXP REALTY, LLC. GJARA
 - $108,0003 bd2 ba1.1k sqft435 32nd Rd Unit 450, Grand Junction, CO 81520For Sale
 MLS ID #20260814, CYNTHIA CASTANEDA, HEIDEN HOMES REALTY. GJARA
 - $99,0003 bd2 ba1.1k sqft435 32nd Rd Unit 212, Grand Junction, CO 81520New Construction
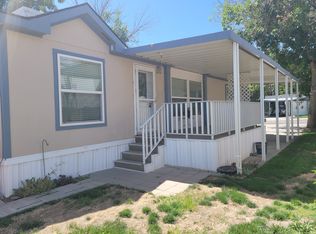 Homes of Midlands Village
 - $89,5003 bd2 ba1.2k sqft435 32nd Rd Unit 309, Grand Junction, CO 81520For Sale
 MLS ID #20264629, TAMMY TWAY, EXP REALTY, LLC. GJARA
