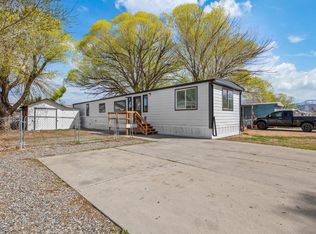
Want a home that’s already updated without giving up the yard and extra space? This one checks a lot of boxes. The home was fully remodeled in 2023, including the kitchen, cabinets, flooring, appliances and more. There’s no carpet, and the spacious bedrooms give you room to actually spread out. The primary bedroom has its own ensuite plus two closets for extra storage. And the outside might be just as good. You’ll have a spacious fenced yard, a storage shed, and a separate workshop—whether you need room for tools, hobbies, projects or just all the stuff you don’t want taking over the garage. The updates are done, the space is here, and you can move in without immediately wondering what project you need to tackle first.
For sale
Price cut: $3K (8/13)
$89,000
516-31 1/2 Rd #25, Grand Junction, CO 81504
3beds
2baths
1,064sqft
Manufactured Home, Single Family Residence
Built in 1979
-- sqft lot
$-- Zestimate®
$84/sqft
$510/mo HOA
What's special
Separate workshopSpacious fenced yardStorage shedSpacious bedrooms
- 59 days
- 253
- 36
Zillow last checked:
Listing updated:
Listed by:
SHELBY CANNON 970-433-2562,
EXP REALTY, LLC
Source: GJARA,MLS#: 20263828
Facts & features
Interior
Bedrooms & bathrooms
- Bedrooms: 3
- Bathrooms: 2
Rooms
- Room types: None
Primary bedroom
- Level: Main
- Dimensions: 10.6x11.3
Bedroom 2
- Level: Main
- Dimensions: 9.5x10.5
Bedroom 3
- Level: Main
- Dimensions: 10.1x10.10
Dining room
- Dimensions: N/A
Family room
- Dimensions: N/A
Kitchen
- Level: Main
- Dimensions: 13.2x13
Laundry
- Level: Main
- Dimensions: 5.9x2
Living room
- Level: Main
- Dimensions: 13x16
Heating
- Forced Air, Natural Gas
Cooling
- Other, See Remarks
Appliances
- Included: Dishwasher, Electric Oven, Electric Range, Microwave, Refrigerator
- Laundry: Laundry Closet, In Hall
Features
- Ceiling Fan(s), Main Level Primary, Walk-In Closet(s)
- Flooring: Luxury Vinyl, Luxury VinylPlank
- Has fireplace: No
- Fireplace features: None
Interior area
- Total structure area: 1,064
- Total interior livable area: 1,064 sqft
Property
Parking
- Parking features: Carport
- Has carport: Yes
Accessibility
- Accessibility features: None
Features
- Patio & porch: Covered, Deck
- Exterior features: Shed
- Fencing: Chain Link
Lot
- Features: Landscaped
Details
- Additional structures: Shed(s), Workshop
- Parcel number: 700816606046
- On leased land: Yes
- Zoning description: PUD
Construction
Type & style
- Home type: MobileManufactured
- Architectural style: Mobile Home
- Property subtype: Manufactured Home, Single Family Residence
Materials
- Manufactured, Wood Siding
- Foundation: Skirt
- Roof: Metal
Condition
- Year built: 1979
- Major remodel year: 2023
Utilities & green energy
- Sewer: Connected
- Water: Public
Community & HOA
Community
- Subdivision: Applewood Estates MHP
HOA
- Has HOA: Yes
- Services included: Common Area Maintenance, Legal/Accounting, Sewer, Trash, Water
- HOA fee: $510 monthly
Location
- Region: Grand Junction
- Elevation: 4721
Financial & listing details
- Price per square foot: $84/sqft
- Tax assessed value: $37,860
- Annual tax amount: $180
- Date on market: 8/4/2026
- Road surface type: Paved
- Body type: Single Wide
Estimated market value
Not available
Estimated sales range
Not available
Not available
Price history
| Date | Event | Price |
|---|---|---|
| 8/13/2026 | Price change | $89,000-3.3%$84/sqft |
Source: GJARA #20263828 Report a problem | ||
| 8/4/2026 | Listed for sale | $92,000+922.2%$86/sqft |
Source: GJARA #20263828 Report a problem | ||
| 6/25/2013 | Sold | $9,000+2.9%$8/sqft |
Source: Agent Provided Report a problem | ||
| 9/1/2011 | Sold | $8,750+9.4%$8/sqft |
Source: Agent Provided Report a problem | ||
| 8/8/2006 | Sold | $8,000$8/sqft |
Source: Agent Provided Report a problem | ||
Public tax history
| Year | Property taxes | Tax assessment |
|---|---|---|
| 2026 | $180 | $2,570 -3.4% |
| 2025 | -- | $2,660 +56.5% |
| 2024 | -- | $1,700 -3.4% |
| 2023 | -- | $1,760 +50.4% |
| 2022 | $89 +20.2% | $1,170 -2.5% |
| 2021 | $74 | $1,200 +17.6% |
| 2020 | $74 +40.7% | $1,020 -1% |
| 2019 | $52 | $1,030 +47.1% |
| 2018 | $52 +50.2% | $700 |
| 2017 | $35 | $700 +29.6% |
| 2016 | $35 -1.4% | $540 |
| 2015 | $35 -9.7% | $540 -10% |
| 2014 | $39 | $600 +1.7% |
| 2013 | -- | $590 -9.2% |
| 2012 | $40 | $650 |
| 2011 | -- | $650 -36.9% |
| 2010 | -- | $1,030 |
| 2009 | -- | $1,030 -2.8% |
| 2008 | $66 -54.9% | $1,060 -49.3% |
| 2007 | $146 | $2,090 |
Find assessor info on the county website
Monthly payment
Climate risks
Neighborhood: 81504
Nearby schools
Schools provided by the listing agent
- Elementary: Fruitvale
- Middle: Grand Mesa
- High: Central
Source: GJARA. This data may not be complete. We recommend contacting the local school district to confirm school assignments for this home.



Similar homes
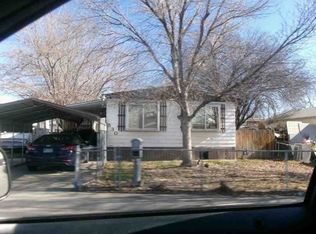
- $90,0003 bd2 ba1.4k sqft530 Garfield Dr, Grand Junction, CO 81504Auction
 Xome
Xome - $89,0003 bd2 ba1.1k sqft435 32nd Rd Unit 270, Grand Junction, CO 81520For Sale
 MLS ID #20264050, BARB HECHT, BRAY REAL ESTATE. GJARA
 - $89,0002 bd2 ba1.2k sqft435 32nd Rd Unit 425, Grand Junction, CO 81520For Sale
 MLS ID #20264623, DOUG AND LINDSEY YOCHEM, THE CHRISTI REECE GROUP. GJARA
 - $89,5003 bd2 ba1.2k sqft435 32nd Rd Unit 309, Grand Junction, CO 81520For Sale
 MLS ID #20264629, TAMMY TWAY, EXP REALTY, LLC. GJARA
