Welcome to this spacious double-wide home situated on a rented corner lot, offering the perfect blend of comfort, convenience, and affordability. This stunning 3-bedroom, 2-bath open living with a split floor plan. Newer furnace and water heater. RV Parking is available in the park, along with a club house, public garden, storage, a playground and park. The buyer must be approved through MHP. HOA covers common areas, snow removal and irrigation. Small pets allowed with approval. Offering $2,000 in Seller Concessions. A MUST SEE!!
For sale
Price cut: $5K (9/30)
$84,000
435 32nd Rd Unit 424, Grand Junction, CO 81520
3beds
2baths
1,496sqft
Manufactured Home, Single Family Residence
Built in 1996
-- sqft lot
$-- Zestimate®
$56/sqft
$875/mo HOA
What's special
Public gardenSplit floor planSpacious double-wide homePlayground and park
- 127 days
- 690
- 61
Zillow last checked:
Listing updated:
Listed by:
PEGGY CUTTER 970-985-9230,
BRAY REAL ESTATE
Source: GJARA,MLS#: 20262532
Facts & features
Interior
Bedrooms & bathrooms
- Bedrooms: 3
- Bathrooms: 2
Rooms
- Room types: None
Primary bedroom
- Level: Main
- Dimensions: 17 x 11'6
Bedroom 2
- Level: Main
- Dimensions: 12 x 10'5
Bedroom 3
- Level: Main
- Dimensions: 10 x 10
Dining room
- Level: Main
- Dimensions: 10'5 x 11' 6
Family room
- Dimensions: 0
Kitchen
- Level: Main
- Dimensions: 13 x 23' 4
Laundry
- Level: Main
- Dimensions: 6 x 5
Living room
- Level: Main
- Dimensions: 16 x 16' 10
Heating
- Forced Air, Natural Gas
Cooling
- Evaporative Cooling
Appliances
- Included: Dryer, Dishwasher, Gas Oven, Gas Range, Refrigerator, Range Hood, Washer
- Laundry: Laundry Room
Features
- Ceiling Fan(s), Garden Tub/Roman Tub, Kitchen/Dining Combo, Main Level Primary, Vaulted Ceiling(s), Walk-In Closet(s), Walk-In Shower, Window Treatments, Grab Bars in Shower or Tub, Grab Bars Around Toilet, Programmable Thermostat
- Flooring: Carpet, Linoleum, Luxury Vinyl, Luxury VinylPlank
- Windows: Window Coverings
- Has fireplace: No
- Fireplace features: None
Interior area
- Total structure area: 1,496
- Total interior livable area: 1,496 sqft
Property
Parking
- Total spaces: 2
- Parking features: Garage
- Garage spaces: 2
Accessibility
- Accessibility features: Accessible Full Bath, Grab Bars, Low Threshold Shower
Features
- Patio & porch: Covered, Patio
- Exterior features: Shed
- Fencing: Chain Link
Lot
- Features: Corner Lot, Landscaped
Details
- Additional structures: Shed(s)
- Parcel number: 700800797002
- On leased land: Yes
- Zoning description: PUD
Construction
Type & style
- Home type: MobileManufactured
- Architectural style: Mobile Home
- Property subtype: Manufactured Home, Single Family Residence
Materials
- Manufactured, Wood Siding
- Foundation: Skirt
- Roof: Asphalt,Composition
Condition
- Year built: 1996
Utilities & green energy
- Sewer: Connected
- Water: Public
Community & HOA
Community
- Subdivision: Midlands Vil
HOA
- Has HOA: Yes
- Services included: Common Area Maintenance, Legal/Accounting, Snow Removal, Sprinkler
- HOA fee: $875 monthly
Location
- Region: Grand Junction
- Elevation: 4720
Financial & listing details
- Price per square foot: $56/sqft
- Tax assessed value: $100,540
- Annual tax amount: $478
- Date on market: 5/28/2026
- Road surface type: Paved
- Body type: Double Wide
Estimated market value
Not available
Estimated sales range
Not available
Not available
Price history
| Date | Event | Price |
|---|---|---|
| 9/30/2026 | Price change | $84,000-5.6%$56/sqft |
Source: GJARA #20262532 Report a problem | ||
| 8/3/2026 | Price change | $89,000-8.2%$59/sqft |
Source: GJARA #20262532 Report a problem | ||
| 7/9/2026 | Price change | $97,000-2%$65/sqft |
Source: GJARA #20262532 Report a problem | ||
| 6/19/2026 | Price change | $99,000-5.7%$66/sqft |
Source: GJARA #20262532 Report a problem | ||
| 5/28/2026 | Listed for sale | $105,000+33.8%$70/sqft |
Source: GJARA #20262532 Report a problem | ||
| 5/16/2008 | Sold | $78,500+45.4%$52/sqft |
Source: Agent Provided Report a problem | ||
| 1/8/2002 | Sold | $54,000$36/sqft |
Source: Agent Provided Report a problem | ||
Public tax history
| Year | Property taxes | Tax assessment |
|---|---|---|
| 2026 | $478 +173.3% | $6,840 -3.5% |
| 2025 | $175 +0.6% | $7,090 +17.8% |
| 2024 | $174 -40.2% | $6,020 -3.7% |
| 2023 | $291 -0.4% | $6,250 +62.8% |
| 2022 | $292 +7.9% | $3,840 -2.8% |
| 2021 | $271 | $3,950 +5.6% |
| 2020 | $271 +26.3% | $3,740 -0.8% |
| 2019 | $214 | $3,770 +31.8% |
| 2018 | $214 +1.1% | $2,860 |
| 2017 | $212 | $2,860 -12.8% |
| 2016 | $212 -1.4% | $3,280 |
| 2015 | $215 +10% | $3,280 +9.7% |
| 2014 | $195 | $2,990 |
| 2013 | -- | $2,990 -0.3% |
| 2012 | $183 | $3,000 |
| 2011 | -- | $3,000 -11% |
| 2010 | -- | $3,370 |
| 2009 | -- | $3,370 -9.4% |
| 2008 | $232 -11.1% | $3,720 |
| 2007 | $260 -15.7% | $3,720 -15.3% |
| 2006 | $309 -9.7% | $4,390 |
| 2005 | $342 +17.3% | $4,390 +7.3% |
| 2004 | $292 -14.8% | $4,090 -13% |
| 2003 | $342 -17.8% | $4,700 -22.4% |
| 2002 | $417 -16.4% | $6,060 -6% |
| 2001 | $498 | $6,450 |
Find assessor info on the county website
Monthly payment
Climate risks
Neighborhood: 81520
Nearby schools
Schools provided by the listing agent
- Elementary: Chatfield
- Middle: Grand Mesa
- High: Central
Source: GJARA. This data may not be complete. We recommend contacting the local school district to confirm school assignments for this home.
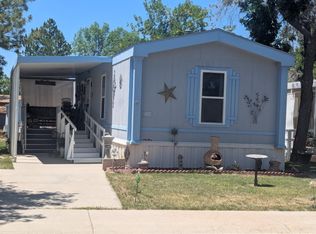
- $87,0003 bd2 ba1.2k sqft435 32nd Rd UNIT 437, Grand Junction, CO 81520For Sale
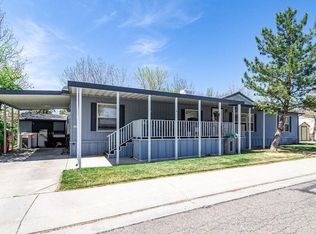
- $95,0004 bd2 ba1.8k sqft435 32nd Rd UNIT 307, Grand Junction, CO 81520Sold

- $67,5003 bd2 ba1.2k sqft435 32nd Rd UNIT 406, Grand Junction, CO 81520Sold
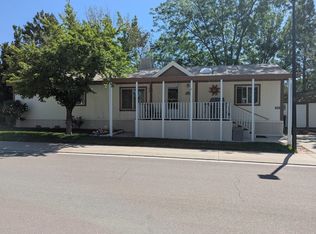
- $122,0003 bd2 ba1.4k sqft435 32nd Rd UNIT 310, Grand Junction, CO 81520For Sale
Similar homes
- $87,0003 bd2 ba1.2k sqft435 32nd Rd Unit 437, Grand Junction, CO 81520For SaleMLS ID #20262815, TAMMY TWAY, EXP REALTY, LLC. GJARA
- $89,5003 bd2 ba1.2k sqft435 32nd Rd Unit 309, Grand Junction, CO 81520For Sale
 MLS ID #20264629, TAMMY TWAY, EXP REALTY, LLC. GJARA
 - $89,0003 bd2 ba1.1k sqft435 32nd Rd Unit 270, Grand Junction, CO 81520For Sale
 MLS ID #20264050, BARB HECHT, BRAY REAL ESTATE. GJARA
 - $89,0002 bd2 ba1.2k sqft435 32nd Rd Unit 425, Grand Junction, CO 81520For Sale
 MLS ID #20264623, DOUG AND LINDSEY YOCHEM, THE CHRISTI REECE GROUP. GJARA
