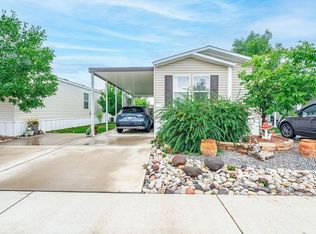
Need 4 bedrooms and an office? Maybe 3 bedrooms and 2 offices? With 5 bedrooms and 3 bathrooms, this home offers generous room for whatever setup you may need. This home is among the largest in the park, boasting over 2100 square feet of thoughtfully designed living space. The quiet interior location on the northwest side of the park provides peaceful seclusion and scenic backing to community green space. Enjoy morning coffee or evening relaxation on the large covered front porch and take advantage of the convenient carport for protected parking. Recent updates encourage worry-free living with a new roof in 2022, a new furnace and central air conditioning added since 2018, and a new water heater just replaced. The community features a clubhouse, mature landscaping, a dog park, and on-site management. With its size, thoughtful updates, and prime location within the community, this home presents an outstanding opportunity for comfortable and affordable living.
For sale
Price cut: $9K (9/22)
$132,000
435 32nd Rd Unit 832, Clifton, CO 81520
5beds
3baths
2,128sqft
Manufactured Home, Single Family Residence
Built in 1999
-- sqft lot
$-- Zestimate®
$62/sqft
$765/mo HOA
What's special
Large covered front porchMature landscaping
- 49 days
- 783
- 53
Zillow last checked:
Listing updated:
Listed by:
DON POTTER 970-639-0305,
REALTY ONE GROUP WESTERN SLOPE
Source: GJARA,MLS#: 20264045
Facts & features
Interior
Bedrooms & bathrooms
- Bedrooms: 5
- Bathrooms: 3
Rooms
- Room types: None
Primary bedroom
- Level: Main
- Dimensions: 12x12
Bedroom 2
- Level: Main
- Dimensions: 9x13
Bedroom 3
- Level: Main
- Dimensions: 9x12
Bedroom 4
- Level: Basement
- Dimensions: 10x13
Bedroom 5
- Level: Main
- Dimensions: 10x10
Dining room
- Level: Main
- Dimensions: 8x7
Family room
- Dimensions: n/a
Kitchen
- Level: Main
- Dimensions: 21x8.5
Laundry
- Level: Main
- Dimensions: 6x8
Living room
- Level: Main
- Dimensions: 13.5x17
Heating
- Forced Air
Cooling
- Central Air
Appliances
- Included: Dryer, Dishwasher, Disposal, Gas Oven, Gas Range, Microwave, Refrigerator, Washer
- Laundry: Laundry Room, Washer Hookup, Dryer Hookup
Features
- Ceiling Fan(s), Kitchen/Dining Combo, Laminate Counters, Main Level Primary
- Flooring: Laminate, Simulated Wood
- Has fireplace: No
- Fireplace features: None
Interior area
- Total structure area: 2,128
- Total interior livable area: 2,128 sqft
Video & virtual tour
Property
Parking
- Total spaces: 1
- Parking features: Carport, Guest
- Garage spaces: 1
- Has carport: Yes
Accessibility
- Accessibility features: None
Features
- Patio & porch: Covered, Deck
- Exterior features: Shed, Sprinkler/Irrigation
- Fencing: None
Lot
- Features: Landscaped, Sprinkler System
Details
- Additional structures: Shed(s)
- Parcel number: 700826213001
- On leased land: Yes
- Zoning description: PUD
Construction
Type & style
- Home type: MobileManufactured
- Architectural style: Mobile Home
- Property subtype: Manufactured Home, Single Family Residence
Materials
- Manufactured, Metal Siding
- Foundation: Skirt
- Roof: Asphalt,Composition
Condition
- Year built: 1999
Utilities & green energy
- Sewer: Connected
- Water: Public
Community & HOA
Community
- Subdivision: Midlands Vil
HOA
- Has HOA: Yes
- Services included: Common Area Maintenance, Legal/Accounting, Snow Removal
- HOA fee: $765 monthly
Location
- Region: Clifton
- Elevation: 4646
Financial & listing details
- Price per square foot: $62/sqft
- Tax assessed value: $156,990
- Annual tax amount: $747
- Date on market: 8/14/2026
- Road surface type: Paved
- Body type: Double Wide
Estimated market value
Not available
Estimated sales range
Not available
Not available
Price history
| Date | Event | Price |
|---|---|---|
| 9/22/2026 | Price change | $132,000-6.4%$62/sqft |
Source: GJARA #20264045 Report a problem | ||
| 9/16/2026 | Pending sale | $141,000$66/sqft |
Source: GJARA #20264045 Report a problem | ||
| 8/14/2026 | Listed for sale | $141,000-5.9%$66/sqft |
Source: GJARA #20264045 Report a problem | ||
| 8/14/2026 | Listing removed | $149,900$70/sqft |
Source: GJARA #20260707 Report a problem | ||
| 7/22/2026 | Listed for sale | $149,900$70/sqft |
Source: GJARA #20260707 Report a problem | ||
| 6/25/2026 | Listing removed | $149,900$70/sqft |
Source: GJARA #20260707 Report a problem | ||
| 6/15/2026 | Price change | $149,900-6.3%$70/sqft |
Source: GJARA #20260707 Report a problem | ||
| 2/17/2026 | Listed for sale | $159,999$75/sqft |
Source: GJARA #20260707 Report a problem | ||
Public tax history
| Year | Property taxes | Tax assessment |
|---|---|---|
| 2026 | $747 +81.2% | $10,680 -3.5% |
| 2025 | $412 +0.6% | $11,070 +20.5% |
| 2024 | $410 -4.1% | $9,190 -3.6% |
| 2023 | $427 -0.4% | $9,530 +69% |
| 2022 | $429 +23.7% | $5,640 -2.8% |
| 2021 | $347 | $5,800 +21.1% |
| 2020 | $347 +18.6% | $4,790 -0.6% |
| 2019 | $292 | $4,820 +23.6% |
| 2018 | $292 +7.6% | $3,900 |
| 2017 | $271 | $3,900 -7.1% |
| 2016 | $271 +0.1% | $4,200 +1.4% |
| 2015 | $271 -2.3% | $4,140 -2.6% |
| 2014 | $278 | $4,250 |
Find assessor info on the county website
Monthly payment
Climate risks
Neighborhood: 81520
Nearby schools
Schools provided by the listing agent
- Elementary: Chatfield
- Middle: Grand Mesa
- High: Central
Source: GJARA. This data may not be complete. We recommend contacting the local school district to confirm school assignments for this home.
Similar homes
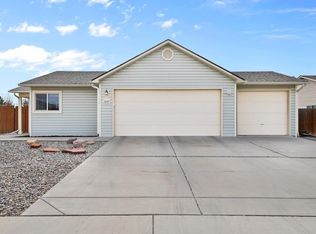
- $134,0003 bd2 ba1.4k sqft435 32nd Rd Unit 508, Grand Junction, CO 81520For Sale
 MLS ID #20263223, TRISHA WHITTINGTON, NEXTHOME VIRTUAL. GJARA
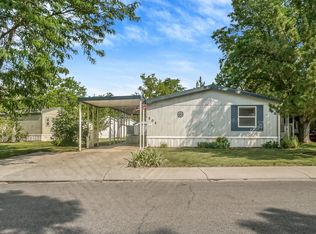
 - $119,9003 bd2 ba1.4k sqft435 32nd Rd #71, Clifton, CO 81520For Sale
 MLS ID #20262167, PAULA J ZIMMERMAN, RE/MAX 4000, INC. GJARA
 - $99,0003 bd2 ba1.1k sqft435 32nd Rd Unit 212, Grand Junction, CO 81520New Construction
 Homes of Midlands Village
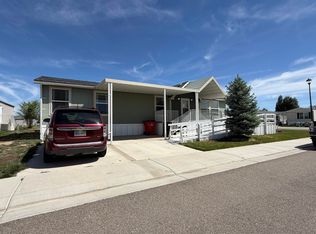
 - $100,0003 bd2 ba1.5k sqft435 32nd Rd Unit 456, Grand Junction, CO 81520For Sale
 MLS ID #20262741, SHELLY CROSS, THE CHRISTI REECE GROUP. GJARA
