Meticulously maintained home located in Midlands Village Mobile Home Park! This move-in-ready property features a recently installed central air conditioning unit and fresh interior paint throughout. The spacious split-bedroom floor plan offers privacy and comfort, while the large primary bathroom includes grab bars in the shower for added convenience and safety. The laundry room comes complete with a nearly new washer and dryer. You'll love the functional kitchen, which offers abundant counter space, ample cabinetry, and a large pantry for extra storage. A separate dining area provides the perfect space for meals and gatherings, while the open-concept living area creates a bright, airy, and inviting atmosphere." ATTENTION BUYERS! SELLER WILL PAY FIRST MONTHS LOT RENT TO QUALIFIED BUYER!! Don't miss this opportunity to own a well-cared-for home in a great community. Schedule your showing today—this one won't last long! Financing may be available through American National Bank, WC Mortgage, and select credit unions.
For sale
Price cut: $3K (8/28)
$149,900
435 32nd Rd Unit 561, Clifton, CO 81520
3beds
2baths
1,512sqft
Single Family Residence
Built in 2008
-- sqft lot
$148,900 Zestimate®
$99/sqft
$804/mo HOA
What's special
Large primary bathroomFunctional kitchenSeparate dining areaAbundant counter spaceAmple cabinetrySpacious split-bedroom floor planFresh interior paint throughout
- 102 days
- 231
- 14
Zillow last checked:
Listing updated:
Listed by:
BRENDA BOUNDS 970-234-0061,
HOMETOWN REALTY OF GRAND JUNCTION
Source: GJARA,MLS#: 20262969
Facts & features
Interior
Bedrooms & bathrooms
- Bedrooms: 3
- Bathrooms: 2
Rooms
- Room types: None
Primary bedroom
- Level: Main
- Dimensions: 13'9"x12'6"
Bedroom 2
- Level: Main
- Dimensions: 12'6"x12'1"
Bedroom 3
- Level: Main
- Dimensions: 12'5"x11'9"
Dining room
- Level: Main
- Dimensions: 7'1"x6'7"
Family room
- Dimensions: n/a
Kitchen
- Level: Main
- Dimensions: 14'1"x10'1"
Laundry
- Level: Main
- Dimensions: 7'4"x5'2"
Living room
- Level: Main
- Dimensions: 19'8"x12'6"
Heating
- Forced Air, Natural Gas
Cooling
- Central Air
Appliances
- Included: Dishwasher, Gas Cooktop, Disposal, Refrigerator, Range Hood
- Laundry: Laundry Room
Features
- Ceiling Fan(s), Kitchen/Dining Combo, Main Level Primary, Walk-In Shower
- Flooring: Carpet, Linoleum
- Basement: Block
- Has fireplace: No
- Fireplace features: None
Interior area
- Total structure area: 1,512
- Total interior livable area: 1,512 sqft
Property
Parking
- Total spaces: 1
- Parking features: Carport
- Garage spaces: 1
- Has carport: Yes
Accessibility
- Accessibility features: None, Low Threshold Shower
Features
- Stories: 1
- Patio & porch: Covered, Deck
- Exterior features: Shed, Sprinkler/Irrigation
- Fencing: None
Lot
- Features: Landscaped, Sprinkler System
Details
- Additional structures: Shed(s)
- Parcel number: 700812908033
- On leased land: Yes
- Zoning description: Res
Construction
Type & style
- Home type: SingleFamily
- Architectural style: Ranch
- Property subtype: Single Family Residence
Materials
- Manufactured, Vinyl Siding
- Foundation: Block, Skirt
- Roof: Asphalt,Composition
Condition
- Year built: 2008
Utilities & green energy
- Sewer: Connected
- Water: Community/Coop
Community & HOA
Community
- Subdivision: Midlands Vil
HOA
- Has HOA: Yes
- Services included: Common Area Maintenance, Road Maintenance, Sprinkler, Water
- HOA fee: $804 monthly
Location
- Region: Clifton
- Elevation: 4724
Financial & listing details
- Price per square foot: $99/sqft
- Date on market: 6/22/2026
- Road surface type: Paved
Estimated market value
$148,900
$141,000 - $156,000
$2,287/mo
Price history
| Date | Event | Price |
|---|---|---|
| 8/28/2026 | Price change | $149,900-2%$99/sqft |
Source: GJARA #20262969 Report a problem | ||
| 7/31/2026 | Price change | $152,900-8.4%$101/sqft |
Source: GJARA #20262969 Report a problem | ||
| 6/22/2026 | Listed for sale | $166,900+9.1%$110/sqft |
Source: GJARA #20262969 Report a problem | ||
| 12/10/2024 | Listing removed | $153,000$101/sqft |
Source: Homes of Midlands Village Report a problem | ||
| 11/19/2024 | Listed for sale | $153,000$101/sqft |
Source: Homes of Midlands Village Report a problem | ||
| 10/11/2024 | Pending sale | $153,000$101/sqft |
Source: Homes of Midlands Village Report a problem | ||
| 8/22/2024 | Listed for sale | $153,000+0.7%$101/sqft |
Source: Homes of Midlands Village Report a problem | ||
| 6/17/2024 | Sold | $152,000-4.9%$101/sqft |
Source: GJARA #20240031 Report a problem | ||
| 6/5/2024 | Pending sale | $159,900$106/sqft |
Source: GJARA #20240031 Report a problem | ||
| 5/1/2024 | Price change | $159,900-5.9%$106/sqft |
Source: GJARA #20240031 Report a problem | ||
| 4/9/2024 | Price change | $169,900-2.9%$112/sqft |
Source: GJARA #20240031 Report a problem | ||
| 2/29/2024 | Price change | $174,900-2.3%$116/sqft |
Source: GJARA #20240031 Report a problem | ||
| 1/4/2024 | Listed for sale | $179,000+49.2%$118/sqft |
Source: GJARA #20240031 Report a problem | ||
| 5/27/2022 | Sold | $120,000-3.9%$79/sqft |
Source: GJARA #20221404 Report a problem | ||
| 4/15/2022 | Pending sale | $124,900$83/sqft |
Source: GJARA #20221404 Report a problem | ||
| 3/30/2022 | Listed for sale | $124,900+165.7%$83/sqft |
Source: GJARA #20221404 Report a problem | ||
| 6/27/2014 | Sold | $47,000$31/sqft |
Source: GJARA #666841 Report a problem | ||
Public tax history
Tax history is unavailable.
Monthly payment
Est. payment
Payment breakdown
Explore the cost of this home by adjusting the details. Changes won't be saved.Climate risks
Neighborhood: 81520
Nearby schools
Schools provided by the listing agent
- Elementary: Chatfield
- Middle: Grand Mesa
- High: Central
Source: GJARA. This data may not be complete. We recommend contacting the local school district to confirm school assignments for this home.
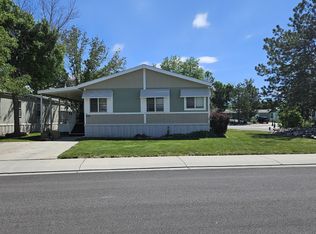
- $84,0003 bd2 ba1.4k sqft435 32nd Rd UNIT 424, Grand Junction, CO 81520For Sale
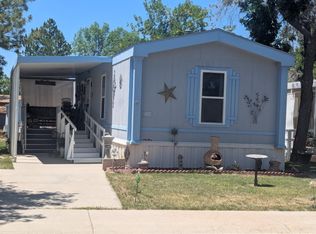
- $87,0003 bd2 ba1.2k sqft435 32nd Rd UNIT 437, Grand Junction, CO 81520For Sale
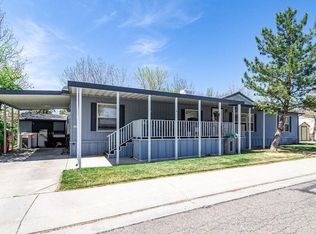
- $95,0004 bd2 ba1.8k sqft435 32nd Rd UNIT 307, Grand Junction, CO 81520Sold

- $67,5003 bd2 ba1.2k sqft435 32nd Rd UNIT 406, Grand Junction, CO 81520Sold
Similar homes
- $134,0003 bd2 ba1.4k sqft435 32nd Rd Unit 508, Grand Junction, CO 81520For Sale
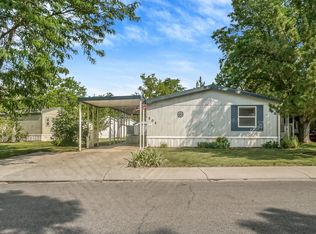 MLS ID #20263223, TRISHA WHITTINGTON, NEXTHOME VIRTUAL. GJARA
 - $119,9003 bd2 ba1.4k sqft435 32nd Rd #71, Clifton, CO 81520For Sale
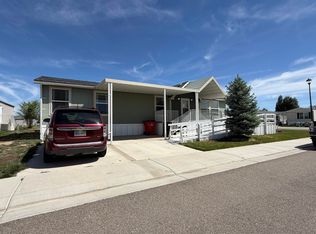 MLS ID #20262167, PAULA J ZIMMERMAN, RE/MAX 4000, INC. GJARA
 - $175,0003 bd2 ba1.3k sqft435 32nd Rd Unit 806, Clifton, CO 81520For Sale
 MLS ID #20264688, TAMMY TWAY, EXP REALTY, LLC. GJARA
 - $108,0003 bd2 ba1.1k sqft435 32nd Rd Unit 450, Grand Junction, CO 81520For Sale
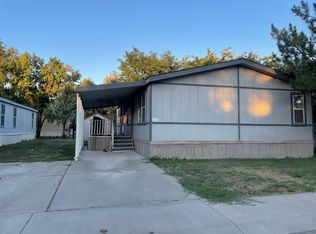 MLS ID #20260814, CYNTHIA CASTANEDA, HEIDEN HOMES REALTY. GJARA
