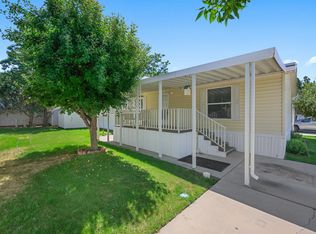
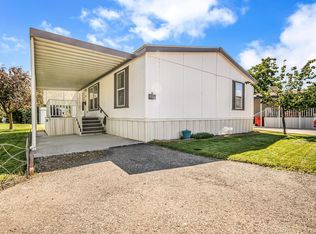
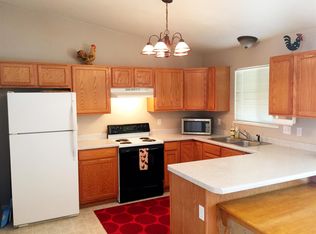
SELLER WILL PAY FIRST MONTH'S LOT RENT FOR THE NEW OWNER! Midlands Village is one of the valley's most established and meticulously maintained communities, offering tree-lined streets, a welcoming clubhouse, neighborhood park, and a true sense of community that residents are proud to call home. Within this sought-after neighborhood, this beautifully renovated four-bedroom residence blends modern style with easy, low-maintenance living. From the inviting covered front porch to the completely updated interior, every detail has been thoughtfully refreshed. Luxury vinyl plank flooring flows throughout, while the bright kitchen features crisp white cabinetry, stainless steel appliances, and an open layout that connects seamlessly to the dining and living areas. Vaulted ceilings enhance the spacious, airy feel, and a versatile bonus room offers the flexibility of a second living area, home office, or hobby space. The primary suite includes dual walk-in closets and a private three-quarter bath, while three additional bedrooms provide room for guests, family, or remote work. A dedicated laundry room and outdoor storage shed add everyday convenience. Designed for a true lock-and-leave lifestyle, this home lets you spend less time on upkeep and more time enjoying life. Whether you're purchasing your first home, downsizing, or simply looking for a move-in-ready property in a well-managed community, this exceptional home is ready to welcome you. Plus first month's lot rent will be covered by the seller. Schedule your private showing today.
Pending
Price cut: $6K (7/28)
$139,000
435 32nd Rd Unit 461, Grand Junction, CO 81520
4beds
2baths
1,728sqft
Manufactured Home, Single Family Residence
Built in 2000
2,178 Square Feet Lot
$133,700 Zestimate®
$80/sqft
$804/mo HOA
What's special
Outdoor storage shedDedicated laundry roomInviting covered front porchVaulted ceilingsVersatile bonus roomThree additional bedroomsStainless steel appliances
- 92 days
- 330
- 21
Zillow last checked:
Listing updated:
Listed by:
DOUG AND LINDSEY YOCHEM 970-232-0055,
THE CHRISTI REECE GROUP
Source: GJARA,MLS#: 20263220
Facts & features
Interior
Bedrooms & bathrooms
- Bedrooms: 4
- Bathrooms: 2
Rooms
- Room types: Family Room
Primary bedroom
- Level: Main
- Dimensions: 12.5x15.5
Bedroom 2
- Level: Main
- Dimensions: 10x10.5
Bedroom 3
- Level: Main
- Dimensions: 10x10.5
Bedroom 4
- Level: Main
- Dimensions: 9x10
Dining room
- Level: Main
- Dimensions: 8.5x11
Family room
- Level: Main
- Dimensions: 12.5x13
Kitchen
- Level: Main
- Dimensions: 12.5x12.5
Laundry
- Level: Main
- Dimensions: 6x7.5
Living room
- Level: Main
- Dimensions: 12.5x15
Heating
- Forced Air, Natural Gas
Cooling
- Central Air
Appliances
- Included: Dishwasher, Disposal, Gas Oven, Gas Range, Refrigerator, Range Hood
- Laundry: Laundry Room, Washer Hookup, Dryer Hookup
Features
- Ceiling Fan(s), Laminate Counters, Main Level Primary, Vaulted Ceiling(s), Walk-In Closet(s), Walk-In Shower, Window Treatments, Programmable Thermostat
- Flooring: Luxury Vinyl, Luxury VinylPlank
- Windows: Window Coverings
- Has fireplace: No
- Fireplace features: None
Interior area
- Total structure area: 1,728
- Total interior livable area: 1,728 sqft
Property
Parking
- Total spaces: 1
- Parking features: Garage
- Garage spaces: 1
Accessibility
- Accessibility features: None, Low Threshold Shower
Features
- Patio & porch: Covered, Deck
- Exterior features: Shed, Sprinkler/Irrigation
- Fencing: None
Lot
- Size: 2,178 Square Feet
- Dimensions: 27 x 67 Irregular
- Features: Irregular Lot, Landscaped, Mature Trees, Sprinkler System
Details
- Additional structures: Shed(s)
- Parcel number: 700824299264
- On leased land: Yes
- Zoning description: PUD
Construction
Type & style
- Home type: MobileManufactured
- Architectural style: Mobile Home
- Property subtype: Manufactured Home, Single Family Residence
Materials
- Manufactured, Wood Siding
- Foundation: Skirt
- Roof: Asphalt,Composition
Condition
- Year built: 2000
Utilities & green energy
- Sewer: Connected
- Water: Public
Community & HOA
Community
- Subdivision: Midlands Vil
HOA
- Has HOA: Yes
- Services included: Common Area Maintenance, Snow Removal, Sprinkler
- HOA fee: $804 monthly
Location
- Region: Grand Junction
- Elevation: 4724
Financial & listing details
- Price per square foot: $80/sqft
- Tax assessed value: $115,990
- Annual tax amount: $552
- Date on market: 7/2/2026
- Road surface type: Paved
- Body type: Double Wide
Estimated market value
$133,700
$127,000 - $140,000
Not available
Price history
| Date | Event | Price |
|---|---|---|
| 9/15/2026 | Pending sale | $139,000$80/sqft |
Source: GJARA #20263220 Report a problem | ||
| 7/28/2026 | Price change | $139,000-4.1%$80/sqft |
Source: GJARA #20263220 Report a problem | ||
| 7/2/2026 | Listed for sale | $145,000+141.7%$84/sqft |
Source: GJARA #20263220 Report a problem | ||
| 5/27/2016 | Sold | $60,000+15.4%$35/sqft |
Source: Agent Provided Report a problem | ||
| 6/24/2013 | Sold | $52,000-30.7%$30/sqft |
Source: GJARA #663365 Report a problem | ||
| 3/26/2008 | Sold | $75,000+19.5%$43/sqft |
Source: Agent Provided Report a problem | ||
| 8/28/1999 | Sold | $62,757$36/sqft |
Source: Agent Provided Report a problem | ||
Public tax history
| Year | Property taxes | Tax assessment |
|---|---|---|
| 2026 | $552 +97.3% | $7,890 -3.5% |
| 2025 | $280 +0.6% | $8,180 +10.2% |
| 2024 | $278 -18.4% | $7,420 -3.6% |
| 2023 | $341 -0.4% | $7,700 +71.1% |
| 2022 | $342 +22.2% | $4,500 -2.8% |
| 2021 | $280 | $4,630 +19.6% |
| 2020 | $280 +16.8% | $3,870 -0.8% |
| 2019 | $240 | $3,900 +21.9% |
| 2018 | $240 +4.5% | $3,200 |
| 2017 | $229 | $3,200 -9.9% |
| 2016 | $229 -1.4% | $3,550 |
| 2015 | $233 +3.8% | $3,550 +3.5% |
| 2014 | $224 | $3,430 |
| 2013 | -- | $3,430 -7% |
| 2012 | $226 | $3,690 |
| 2011 | -- | $3,690 -24.7% |
| 2010 | -- | $4,900 |
| 2009 | -- | $4,900 +27.3% |
| 2008 | $240 -11.1% | $3,850 |
| 2007 | $269 -14.7% | $3,850 -14.3% |
| 2006 | $316 -9.7% | $4,490 |
| 2005 | $350 +17.6% | $4,490 +7.7% |
| 2004 | $298 -14.9% | $4,170 -13.1% |
| 2003 | $350 -9.9% | $4,800 -15% |
| 2002 | $388 -16.5% | $5,650 -6.1% |
| 2001 | $465 | $6,020 |
Find assessor info on the county website
Monthly payment
Climate risks
Neighborhood: 81520
Nearby schools
Schools provided by the listing agent
- Elementary: Chatfield
- Middle: Grand Mesa
- High: Central
Source: GJARA. This data may not be complete. We recommend contacting the local school district to confirm school assignments for this home.
- $100,0003 bd2 ba1.5k sqft435 32nd Rd UNIT 456, Grand Junction, CO 81520For Sale
- $90,0003 bd2 ba1.2k sqft435 32nd Rd UNIT 462, Grand Junction, CO 81520Sold
- $320,7003 bd2 ba1k sqft3186 N Torreys Peak, Grand Junction, CO 81504Off Market
- $351,7003 bd2 ba1.3k sqft3188 N Torreys Peak, Grand Junction, CO 81504Off Market
Similar homes
- $132,0005 bd3 ba2.1k sqft435 32nd Rd Unit 832, Clifton, CO 81520For Sale
 MLS ID #20264045, DON POTTER, REALTY ONE GROUP WESTERN SLOPE. GJARA
 - $134,0003 bd2 ba1.4k sqft435 32nd Rd Unit 508, Grand Junction, CO 81520For Sale
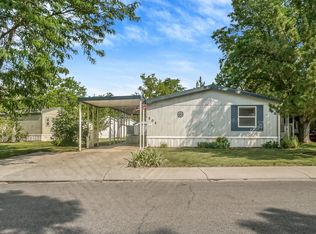 MLS ID #20263223, TRISHA WHITTINGTON, NEXTHOME VIRTUAL. GJARA
 - $119,9003 bd2 ba1.4k sqft435 32nd Rd #71, Clifton, CO 81520For Sale
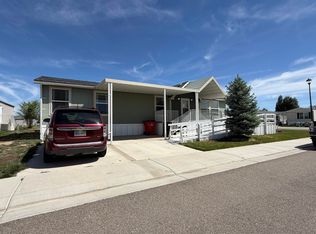 MLS ID #20262167, PAULA J ZIMMERMAN, RE/MAX 4000, INC. GJARA
 - $100,0003 bd2 ba1.5k sqft435 32nd Rd Unit 456, Grand Junction, CO 81520For SaleMLS ID #20262741, SHELLY CROSS, THE CHRISTI REECE GROUP. GJARA
