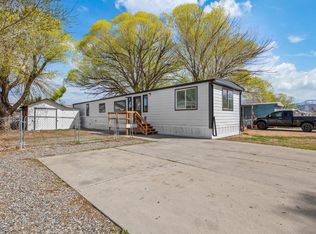
Completely remodeled and move-in ready! This single-wide home features 3 bedrooms and 2 bathrooms with thoughtful updates throughout. Enjoy new flooring, fresh interior paint, and new appliances that give the home a clean, modern feel. The open living area flows into the kitchen, creating a comfortable space for everyday living. The spacious primary bedroom includes a private full ensuite bathroom. Buyer must apply and be accepted into the park.
Pending
Price cut: $3K (7/24)
$89,000
516-31 1/2 Rd #2, Grand Junction, CO 81504
3beds
2baths
1,064sqft
Manufactured Home, Single Family Residence
Built in 1994
-- sqft lot
$-- Zestimate®
$84/sqft
$510/mo HOA
What's special
Fresh interior paintNew flooringNew appliancesSpacious primary bedroomPrivate full ensuite bathroom
- 88 days
- 253
- 20
Zillow last checked:
Listing updated:
Listed by:
SHELBY CANNON 970-433-2562,
EXP REALTY, LLC
Source: GJARA,MLS#: 20263265
Facts & features
Interior
Bedrooms & bathrooms
- Bedrooms: 3
- Bathrooms: 2
Rooms
- Room types: None
Primary bedroom
- Level: Main
- Dimensions: 11.2x12.8
Bedroom 2
- Level: Main
- Dimensions: 9.5x7.10
Bedroom 3
- Level: Main
- Dimensions: 9x7.1
Dining room
- Dimensions: NA
Family room
- Dimensions: NA
Kitchen
- Level: Main
- Dimensions: 12.8x11.7
Laundry
- Level: Main
- Dimensions: 4.11x2.4
Living room
- Level: Main
- Dimensions: 15.4x12.8
Heating
- Forced Air
Cooling
- Central Air
Appliances
- Included: Dishwasher, Disposal, Gas Oven, Gas Range, Refrigerator
- Laundry: Laundry Closet, In Hall
Features
- Main Level Primary, None
- Flooring: Luxury Vinyl, Luxury VinylPlank
- Has fireplace: No
- Fireplace features: None
Interior area
- Total structure area: 1,064
- Total interior livable area: 1,064 sqft
Property
Accessibility
- Accessibility features: None
Features
- Patio & porch: Covered, Deck
- Exterior features: Shed
- Fencing: None
Lot
- Features: Landscaped
Details
- Additional structures: Shed(s)
- Parcel number: 700813494083
- On leased land: Yes
- Zoning description: PUD
Construction
Type & style
- Home type: MobileManufactured
- Architectural style: Mobile Home
- Property subtype: Manufactured Home, Single Family Residence
Materials
- Manufactured, Wood Siding
- Foundation: Skirt
- Roof: Metal
Condition
- Year built: 1994
- Major remodel year: 2026
Utilities & green energy
- Sewer: Connected
- Water: Public
Community & HOA
Community
- Subdivision: Applewood Estates MHP
HOA
- Has HOA: Yes
- Services included: Common Area Maintenance, Legal/Accounting, Sewer, Sprinkler, Trash, Water
- HOA fee: $510 monthly
Location
- Region: Grand Junction
- Elevation: 4721
Financial & listing details
- Price per square foot: $84/sqft
- Tax assessed value: $47,590
- Annual tax amount: $226
- Date on market: 7/6/2026
- Body type: Single Wide
Estimated market value
Not available
Estimated sales range
Not available
Not available
Price history
| Date | Event | Price |
|---|---|---|
| 9/27/2026 | Pending sale | $89,000$84/sqft |
Source: GJARA #20263265 Report a problem | ||
| 8/17/2026 | Listed for sale | $89,000$84/sqft |
Source: GJARA #20263265 Report a problem | ||
| 8/8/2026 | Pending sale | $89,000$84/sqft |
Source: GJARA #20263265 Report a problem | ||
| 7/24/2026 | Price change | $89,000-3.3%$84/sqft |
Source: GJARA #20263265 Report a problem | ||
| 7/6/2026 | Listed for sale | $92,000+384.2%$86/sqft |
Source: eXp Realty #20263265 Report a problem | ||
| 9/17/2003 | Sold | $19,000-26.9%$18/sqft |
Source: Agent Provided Report a problem | ||
| 10/4/2001 | Sold | $26,000$24/sqft |
Source: Agent Provided Report a problem | ||
Public tax history
| Year | Property taxes | Tax assessment |
|---|---|---|
| 2026 | $226 +202.8% | $3,240 -3.6% |
| 2025 | $75 +0.5% | $3,360 +19.6% |
| 2024 | $74 -50.4% | $2,810 -3.4% |
| 2023 | $150 -0.1% | $2,910 +47% |
| 2022 | $150 +27.2% | $1,980 -2.5% |
| 2021 | $118 | $2,030 +24.5% |
| 2020 | $118 +15.8% | $1,630 -1.2% |
| 2019 | $102 | $1,650 +21.3% |
| 2018 | $102 +29.2% | $1,360 |
| 2017 | $79 | $1,360 +11.5% |
| 2016 | $79 -1.4% | $1,220 |
| 2015 | $80 -13.8% | $1,220 -14.1% |
| 2014 | $93 | $1,420 |
| 2013 | -- | $1,420 -1.4% |
| 2012 | $88 | $1,440 |
| 2011 | -- | $1,440 -16.8% |
| 2010 | -- | $1,730 |
| 2009 | -- | $1,730 -3.4% |
| 2008 | $111 -11.1% | $1,790 |
| 2007 | $125 -8.2% | $1,790 -7.7% |
| 2006 | $137 -9.7% | $1,940 |
| 2005 | $151 +9.3% | $1,940 |
| 2004 | $138 -14.8% | $1,940 -13% |
| 2003 | $162 -22.5% | $2,230 -26.9% |
| 2002 | $210 -16.5% | $3,050 -6.2% |
| 2001 | $251 | $3,250 |
Find assessor info on the county website
Monthly payment
Climate risks
Neighborhood: 81504
Nearby schools
Schools provided by the listing agent
- Elementary: Fruitvale
- Middle: Grand Mesa
- High: Central
Source: GJARA. This data may not be complete. We recommend contacting the local school district to confirm school assignments for this home.



Similar homes
- $89,0003 bd2 ba1k sqft516-31 1/2 Rd #25, Grand Junction, CO 81504For Sale
 MLS ID #20263828, SHELBY CANNON, EXP REALTY, LLC. GJARA
 - $89,5003 bd2 ba1.2k sqft435 32nd Rd Unit 309, Grand Junction, CO 81520For Sale
 MLS ID #20264629, TAMMY TWAY, EXP REALTY, LLC. GJARA
 - $90,0003 bd2 ba1.4k sqft530 Garfield Dr, Grand Junction, CO 81504Auction
 Xome
Xome - $89,0002 bd2 ba1.2k sqft435 32nd Rd Unit 425, Grand Junction, CO 81520For Sale
 MLS ID #20264623, DOUG AND LINDSEY YOCHEM, THE CHRISTI REECE GROUP. GJARA
