Fantastic home in the beautiful Midlands Village. Situated nicely within this neighborhood, you have a nice large lot that affords privacy off the back and a nice covered patio to enjoy the gorgeous weather and views, easy access to main roadways, walking distance to dog park and close to mailboxes. You will enjoy the amenities that this neighborhood which include, walking paths, community center, planned activities, parks, groundskeepers and more! The residents hear love the feeling of community and the easy lifestyle! Visit the Midlands Village Facebook page to see what's going on! Inside the home, there is a very open feeling and split bedroom floor plan. The living room features tray ceiling and cozy gas fireplace. Seller is offering to pay your first 12 months of lot rent!!!!! Call today!
Pending
$149,900
435 32 Road #480, Grand Junction, CO 81504
4beds
2baths
1,620sqft
:
Get pre-qualified$1,770/mo
Single Family Residence
Built in 2000
-- sqft lot
$146,000 Zestimate®
$93/sqft
$817/mo HOA
What's special
Very open feelingSplit bedroom floor planCozy gas fireplace
- 78 days |
- 30 |
- 0 |
Likely to sell faster than
Zillow last checked:
Listing updated:
Listed by:
KRISTIE GERBER 970-216-2541,
KELLER WILLIAMS COLORADO WEST REALTY,
IAN GALLEGOS 970-216-3521,
KELLER WILLIAMS COLORADO WEST REALTY
Source: GJARA,MLS#: 20262118
Facts & features
Interior
Bedrooms & bathrooms
- Bedrooms: 4
- Bathrooms: 2
Rooms
- Room types: None
Primary bedroom
- Level: Main
- Dimensions: 14'x15'
Bedroom 2
- Level: Main
- Dimensions: 11'x12'
Bedroom 3
- Level: Main
- Dimensions: 11'x12'
Bedroom 4
- Level: Main
- Dimensions: 11'x12'
Dining room
- Level: Main
- Dimensions: 9'x11'
Family room
- Dimensions: N/A
Kitchen
- Level: Main
- Dimensions: 10'x25'
Laundry
- Level: Main
- Dimensions: 5'x7'
Living room
- Level: Main
- Dimensions: 14'x20'
Other
- Level: Main
- Dimensions: 8'x8'
Heating
- Forced Air, Natural Gas
Cooling
- Evaporative Cooling
Appliances
- Included: Dryer, Dishwasher, Disposal, Gas Oven, Gas Range, Microwave, Refrigerator, Washer
- Laundry: Laundry Room, Washer Hookup, Dryer Hookup
Features
- Ceiling Fan(s), Garden Tub/Roman Tub, Kitchen/Dining Combo, Laminate Counters, Main Level Primary, Pantry, Vaulted Ceiling(s), Walk-In Closet(s), Walk-In Shower, Window Treatments
- Flooring: Carpet, Laminate, Simulated Wood, Tile, Vinyl
- Windows: Window Coverings
- Basement: Crawl Space,Concrete
- Has fireplace: Yes
- Fireplace features: Gas Log, Living Room
Interior area
- Total structure area: 1,620
- Total interior livable area: 1,620 sqft
Property
Accessibility
- Accessibility features: None, Low Threshold Shower
Features
- Stories: 1
- Patio & porch: Covered, Deck
- Exterior features: Shed, Sprinkler/Irrigation
- Fencing: None
Lot
- Features: Landscaped, Mature Trees, Sprinkler System
Details
- Additional structures: Shed(s)
- Parcel number: 700828199297
- On leased land: Yes
- Zoning description: PUD
Construction
Type & style
- Home type: SingleFamily
- Architectural style: Ranch
- Property subtype: Single Family Residence
Materials
- Metal Frame, Manufactured, Wood Siding
- Foundation: Basement, Skirt
- Roof: Asphalt,Composition
Condition
- Year built: 2000
Utilities & green energy
- Sewer: Connected
- Water: Public
Community & HOA
Community
- Subdivision: Midlands Vil
HOA
- Has HOA: Yes
- Services included: Common Area Maintenance, Legal/Accounting, Road Maintenance, Snow Removal, Sprinkler
- HOA fee: $817 monthly
Location
- Region: Grand Junction
- Elevation: 4700
Financial & listing details
- Price per square foot: $93/sqft
- Tax assessed value: $114,320
- Annual tax amount: $279
- Date on market: 5/6/2026
- Road surface type: Paved
Estimated market value
$146,000
$139,000 - $153,000
$2,082/mo
Price history
| Date | Event | Price |
|---|---|---|
| 5/29/2026 | Pending sale | $149,900$93/sqft |
Source: GJARA #20262118 Report a problem | ||
| 5/6/2026 | Listed for sale | $149,900+13.6%$93/sqft |
Source: GJARA #20262118 Report a problem | ||
| 3/12/2026 | Listing removed | $132,000$81/sqft |
Source: GJARA #20260583 Report a problem | ||
| 3/10/2026 | Price change | $132,000-9%$81/sqft |
Source: GJARA #20260583 Report a problem | ||
| 2/11/2026 | Listed for sale | $145,000+11.5%$90/sqft |
Source: GJARA #20260583 Report a problem | ||
| 8/27/2021 | Sold | $130,000+66.7%$80/sqft |
Source: GJARA #20213326 Report a problem | ||
| 6/15/2018 | Sold | $78,000$48/sqft |
Source: Agent Provided Report a problem | ||
| 5/29/2018 | Pending sale | $78,000$48/sqft |
Source: RE/MAX 4000, INC #20182828 Report a problem | ||
| 5/18/2018 | Listed for sale | $78,000+20%$48/sqft |
Source: RE/MAX 4000, INC #20182828 Report a problem | ||
| 1/18/2018 | Sold | $65,000-9.7%$40/sqft |
Source: Agent Provided Report a problem | ||
| 12/18/2017 | Pending sale | $72,000$44/sqft |
Source: Grand Junction #20176073 Report a problem | ||
| 12/5/2017 | Listed for sale | $72,000-2%$44/sqft |
Source: Grand Junction #20176073 Report a problem | ||
| 6/21/2006 | Sold | $73,500+162.6%$45/sqft |
Source: Agent Provided Report a problem | ||
| 5/26/2000 | Sold | $27,989$17/sqft |
Source: Agent Provided Report a problem | ||
Public tax history
| Year | Property taxes | Tax assessment |
|---|---|---|
| 2025 | $279 +0.6% | $8,060 +8.8% |
| 2024 | $277 -16.8% | $7,410 -3.6% |
| 2023 | $333 -0.5% | $7,690 +74.8% |
| 2022 | $335 +25.1% | $4,400 -2.9% |
| 2021 | $268 | $4,530 +22.4% |
| 2020 | $268 +20.7% | $3,700 -0.8% |
| 2019 | $222 | $3,730 +26% |
| 2018 | $222 +5.2% | $2,960 |
| 2017 | $211 | $2,960 -9.2% |
| 2016 | $211 -1.4% | $3,260 |
| 2015 | $214 +10.1% | $3,260 +9.8% |
| 2014 | $194 | $2,970 |
| 2013 | -- | $2,970 -8.6% |
| 2012 | $199 | $3,250 |
| 2011 | -- | $3,250 -24.2% |
| 2010 | -- | $4,290 |
| 2009 | -- | $4,290 +11.7% |
| 2008 | $239 -11.1% | $3,840 |
| 2007 | $269 -13% | $3,840 -12.5% |
| 2006 | $309 -9.7% | $4,390 |
| 2005 | $342 +17.6% | $4,390 +7.6% |
| 2004 | $291 -14.8% | $4,080 -13% |
| 2003 | $342 -10.1% | $4,690 -15.2% |
| 2002 | $380 -16.3% | $5,530 -6% |
| 2001 | $454 | $5,880 |
Find assessor info on the county website
Monthly payment
Est. payment
Payment breakdown
Explore the cost of this home by adjusting the details. Changes won't be saved.Climate risks
Neighborhood: 81504
Nearby schools
GreatSchools rating
- 4/10Chatfield Elementary SchoolGrades: PK-5Distance: 0.4 mi
- 2/10Grand Mesa Middle SchoolGrades: 6-8Distance: 1.8 mi
- 4/10Central High SchoolGrades: 9-12Distance: 1.6 mi
Schools provided by the listing agent
- Elementary: Chatfield
- Middle: Grand Mesa
- High: Central
Source: GJARA. This data may not be complete. We recommend contacting the local school district to confirm school assignments for this home.

- $138,3004 bd2 ba1.6k sqft435 32nd Rd UNIT 478, Grand junction, CO 81520Sold
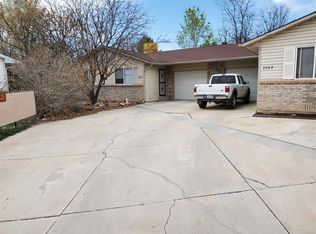
- $441,1005 bd3 ba1.7k sqft3176 N Torreys Peak, Grand Junction, CO 81504Off Market
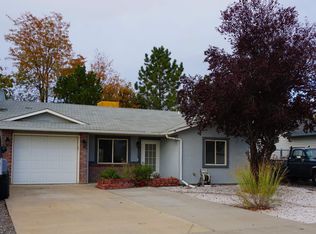
- $285,0002 bd2 ba965 sqft3178 N Torreys Peak, Grand Junction, CO 81504Sold
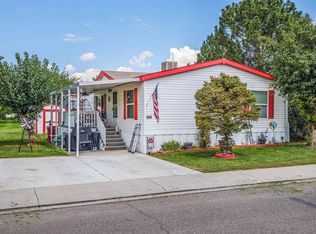
- $112,5003 bd2 ba1.4k sqft435 32nd Rd UNIT 477, Grand Junction, CO 81520Sold
- $318,5003 bd2 ba1k sqft3180 N Torreys Peak, Grand Junction, CO 81504Off Market
- $362,9003 bd2 ba1k sqft421 W Grays Peak, Grand Junction, CO 81504Off Market
- $378,5003 bd2 ba1.3k sqft3182 N Torreys Peak, Grand Junction, CO 81504Off Market
- $346,0003 bd2 ba1k sqft419 W Grays Peak, Grand Junction, CO 81504Off Market
A local agent can set up tours, give advice and negotiate with sellers.
A local lender can help you make sure your offer is ready when you are.
Similar homes
- $149,9005 bd3 ba2.1k sqft435 32nd Rd Unit 832, Clifton, CO 81520For Sale
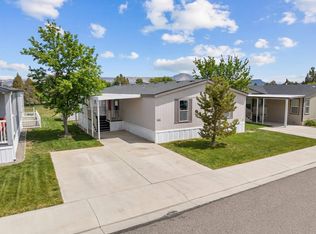 MLS ID #20260707, DON POTTER, REALTY ONE GROUP WESTERN SLOPE. GJARA
 - $145,0004 bd2 ba1.7k sqft435 32nd Rd Unit 461, Grand Junction, CO 81520For Sale
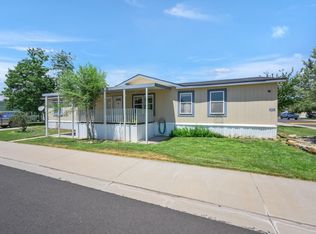 MLS ID #20263220, DOUG AND LINDSEY YOCHEM, THE CHRISTI REECE GROUP. GJARA
 - $140,0003 bd2 ba1.4k sqft435 32nd Rd Unit 508, Grand Junction, CO 81520For Sale
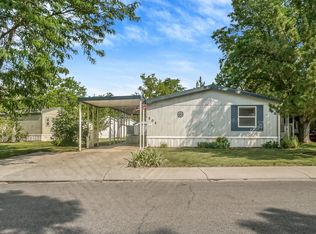 MLS ID #20263223, TRISHA WHITTINGTON, NEXTHOME VIRTUAL. GJARA
 - $160,0003 bd3 ba1.9k sqft435 32nd Rd Unit 608, Grand Junction, CO 81520For Sale
 MLS ID #20263416, THE GERBER GROUP, THE AGENCY GRAND JUNCTION. GJARA
 - $202,0003 bd2 ba1.2k sqft3184 Kennedy Ave, Grand Junction, CO 81504For SaleMLS ID #20263537, PAULA J ZIMMERMAN, RE/MAX 4000, INC. GJARA
- $166,9003 bd2 ba1.5k sqft435 32nd Rd Unit 561, Clifton, CO 81520For SaleMLS ID #20262969, BRENDA BOUNDS, HOMETOWN REALTY OF GRAND JUNCTION. GJARA
- $134,9003 bd2 ba1.4k sqft435 32nd Rd #71, Clifton, CO 81520For SaleMLS ID #20262167, PAULA J ZIMMERMAN, RE/MAX 4000, INC. GJARA
- $129,0003 bd2 ba1.5k sqft435 32nd Rd Unit 456, Grand Junction, CO 81520For SaleMLS ID #20262741, SHELLY CROSS, THE CHRISTI REECE GROUP. GJARA
- $110,0003 bd2 ba1.1k sqft435 32nd Rd Unit 450, Grand Junction, CO 81520For SaleMLS ID #20260814, CYNTHIA CASTANEDA, HEIDEN HOMES REALTY. GJARA
- $115,0004 bd3 ba1.2k sqft424 32nd Rd Trailer 286, Clifton, CO 81520For SaleMLS ID #20263458, ELENA CAPPETTO, HARVEST REALTY, LLC. GJARA
- $149,9003 bd2 ba1.1k sqft2854 Elm Dr, Grand Junction, CO 81501For SaleMLS ID #20262930, ROCKY CASTILLO, HOMESMART REALTY PARTNERS. GJARA
- $220,0003 bd2 ba1.2k sqft541 Centennial Rd, Grand Junction, CO 81504For SaleMLS ID #20263139, KAYLIE GRIFFITH, REAL ESTATE WEST. GJARA
- $97,0003 bd2 ba1.4k sqft435 32nd Rd Unit 424, Grand Junction, CO 81520For SaleMLS ID #20262532, PEGGY CUTTER, BRAY REAL ESTATE. GJARA
- $89,9003 bd2 ba1.1k sqft435 32nd Rd Unit 212, Grand Junction, CO 81520For SaleMLS ID #20262264, JUDY HOFFSCHNEIDER, RE/MAX 4000, INC. GJARA
- $155,0003 bd2 ba1.5k sqft679 Brentwood Dr Unit 3, Palisade, CO 81526For SaleMLS ID #192732, Julie Piland, United Country Real Colorado Properties. AGSMLS
- $92,0003 bd2 ba1k sqft516-31 1/2 Rd #2, Grand Junction, CO 81504For SaleMLS ID #20263265, SHELBY CANNON, EXP REALTY, LLC. GJARA
- $87,0003 bd2 ba1.2k sqft435 32nd Rd Unit 437, Grand Junction, CO 81520For SaleMLS ID #20262815, TAMMY TWAY, EXP REALTY, LLC. GJARA
- $76,9003 bd2 ba1.1k sqft424 32nd Rd Trailer 264, Clifton, CO 81520For SaleMLS ID #20263588, MATTHEW SANDOVAL, KELLER WILLIAMS COLORADO WEST REALTY. GJARA
- $75,0002 bd2 ba1.1k sqft435 32nd Rd Unit 709, Grand Junction, CO 81520For SaleMLS ID #20262812, TAMMY TWAY, EXP REALTY, LLC. GJARA
- $118,0003 bd2 ba1.1k sqft3251 E Road 100, Clifton, CO 81520For SaleMLS ID #20262671, RONDA HUMMEL, HUMMEL REAL ESTATE. GJARA
