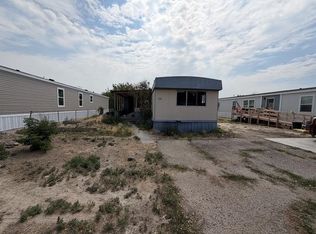
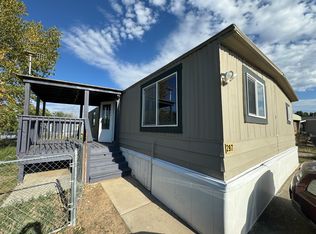
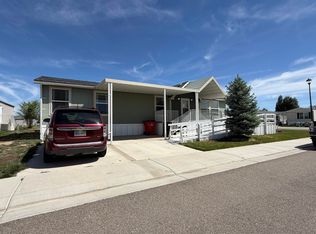
Now taking Back Up Offers! Welcome to this inviting and spacious 4-bedroom, 3-bathroom double-wide home located in the desirable Candlewood Park community. Just a short walk from the neighborhood park and community center, this property offers a fantastic, functional layout with plenty of space for everyone—including two bedrooms featuring private, dedicated en-suite bathrooms. The bright interior has been thoughtfully updated by the seller, showcasing a beautiful custom built-in in the living room, updated flooring, fresh paint, modern trim, and new fixtures throughout. While highly turnkey, it still offers the perfect canvas for you to add your own personal finishing touches. The fully equipped kitchen comes complete with all appliances, featuring an electric stove that is already plumbed and gas-ready if you prefer to cook with fire. Outside, the property boasts a generous side yard perfect for outdoor enjoyment, alongside ample off-street parking that easily accommodates 3 to 4 vehicles. Combining comfort, space, and unmatched affordability in a quiet community, this home is a must-see. Schedule your showing today! Enjoy Virtual Staging for design ideas.
Pending
$115,000
424 32nd Rd Trailer 286, Clifton, CO 81520
4beds
3baths
1,296sqft
Manufactured Home, Single Family Residence
Built in 2000
-- sqft lot
$111,800 Zestimate®
$89/sqft
$646/mo HOA
What's special
Modern trimBright interiorFresh paintNew fixtures throughoutUpdated flooring
- 80 days
- 105
- 4
Zillow last checked:
Listing updated:
Listed by:
ELENA CAPPETTO 970-258-0059,
HARVEST REALTY, LLC,
MICAH BUCZEK 970-201-6957,
HARVEST REALTY, LLC
Source: GJARA,MLS#: 20263458
Facts & features
Interior
Bedrooms & bathrooms
- Bedrooms: 4
- Bathrooms: 3
Rooms
- Room types: None
Primary bedroom
- Level: Main
- Dimensions: N/A
Dining room
- Level: Main
- Dimensions: N/A
Family room
- Level: Main
- Dimensions: N/A
Kitchen
- Level: Main
- Dimensions: N/A
Laundry
- Level: Main
- Dimensions: N/a
Living room
- Level: Main
- Dimensions: N/A
Heating
- Forced Air, Natural Gas
Cooling
- Evaporative Cooling
Appliances
- Included: Dishwasher, Electric Oven, Electric Range, Disposal, Microwave, Refrigerator
- Laundry: Washer Hookup, Dryer Hookup
Features
- Ceiling Fan(s), Kitchen/Dining Combo, Main Level Primary, Walk-In Shower
- Flooring: Carpet, Luxury Vinyl, Luxury VinylPlank
- Has fireplace: No
- Fireplace features: None
Interior area
- Total structure area: 1,296
- Total interior livable area: 1,296 sqft
Property
Accessibility
- Accessibility features: None, Low Threshold Shower
Features
- Patio & porch: Open, Patio
- Exterior features: None
- Fencing: None
Lot
- Features: Landscaped
Details
- Parcel number: 700824305057
- On leased land: Yes
- Zoning description: PUD
Construction
Type & style
- Home type: MobileManufactured
- Architectural style: Mobile Home
- Property subtype: Manufactured Home, Single Family Residence
Materials
- Manufactured, Wood Siding, Wood Frame
- Foundation: Skirt
- Roof: Asphalt,Composition
Condition
- Year built: 2000
Utilities & green energy
- Sewer: Connected
- Water: Public
Community & HOA
Community
- Subdivision: Candlewood Park
HOA
- Has HOA: Yes
- Services included: Common Area Maintenance, Legal/Accounting, Sewer, Sprinkler, Trash, Water
- HOA fee: $646 monthly
Location
- Region: Clifton
- Elevation: 4300
Financial & listing details
- Price per square foot: $89/sqft
- Tax assessed value: $68,350
- Annual tax amount: $325
- Date on market: 7/15/2026
- Road surface type: Paved
- Body type: Double Wide
Estimated market value
$111,800
$106,000 - $117,000
Not available
Price history
| Date | Event | Price |
|---|---|---|
| 9/23/2026 | Pending sale | $115,000$89/sqft |
Source: GJARA #20263458 Report a problem | ||
| 9/21/2026 | Listed for sale | $115,000$89/sqft |
Source: GJARA #20263458 Report a problem | ||
| 8/31/2026 | Pending sale | $115,000$89/sqft |
Source: GJARA #20263458 Report a problem | ||
| 7/15/2026 | Listed for sale | $115,000+20.4%$89/sqft |
Source: GJARA #20263458 Report a problem | ||
| 1/23/2026 | Sold | $95,500-3%$74/sqft |
Source: GJARA #20254420 Report a problem | ||
| 11/21/2025 | Pending sale | $98,500$76/sqft |
Source: GJARA #20254420 Report a problem | ||
| 11/7/2025 | Price change | $98,500-8.8%$76/sqft |
Source: GJARA #20254420 Report a problem | ||
| 10/8/2025 | Listed for sale | $108,000$83/sqft |
Source: GJARA #20254420 Report a problem | ||
| 9/22/2025 | Pending sale | $108,000$83/sqft |
Source: GJARA #20254420 Report a problem | ||
| 9/9/2025 | Listed for sale | $108,000+260%$83/sqft |
Source: GJARA #20254420 Report a problem | ||
| 5/27/2015 | Sold | $30,000-16.7%$23/sqft |
Source: Agent Provided Report a problem | ||
| 11/1/2011 | Sold | $36,000-20%$28/sqft |
Source: Agent Provided Report a problem | ||
| 7/11/2006 | Sold | $45,000$35/sqft |
Source: Agent Provided Report a problem | ||
Public tax history
| Year | Property taxes | Tax assessment |
|---|---|---|
| 2026 | $325 +334.7% | $4,650 -3.5% |
| 2025 | $75 +0.5% | $4,820 +39.3% |
| 2024 | $74 -67.9% | $3,460 -3.6% |
| 2023 | $232 -0.5% | $3,590 +17.3% |
| 2022 | $233 +2.2% | $3,060 -2.9% |
| 2021 | $228 | $3,150 |
| 2020 | $228 +20.7% | $3,150 -0.6% |
| 2019 | $189 | $3,170 +25.8% |
| 2018 | $189 +4.7% | $2,520 |
| 2017 | $180 | $2,520 -9.7% |
| 2016 | $180 -1.4% | $2,790 |
| 2015 | $183 +3.6% | $2,790 +3.3% |
| 2014 | $176 | $2,700 |
| 2013 | -- | $2,700 -5.9% |
| 2012 | $176 | $2,870 |
| 2011 | -- | $2,870 -24.9% |
| 2010 | -- | $3,820 |
| 2009 | -- | $3,820 +19.4% |
| 2008 | $199 -11.1% | $3,200 |
| 2007 | $224 | $3,200 |
Find assessor info on the county website
Monthly payment
Climate risks
Neighborhood: 81520
Nearby schools
Schools provided by the listing agent
- Elementary: Rocky Mountain
- Middle: MT Garfield (Mesa County)
- High: Palisade
Source: GJARA. This data may not be complete. We recommend contacting the local school district to confirm school assignments for this home.

Similar homes
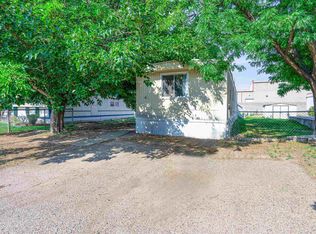
- $95,5003 bd2 ba1.2k sqft424 32nd Rd Trailer 388, Clifton, CO 81520For Sale
 MLS ID #20264570, RACHEL YOUNG, EXP REALTY, LLC. GJARA
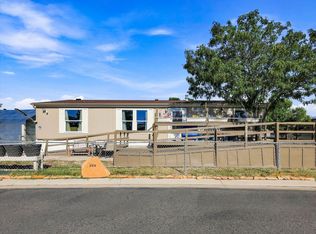
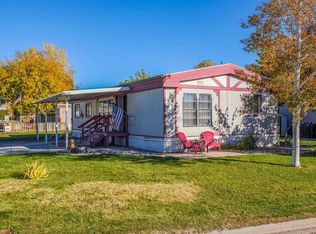
 - $119,9003 bd2 ba1.4k sqft435 32nd Rd #71, Clifton, CO 81520For Sale
 MLS ID #20262167, PAULA J ZIMMERMAN, RE/MAX 4000, INC. GJARA
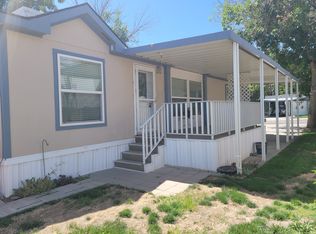
 - $115,0003 bd2 ba1.1k sqft3251 E Road 100, Clifton, CO 81520For Sale
 MLS ID #20262671, RONDA HUMMEL, HUMMEL REAL ESTATE. GJARA
 - $99,0003 bd2 ba1.1k sqft435 32nd Rd Unit 212, Grand Junction, CO 81520New Construction
 Homes of Midlands Village
