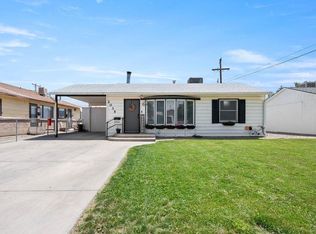
Updated 4-bedroom, 2-bath home in Grand Junction with a functional floor plan and convenient central location. Renovated in 2021, the home features an updated kitchen and bathrooms, modern finishes, and a primary bedroom with en-suite bathroom. Outside, enjoy a low-maintenance xeriscaped front yard, large driveway with RV/toy parking, and an 8x14 exterior storage shed. The fenced backyard and patio offer plenty of room for outdoor entertaining and summer BBQs. Centrally located in the City of Grand Junction with convenient access to shopping, dining, schools, downtown and major routes throughout the Grand Valley. A great combination of 4 bedrooms, updated living space, RV parking, storage and a fenced backyard.
For sale
$324,000
482 Glen Rd, Grand Junction, CO 81501
4beds
2baths
1,164sqft
Single Family Residence
Built in 1988
7,840 Square Feet Lot
$-- Zestimate®
$278/sqft
$-- HOA
What's special
Modern finishesLow-maintenance xeriscaped front yardFenced backyard and patioUpdated kitchenFunctional floor plan
- 14 days
- 477
- 64
Zillow last checked:
Listing updated:
Listed by:
VALERIE SILER 970-618-0636,
UNITED COUNTRY REAL COLORADO PROPERTIES
Source: GJARA,MLS#: 20264675
Facts & features
Interior
Bedrooms & bathrooms
- Bedrooms: 4
- Bathrooms: 2
Rooms
- Room types: None
Primary bedroom
- Level: Main
- Dimensions: 12 x 19
Bedroom 2
- Level: Main
- Dimensions: 12 x 12
Bedroom 3
- Level: Main
- Dimensions: 12 x 12
Bedroom 4
- Level: Main
- Dimensions: 18 x 14
Dining room
- Dimensions: N/A
Family room
- Dimensions: N/A
Kitchen
- Level: Main
- Dimensions: 18 x 18
Laundry
- Level: Main
- Dimensions: N/A
Living room
- Level: Main
- Dimensions: 18 x 12
Heating
- Forced Air, Space Heater
Cooling
- Window Unit(s)
Appliances
- Included: Dishwasher, Electric Oven, Electric Range, Disposal, Refrigerator, Range Hood
- Laundry: Other, Washer Hookup, Dryer Hookup
Features
- Kitchen/Dining Combo, Main Level Primary, None
- Flooring: Carpet, Laminate, Simulated Wood, Tile
- Basement: Crawl Space
- Has fireplace: No
- Fireplace features: None
Interior area
- Total structure area: 1,164
- Total interior livable area: 1,164 sqft
Property
Parking
- Parking features: RV Access/Parking
Accessibility
- Accessibility features: None
Features
- Stories: 1
- Patio & porch: Open, Patio
- Exterior features: Shed
- Fencing: Chain Link,Partial
Lot
- Size: 7,840 Square Feet
- Features: Other, See Remarks, Xeriscape
Details
- Additional structures: Shed(s)
- Parcel number: 294318201005
- Zoning description: Residential
Construction
Type & style
- Home type: SingleFamily
- Architectural style: Ranch
- Property subtype: Single Family Residence
Materials
- Brick Veneer, Wood Frame
- Roof: Asphalt,Composition
Condition
- Year built: 1988
Utilities & green energy
- Sewer: Connected
- Water: Public
Green energy
- Water conservation: Water-Smart Landscaping
Community & HOA
Community
- Subdivision: Dorris
HOA
- Has HOA: No
- Services included: None
Location
- Region: Grand Junction
- Elevation: 4600
Financial & listing details
- Price per square foot: $278/sqft
- Tax assessed value: $304,340
- Annual tax amount: $1,378
- Date on market: 9/17/2026
Estimated market value
Not available
Estimated sales range
Not available
Not available
Price history
| Date | Event | Price |
|---|---|---|
| 9/17/2026 | Listed for sale | $324,000+6.2%$278/sqft |
Source: GJARA #20264675 Report a problem | ||
| 8/25/2023 | Sold | $305,000+2%$262/sqft |
Source: GJARA #20232538 Report a problem | ||
| 7/10/2023 | Pending sale | $299,000$257/sqft |
Source: GJARA #20232538 Report a problem | ||
| 7/5/2023 | Listed for sale | $299,000$257/sqft |
Source: GJARA #20232538 Report a problem | ||
| 6/29/2023 | Pending sale | $299,000$257/sqft |
Source: GJARA #20232538 Report a problem | ||
| 6/14/2023 | Listed for sale | $299,000+101.6%$257/sqft |
Source: GJARA #20232538 Report a problem | ||
| 3/26/2021 | Sold | $148,300+31.2%$127/sqft |
Source: Public Record Report a problem | ||
| 12/29/2015 | Listing removed | $113,000$97/sqft |
Source: Real Estate West #678025 Report a problem | ||
| 12/10/2015 | Price change | $113,000+9.7%$97/sqft |
Source: Real Estate West #678025 Report a problem | ||
| 12/6/2015 | Listed for sale | $103,000-23.7%$88/sqft |
Source: Real Estate West #678025 Report a problem | ||
| 12/17/2010 | Listed for sale | $135,000+77.6%$116/sqft |
Source: Systems Engineering, Inc. #652173 Report a problem | ||
| 1/15/1998 | Sold | $76,000$65/sqft |
Source: Public Record Report a problem | ||
Public tax history
| Year | Property taxes | Tax assessment |
|---|---|---|
| 2026 | $1,378 +26.4% | $20,700 -3.5% |
| 2025 | $1,090 +10.1% | $21,460 +12.8% |
| 2024 | $991 +10.5% | $19,020 +3.7% |
| 2023 | $896 -0.3% | $18,350 +47.6% |
| 2022 | $899 +39.7% | $12,430 -2.7% |
| 2021 | $643 | $12,780 +36.5% |
| 2020 | $643 +12.1% | $9,360 -0.6% |
| 2019 | $574 | $9,420 +17% |
| 2018 | $574 +13.8% | $8,050 |
| 2017 | $504 | $8,050 +1% |
| 2016 | $504 -1.3% | $7,970 |
| 2015 | $510 -28.1% | $7,970 +3.4% |
| 2014 | $710 | $7,710 |
| 2013 | -- | $7,710 -19% |
| 2012 | $571 | $9,520 |
| 2011 | -- | $9,520 -22.7% |
| 2010 | -- | $12,310 |
| 2009 | -- | $12,310 +12.3% |
| 2008 | $710 -8.2% | $10,960 |
| 2007 | $774 +26.3% | $10,960 +27% |
| 2006 | $613 -8.7% | $8,630 |
| 2005 | $672 +28.3% | $8,630 +21% |
| 2004 | $524 -15.4% | $7,130 -13% |
| 2003 | $619 +16% | $8,200 +9.8% |
| 2002 | $534 -14.8% | $7,470 -6% |
| 2001 | $627 | $7,950 |
Find assessor info on the county website
Monthly payment
Est. payment
Payment breakdown
Explore the cost of this home by adjusting the details. Changes won't be saved.Climate risks
Neighborhood: 81501
Nearby schools
Schools provided by the listing agent
- Elementary: Chipeta
- Middle: Bookcliff
- High: Central
Source: GJARA. This data may not be complete. We recommend contacting the local school district to confirm school assignments for this home.
Similar homes
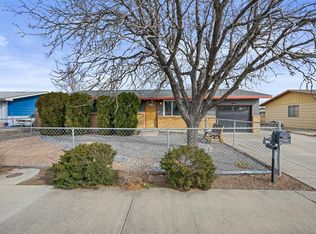
- $325,0004 bd2 ba1.2k sqft1343 N 25th St, Grand Junction, CO 81501For Sale
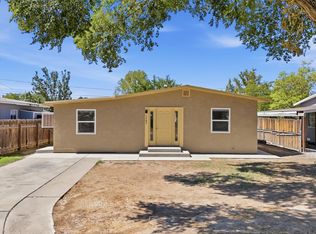 MLS ID #20264561, JULIE ADAMS, LIFESTYLE LIVING REAL ESTATE, LLC. GJARA
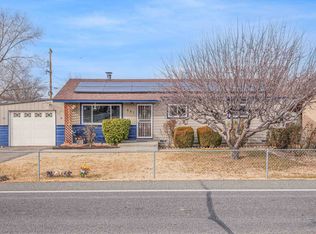
 - $346,0004 bd2 ba1.4k sqft2034 Bookcliff Ave, Grand Junction, CO 81501For Sale
 MLS ID #20264426, KEENAN COIT, COLDWELL BANKER DISTINCTIVE PROPERTIES. GJARA
 - $319,0003 bd2 ba1.1k sqft444 Pear Ln, Grand Junction, CO 81504For Sale
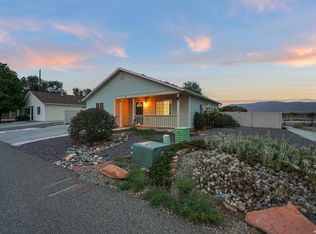 MLS ID #20264871, MELISSA ROLBIECKI, THE CHRISTI REECE GROUP. GJARA
 - $325,0002 bd1 ba1k sqft2035 Bunting Ave, Grand Junction, CO 81501For Sale
 MLS ID #20262682, DESIREE GARCIA, BRAY REAL ESTATE. GJARA
