Welcome to this conveniently located 4-bedroom, 1½-bath home with a variety of financing options available for qualified buyers. Eligible buyers may qualify for VA financing with 0% down, as well as FHA financing and CHFA programs offering down payment assistance. Numerous improvements were completed in 2026, including new stucco, fresh interior and exterior paint, new concrete around the home, a new evaporative cooler, an updated electrical panel, and a barn door in the primary bedroom. A new roof was installed in 2020. Conveniently located near shopping, the VA Medical Center, Intermountain Health St. Mary’s Regional Hospital, Colorado Mesa University, Stocker Stadium, and Downtown Grand Junction, this home puts employment, education, recreation, entertainment, and everyday amenities within easy reach. With four bedrooms, extensive recent improvements, a spacious backyard, alley access, and a central location, this home offers a great combination of space and opportunity. The property may also offer potential for an accessory dwelling unit (ADU), subject to applicable zoning and approval requirements. Schedule your showing today and explore the financing options that could help make this home yours!
For sale
Price cut: $10K (10/9)
$315,000
1343 N 25th St, Grand Junction, CO 81501
4beds
2baths
1,220sqft
Single Family Residence
Built in 1955
5,227 Square Feet Lot
$-- Zestimate®
$258/sqft
$-- HOA
What's special
New stuccoAlley accessUpdated electrical panelNew evaporative coolerSpacious backyard
- 44 days
- 370
- 33
Zillow last checked:
Listing updated:
Listed by:
JULIE ADAMS 970-712-1977,
LIFESTYLE LIVING REAL ESTATE, LLC
Source: GJARA,MLS#: 20264561
Facts & features
Interior
Bedrooms & bathrooms
- Bedrooms: 4
- Bathrooms: 2
Rooms
- Room types: Family Room
Primary bedroom
- Level: Main
- Dimensions: 10'1" x 9'10"
Bedroom 2
- Level: Main
- Dimensions: 10' x 9'2"
Bedroom 3
- Level: Main
- Dimensions: 10' x 10'2"
Bedroom 4
- Level: Main
- Dimensions: 10' x 9'11"
Dining room
- Level: Main
- Dimensions: 10'1" x 9'11"
Family room
- Level: Main
- Dimensions: 16'2" x 9'10"
Kitchen
- Level: Main
- Dimensions: 8'6" x 15'8"
Laundry
- Level: Main
- Dimensions: 5'2" x 3'
Living room
- Level: Main
- Dimensions: 15'1" x 13'9"
Heating
- Electric, Forced Air, Natural Gas
Cooling
- Evaporative Cooling
Appliances
- Included: Dryer, Dishwasher, Electric Oven, Electric Range, Refrigerator, Washer
- Laundry: In Kitchen
Features
- Separate/Formal Dining Room, Laminate Counters, Main Level Primary, Window Treatments
- Flooring: Laminate
- Windows: Window Coverings
- Basement: Crawl Space
- Has fireplace: No
- Fireplace features: None
Interior area
- Total structure area: 1,220
- Total interior livable area: 1,220 sqft
Video & virtual tour
Property
Accessibility
- Accessibility features: None
Features
- Stories: 1
- Patio & porch: Open, Patio
- Exterior features: None
- Fencing: Chain Link,Partial,Privacy
Lot
- Size: 5,227 Square Feet
- Dimensions: 49' x 108'
- Features: None
Details
- Parcel number: 294512421019
- Zoning description: RM-8
Construction
Type & style
- Home type: SingleFamily
- Architectural style: Ranch
- Property subtype: Single Family Residence
Materials
- Stucco, Wood Frame
- Roof: Asphalt,Composition,Rubber
Condition
- Year built: 1955
Utilities & green energy
- Sewer: Connected
- Water: Public
Community & HOA
Community
- Subdivision: Sundial Gardens
HOA
- Has HOA: No
- Services included: None
Location
- Region: Grand Junction
- Elevation: 4620
Financial & listing details
- Price per square foot: $258/sqft
- Tax assessed value: $307,910
- Annual tax amount: $1,394
- Date on market: 9/10/2026
Estimated market value
Not available
Estimated sales range
Not available
Not available
Price history
| Date | Event | Price |
|---|---|---|
| 10/9/2026 | Price change | $315,000-3.1%$258/sqft |
Source: GJARA #20264561 Report a problem | ||
| 9/19/2026 | Price change | $325,000-3.6%$266/sqft |
Source: GJARA #20264561 Report a problem | ||
| 9/10/2026 | Listed for sale | $337,000$276/sqft |
Source: GJARA #20264561 Report a problem | ||
| 12/7/2011 | Listing removed | $900$1/sqft |
Source: Bray Property Management Report a problem | ||
| 11/23/2011 | Price change | $900-2.7%$1/sqft |
Source: Bray Property Management Report a problem | ||
| 10/12/2011 | Price change | $925-2.6%$1/sqft |
Source: Bray Property Management Report a problem | ||
| 9/19/2011 | Price change | $950-4.5%$1/sqft |
Source: Bray Property Management Report a problem | ||
| 8/23/2011 | Listed for rent | $995$1/sqft |
Source: Bray Property Management Report a problem | ||
Public tax history
| Year | Property taxes | Tax assessment |
|---|---|---|
| 2026 | $1,394 +27.5% | $20,940 -3.5% |
| 2025 | $1,093 +0.6% | $21,710 +13.9% |
| 2024 | $1,087 +33.3% | $19,060 -3.6% |
| 2023 | $815 -0.4% | $19,770 +74.8% |
| 2022 | $818 +22.4% | $11,310 -2.8% |
| 2021 | $668 | $11,640 +19.6% |
| 2020 | $668 +15.4% | $9,730 -0.6% |
| 2019 | $579 | $9,790 +19.5% |
| 2018 | $579 -1.2% | $8,190 |
| 2017 | $586 | $8,190 -12.4% |
| 2016 | $586 -1.3% | $9,350 |
| 2015 | $594 +3.2% | $9,350 +2.4% |
| 2014 | $576 | $9,130 |
| 2013 | -- | $9,130 -10.8% |
| 2012 | $610 | $10,240 |
| 2011 | -- | $10,240 -27.3% |
| 2010 | -- | $14,090 |
| 2009 | -- | $14,090 +37.7% |
| 2008 | $658 -7.7% | $10,230 |
| 2007 | $713 +32.9% | $10,230 +33.7% |
| 2006 | $536 -8.3% | $7,650 |
| 2005 | $584 +7% | $7,650 +0.1% |
| 2004 | $546 -15.5% | $7,640 -13.1% |
| 2003 | $646 +18.9% | $8,790 +12.3% |
| 2002 | $544 -15.1% | $7,830 -6.1% |
| 2001 | $641 | $8,340 |
Find assessor info on the county website
Monthly payment
Est. payment
Payment breakdown
Explore the cost of this home by adjusting the details. Changes won't be saved.Climate risks
Neighborhood: 81501
Nearby schools
Schools provided by the listing agent
- Elementary: Orchard Avenue
- Middle: Bookcliff
- High: Grand Junction
Source: GJARA. This data may not be complete. We recommend contacting the local school district to confirm school assignments for this home.
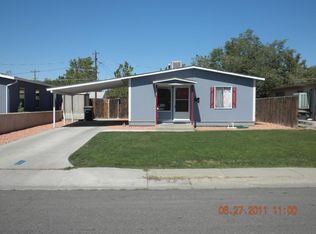
Similar homes
- $319,0004 bd2 ba1.1k sqft482 Glen Rd, Grand Junction, CO 81501For Sale
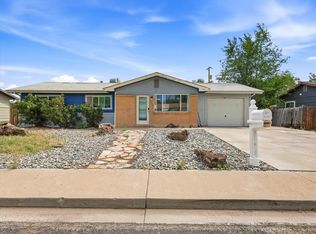 MLS ID #20264675, VALERIE SILER, UNITED COUNTRY REAL COLORADO PROPERTIES. GJARA
 - $346,0004 bd2 ba1.4k sqft2034 Bookcliff Ave, Grand Junction, CO 81501For Sale
 MLS ID #20264426, KEENAN COIT, COLDWELL BANKER DISTINCTIVE PROPERTIES. GJARA
 - $309,9002 bd1 ba854 sqft531-28 1/4 Rd, Grand Junction, CO 81501For Sale
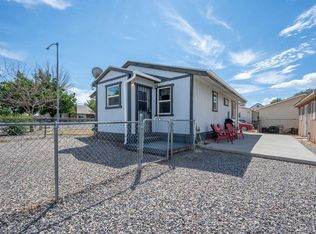 MLS ID #20264310, BARB HECHT, BRAY REAL ESTATE. GJARA
 - $335,0003 bd1 ba1.1k sqft2280 Linda Ln, Grand Junction, CO 81501For Sale
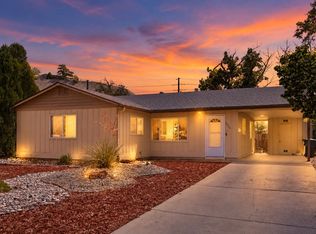 MLS ID #20263378, CHELSEY KRIBBS, RE/MAX RISE UP. GJARA
