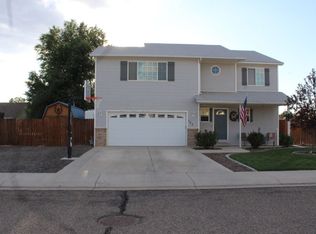
Fruita Opportunity with a Fantastic Floor Plan & Paid-Off Solar! Bring your vision and make this home truly your own! Priced to reflect the updates and improvements needed, this property offers incredible potential along with a highly desirable layout and outstanding features. Inside, you'll find a spacious floor plan with both a large living room and a separate family room that could easily serve as a home office, formal dining room, or flex space. Vaulted and raised ceilings, ceiling fans, decorative arches, and a two-sided gas fireplace add character and warmth throughout the home. The primary suite features a luxurious 5-piece bathroom with dual sinks and separate his-and-her walk-in closets. Additional highlights include granite countertops in the bathrooms, a large laundry room with utility sink, built-in garage shelving, covered front and rear patios, low-maintenance siding, and oversized side yards with room for RV parking or additional vehicles. The newer solar system is fully paid off, helping provide long-term energy savings. Conveniently located near Fruita's newer commercial district, you'll enjoy quick access to shopping, dining, schools, and recreation. The seller is motivated and welcomes all offers. With great bones, an excellent floor plan, and tremendous potential, this could be the perfect opportunity to create your dream home in Fruita! Schedule your showing today.
36 days
|
1,311
|
52
|
Likely to sell faster than
Zillow last checked:
Listing updated:
Listed by:
THE REAL ESTATE ROB TEAM @ RONIN REAL ESTATE970-270-5496,
RONIN REAL ESTATE PROFESSIONALS ERA POWERED
Source: GJARA,MLS#: 20262667
Loading...
Facts & features
Interior
Bedrooms & bathrooms
Bedrooms: 3
Bathrooms: 2
Rooms
Room types: None
Primary bedroom
Level: Main
Dimensions: 16x12.75
Bedroom 2
Level: Main
Dimensions: 11x11
Bedroom 3
Level: Main
Dimensions: 11.25x10.25
Dining room
Level: Main
Dimensions: 13.5x9
Family room
Level: Main
Dimensions: 14x10.75
Kitchen
Level: Main
Dimensions: 12x9
Laundry
Level: Main
Dimensions: 12x5
Living room
Level: Main
Dimensions: 19.25x14
Heating
Forced Air, Natural Gas
Cooling
Central Air
Appliances
Included: Dishwasher, Electric Oven, Electric Range, Disposal, Microwave, Refrigerator
Explore the cost of this home by adjusting the details. Changes won't be saved.
Principal & interest
$1,547
Mortgage insurance
$0
Property taxes
$170
Home insurance
$105
HOA fees
$0
Utilities
Not included
All calculations are estimates and provided by Zillow, Inc. for informational purposes only. Actual amounts may vary.
HOA fees may include property taxes on listings classified as Co-Ops. Contact the listing agent and/or owner for fee details.
Mortgage interest rates are dependent on a number of factors, including credit score, down payment, and repayment length. Interest rate data provided by Zillow Group Marketplace, Inc. as of 1/1/1970 from various mortgage lenders with which we have lead or other similar arrangements; the Estimated Payment is an average of those rates.
See how much you could borrow to make a competitive offer.