Welcome to 485 David Court—an affordable opportunity to own in Fruita for $224,700! This 3-bedroom, 2-bath condo offers a functional layout with a desirable main-level primary bedroom, vaulted ceilings, abundant natural light, and an open living and dining area that makes the home feel spacious and inviting. The kitchen opens to the main living area and offers plenty of cabinet and counter space, stainless steel appliances, and a convenient breakfast bar. Durable wood-look tile flooring flows throughout the main living spaces. Upstairs you'll find two additional bedrooms and a full bath, providing flexibility for family, guests, roommates, or a home office. Condo living offers the benefit of less exterior maintenance, giving you more time to enjoy everything Fruita and the Grand Valley have to offer. Conveniently located near shopping, dining, schools, parks, and recreation, this home offers an approachable path to homeownership at a price point that's increasingly hard to find in Fruita. Whether you're purchasing your first home, simplifying your lifestyle, or looking for a property you can make your own over time, 485 David Court is worth a look. Come see the opportunity!
For sale
Price cut: $15.1K (10/1)
$224,700
485 David Ct, Fruita, CO 81521
3beds
2baths
1,156sqft
Condominium
Built in 2000
-- sqft lot
$222,700 Zestimate®
$194/sqft
$191/mo HOA
What's special
Spacious and invitingLess exterior maintenanceVaulted ceilingsStainless steel appliancesDesirable main-level primary bedroomAbundant natural lightConvenient breakfast bar
- 49 days
- 635
- 38
Likely to sell faster than
Zillow last checked:
Listing updated:
Listed by:
PAULA KOCHEVAR - THE KIMBROUGH TEAM 970-210-2426,
THE AGENCY GRAND JUNCTION
Source: GJARA,MLS#: 20264285
Facts & features
Interior
Bedrooms & bathrooms
- Bedrooms: 3
- Bathrooms: 2
Rooms
- Room types: Loft
Primary bedroom
- Level: Main
- Dimensions: 11.5X12.5
Bedroom 2
- Level: Upper
- Dimensions: 11X9
Bedroom 3
- Level: Upper
- Dimensions: 11X9
Dining room
- Level: Main
- Dimensions: 8X6
Family room
- Dimensions: 0
Kitchen
- Level: Main
- Dimensions: 11X6
Laundry
- Level: Upper
- Dimensions: 5X3
Living room
- Level: Main
- Dimensions: 15X12
Other
- Level: Upper
- Dimensions: 11X6
Heating
- Baseboard, Hot Water, Natural Gas
Cooling
- Evaporative Cooling
Appliances
- Included: Dryer, Dishwasher, Electric Oven, Electric Range, Disposal, Microwave, Refrigerator, Washer
- Laundry: Laundry Closet, In Hall
Features
- Ceiling Fan(s), Kitchen/Dining Combo, Laminate Counters, Main Level Primary, Pantry, Vaulted Ceiling(s), Loft
- Flooring: Carpet, Linoleum, Tile
- Has fireplace: No
- Fireplace features: None
Interior area
- Total structure area: 1,156
- Total interior livable area: 1,156 sqft
Property
Parking
- Total spaces: 1
- Parking features: Detached, Garage
- Garage spaces: 1
Accessibility
- Accessibility features: None
Features
- Levels: Two
- Stories: 2
- Patio & porch: Open, Patio
- Exterior features: None
- Fencing: Privacy
Lot
- Size: 871 Square Feet
- Dimensions: .02
- Features: Landscaped
Details
- Parcel number: 269717439020
- Zoning description: RSF CONDO
Construction
Type & style
- Home type: Condo
- Architectural style: Two Story
- Property subtype: Condominium
Materials
- Vinyl Siding, Wood Frame
- Foundation: Slab
- Roof: Asphalt,Composition
Condition
- Year built: 2000
- Major remodel year: 2026
Utilities & green energy
- Sewer: Connected
- Water: Public
Community & HOA
Community
- Subdivision: Cedar Park
HOA
- Has HOA: Yes
- Services included: Common Area Maintenance, Legal/Accounting, Sprinkler
- HOA fee: $191 monthly
Location
- Region: Fruita
- Elevation: 4503
Financial & listing details
- Price per square foot: $194/sqft
- Tax assessed value: $257,660
- Annual tax amount: $1,342
- Date on market: 8/26/2026
- Road surface type: Paved
Estimated market value
$222,700
$212,000 - $234,000
$1,564/mo
Price history
| Date | Event | Price |
|---|---|---|
| 10/1/2026 | Price change | $224,700-6.3%$194/sqft |
Source: GJARA #20264285 Report a problem | ||
| 9/9/2026 | Price change | $239,750-4.1%$207/sqft |
Source: GJARA #20264285 Report a problem | ||
| 8/26/2026 | Listed for sale | $249,900+123.1%$216/sqft |
Source: GJARA #20264285 Report a problem | ||
| 1/25/2017 | Sold | $112,000-19.9%$97/sqft |
Source: GJARA #684211 Report a problem | ||
| 11/18/2010 | Price change | $139,900-2.8%$121/sqft |
Source: Systems Engineering, Inc. #651673 Report a problem | ||
| 11/6/2010 | Listed for sale | $143,900+76.6%$124/sqft |
Source: Systems Engineering, Inc. #651673 Report a problem | ||
| 4/16/2001 | Sold | $81,500+4.5%$71/sqft |
Source: Public Record Report a problem | ||
| 6/29/2000 | Sold | $78,000$67/sqft |
Source: Public Record Report a problem | ||
Public tax history
| Year | Property taxes | Tax assessment |
|---|---|---|
| 2026 | $1,342 +53.9% | $17,520 -3.6% |
| 2025 | $872 +0.5% | $18,170 +26.9% |
| 2024 | $867 +6.4% | $14,320 -3.6% |
| 2023 | $815 -0.7% | $14,850 +51.1% |
| 2022 | $821 +27.5% | $9,830 -2.9% |
| 2021 | $644 | $10,120 +25.1% |
| 2020 | $644 +6.7% | $8,090 -0.6% |
| 2019 | $604 | $8,140 +10.9% |
| 2018 | $604 +18.2% | $7,340 |
| 2017 | $511 | $7,340 +2.4% |
| 2016 | $511 -1.2% | $7,170 |
| 2015 | $517 -15.3% | $7,170 -15.8% |
| 2014 | $610 | $8,520 |
| 2013 | -- | $8,520 -17.7% |
| 2012 | $720 | $10,350 |
| 2011 | -- | $10,350 -13.8% |
| 2010 | -- | $12,010 |
| 2009 | -- | $12,010 +31.4% |
| 2008 | $694 -8.8% | $9,140 |
| 2007 | $761 +11.3% | $9,140 +12% |
| 2006 | $684 -8.3% | $8,160 |
| 2005 | $745 +35.1% | $8,160 +27.5% |
| 2004 | $552 -14.7% | $6,400 -12.9% |
| 2003 | $647 +10.5% | $7,350 +5.8% |
| 2002 | $585 -15.6% | $6,950 -6% |
| 2001 | $694 | $7,390 |
Find assessor info on the county website
Monthly payment
Est. payment
Payment breakdown
Explore the cost of this home by adjusting the details. Changes won't be saved.Climate risks
Neighborhood: 81521
Nearby schools
Schools provided by the listing agent
- Elementary: Rim Rock
- Middle: Fruita
- High: Fruita Monument
Source: GJARA. This data may not be complete. We recommend contacting the local school district to confirm school assignments for this home.
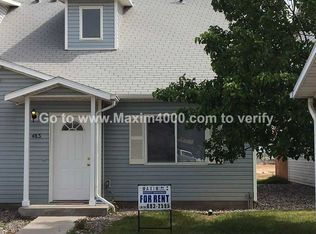
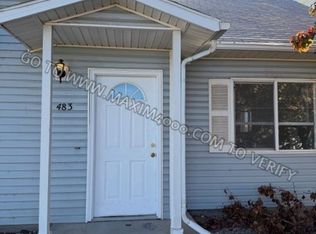
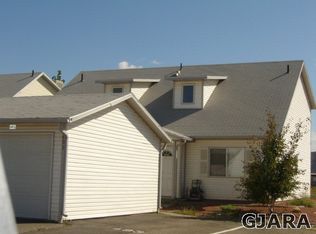
Similar homes
- $279,9003 bd2 ba1.1k sqft475 David Ct, Fruita, CO 81521For Sale
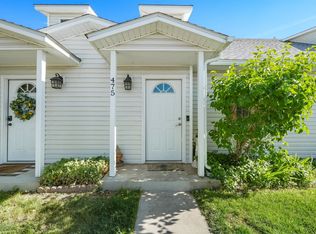 MLS ID #20265103, KATIE COLEMAN, RE/MAX 4000, INC. GJARA
 - $250,0003 bd2 ba1k sqft1142 E Carolina Ave Unit 4, Fruita, CO 81521For Sale
 MLS ID #20262353, SERENA GOERING, REAL BROKER, LLC DBA REAL. GJARA
 - $210,0002 bd1 ba1k sqft559 W Pabor Way APT 2, Fruita, CO 81521For Sale
 MLS ID #20264406, JASON HOLM, BRAY REAL ESTATE. GJARA
 - $269,9003 bd2 ba1.7k sqft170 Hollyberry Way, Fruita, CO 81521For Sale
 MLS ID #20264944, LORI CHESNICK, CHESNICK REALTY, LLC. GJARA
