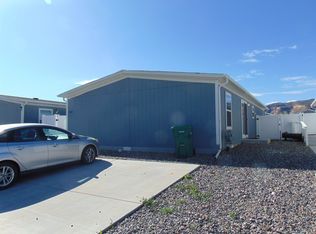
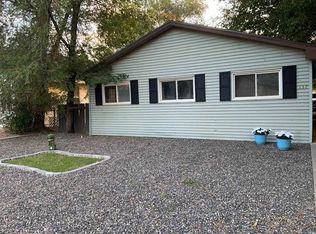
Welcome home to this well-maintained 2021 home in the heart of Fruita, situated on its own owned lot! Offering 3 bedrooms, 2 bathrooms, and 1,248 square feet, this move-in-ready home combines modern comfort with energy-efficient upgrades. The open floor plan features durable LVP flooring, cozy carpeted bedrooms, and plenty of natural light. The spacious kitchen offers ample cabinet space and flows into the dining and living areas, with a convenient laundry room just off the kitchen. The primary suite includes a walk-in closet and an easy-access walk-in shower. Enjoy added value and potential utility savings with owned solar and a high-impact roof installed in June 2025, complete with a transferable warranty. Additional features include central air, forced-air heating, a reverse osmosis water filtration system, and all kitchen and laundry appliances. Select furnishings are also included for added convenience. Outside, enjoy a charming backyard with an established garden, a peaceful pond, a two-person hot-tub and an electric-equipped storage shed. A paved three-car driveway and wheelchair-accessible front ramp add even more convenience. With energy-efficient upgrades, modern features, and a welcoming feel, this Fruita home is ready for you to move in and make it your own!
For sale
Price cut: $2K (10/4)
$318,000
256 Clements Way, Fruita, CO 81521
3beds
2baths
1,248sqft
Manufactured Home, Single Family Residence
Built in 2021
3,920 Square Feet Lot
$315,900 Zestimate®
$255/sqft
$-- HOA
What's special
Paved three-car drivewayOwned lotElectric-equipped storage shedPrimary suiteEstablished gardenForced-air heatingEasy-access walk-in shower
- 89 days
- 201
- 9
Zillow last checked:
Listing updated:
Listed by:
AMANDA HILL 970-250-0083,
BRAY REAL ESTATE,
CORIE GARLETT 435-260-7342,
BRAY REAL ESTATE
Source: GJARA,MLS#: 20263335
Facts & features
Interior
Bedrooms & bathrooms
- Bedrooms: 3
- Bathrooms: 2
Rooms
- Room types: None
Primary bedroom
- Level: Main
- Dimensions: 13.11x12.9
Bedroom 2
- Level: Main
- Dimensions: 9.10x12.8
Bedroom 3
- Level: Main
- Dimensions: 9.1x12.8
Dining room
- Level: Main
- Dimensions: 7.11x11.9
Family room
- Level: Main
- Dimensions: N/A
Kitchen
- Level: Main
- Dimensions: 11.5x11.9
Laundry
- Level: Main
- Dimensions: 6x12.8
Living room
- Level: Main
- Dimensions: 12.9x19.9
Heating
- Forced Air
Cooling
- Central Air
Appliances
- Included: Dryer, Dishwasher, Gas Oven, Gas Range, Microwave, Refrigerator, Range Hood, Water Purifier
- Laundry: Washer Hookup, Dryer Hookup
Features
- Kitchen/Dining Combo, Laminate Counters, Main Level Primary, Pantry, Walk-In Closet(s), Walk-In Shower, Window Treatments, Grab Bars in Shower or Tub
- Flooring: Carpet, Luxury Vinyl, Luxury VinylPlank
- Windows: Window Coverings
- Has fireplace: No
- Fireplace features: None
Interior area
- Total structure area: 1,248
- Total interior livable area: 1,248 sqft
Property
Parking
- Total spaces: 3
- Parking features: Garage
- Garage spaces: 3
Accessibility
- Accessibility features: Grab Bars, Accessible Approach with Ramp, Low Threshold Shower
Features
- Patio & porch: None
- Exterior features: Hot Tub/Spa, Shed
- Has spa: Yes
- Fencing: Picket,Vinyl
Lot
- Size: 3,920 Square Feet
- Dimensions: 39 x 100.5
- Features: Landscaped, Xeriscape, Pond on Lot
Details
- Additional structures: Shed(s)
- Parcel number: 269720206023
- Zoning description: PUD
Construction
Type & style
- Home type: MobileManufactured
- Architectural style: Mobile Home
- Property subtype: Manufactured Home, Single Family Residence
Materials
- Manufactured, Vinyl Siding, Wood Frame
- Foundation: Skirt
- Roof: Asphalt,Composition
Condition
- Year built: 2021
Utilities & green energy
- Sewer: Connected
- Water: Public
Green energy
- Energy generation: Solar
- Water conservation: Water-Smart Landscaping
Community & HOA
Community
- Security: Security System
- Subdivision: Red Cliff Mobile Home Village
HOA
- Has HOA: Yes
- Services included: Other, See Remarks
Location
- Region: Fruita
- Elevation: 4486
Financial & listing details
- Price per square foot: $255/sqft
- Tax assessed value: $209,920
- Annual tax amount: $1,093
- Date on market: 7/8/2026
- Road surface type: Paved
- Body type: Double Wide
Estimated market value
$315,900
$300,000 - $332,000
Not available
Price history
| Date | Event | Price |
|---|---|---|
| 10/4/2026 | Price change | $318,000-0.6%$255/sqft |
Source: GJARA #20263335 Report a problem | ||
| 8/26/2026 | Price change | $320,000-3%$256/sqft |
Source: GJARA #20263335 Report a problem | ||
| 7/8/2026 | Listed for sale | $330,000+44.1%$264/sqft |
Source: GJARA #20263335 Report a problem | ||
| 10/28/2021 | Sold | $229,000+377.1%$183/sqft |
Source: GJARA #20215830 Report a problem | ||
| 3/31/2021 | Sold | $48,000$38/sqft |
Source: GJARA #20210167 Report a problem | ||
| 2/17/2021 | Pending sale | $48,000$38/sqft |
Source: GJARA #20210167 Report a problem | ||
| 2/16/2021 | Listed for sale | $48,000$38/sqft |
Source: GJARA #20210167 Report a problem | ||
| 2/16/2021 | Pending sale | $48,000$38/sqft |
Source: GJARA #20210167 Report a problem | ||
| 1/16/2021 | Listed for sale | $48,000-56.4%$38/sqft |
Source: GJARA #20210167 Report a problem | ||
| 3/4/2003 | Sold | $110,000$88/sqft |
Source: Public Record Report a problem | ||
Public tax history
| Year | Property taxes | Tax assessment |
|---|---|---|
| 2026 | $1,093 +31.3% | $14,270 -3.6% |
| 2025 | $832 +0.5% | $14,800 +7% |
| 2024 | $828 +74.2% | $13,830 -4.1% |
| 2023 | $475 +96.5% | $14,420 +151.7% |
| 2022 | $242 +39.4% | $5,730 +92.3% |
| 2021 | $174 | $2,980 +36.7% |
| 2020 | $174 +142.5% | $2,180 |
| 2019 | $72 | $2,180 +150.6% |
| 2018 | $72 +37.6% | $870 |
| 2017 | $52 | $870 +19.2% |
| 2016 | $52 -1.1% | $730 -8.8% |
| 2015 | $53 +26.6% | $800 +37.9% |
| 2014 | $42 | $580 |
| 2013 | -- | $580 -4.9% |
| 2012 | $42 | $610 |
| 2011 | -- | $610 -40.2% |
| 2010 | -- | $1,020 +1% |
| 2009 | -- | $1,010 +74.1% |
| 2008 | $44 -8.8% | $580 |
| 2007 | $48 +64.6% | $580 +65.7% |
| 2006 | $29 -8.3% | $350 |
| 2005 | $32 +27.9% | $350 +20.7% |
| 2004 | $25 -2.1% | $290 |
| 2003 | $26 +51.6% | $290 +45% |
| 2002 | $17 | $200 |
Find assessor info on the county website
Monthly payment
Climate risks
Neighborhood: 81521
Nearby schools
Schools provided by the listing agent
- Elementary: Shelledy
- Middle: Fruita
- High: Fruita Monument
Source: GJARA. This data may not be complete. We recommend contacting the local school district to confirm school assignments for this home.

Similar homes

- $269,9003 bd2 ba1.7k sqft170 Hollyberry Way, Fruita, CO 81521For Sale
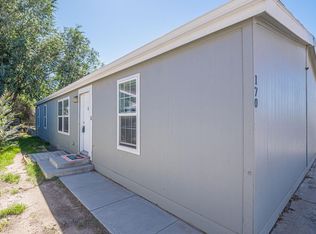 MLS ID #20264944, LORI CHESNICK, CHESNICK REALTY, LLC. GJARA
 - $305,5003 bd2 ba1.3k sqft229 Hollyberry Way, Fruita, CO 81521For Sale
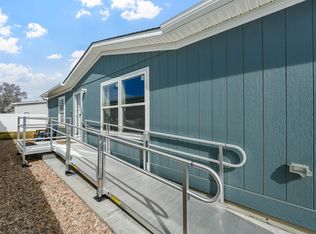 MLS ID #20261011, BRIDGETT RENTIE, KELLER WILLIAMS COLORADO WEST REALTY. GJARA
 - $364,9003 bd2 ba1k sqft815 E Harrison Ave, Fruita, CO 81521For Sale
 MLS ID #20263881, LORI ANN ERB, NEXTHOME VALLEY PROPERTIES. GJARA
 - $389,0003 bd2 ba1.4k sqft137 N Cherry St, Fruita, CO 81521For Sale
 MLS ID #20263792, SHANNON SNEDDON, RE/MAX 4000, INC. GJARA
