Fresh, stylish, and move-in ready! Welcome to 1520 Clarkton St. in the heart of beautiful Mack, Colorado. Step inside to discover brand new luxury vinyl flooring and fresh paint that give the home a bright, modern feel from the moment you enter. The open, spacious, functional layout provides comfortable living spaces and room for everyone to spread out. This charming home features 3 large bedrooms and 2 full bathrooms, offering plenty of room to relax, grow, or entertain. All appliances are included, making your move that much easier. Outside, a large shed provides excellent storage for tools, toys, hobbies, or outdoor equipment. Speaking of the outdoors. . . you'll be able to enjoy wide-open skies, nearby recreation & easy access to hundreds of miles of trails! If you're looking for an affordable Western Colorado opportunity, this home is packed with value. Don’t miss your chance to own this updated gem. Schedule your showing today!
For sale
Price cut: $10.1K (8/24)
$299,900
1520 Clarkton St, Mack, CO 81525
3beds
2baths
1,792sqft
Manufactured Home, Single Family Residence
Built in 2008
6,534 Square Feet Lot
$298,900 Zestimate®
$167/sqft
$80/mo HOA
What's special
Wide-open skiesBright modern feelFresh paintOpen spacious functional layout
- 167 days
- 79
- 5
Zillow last checked:
Listing updated:
Listed by:
AMY MILLER 970-640-0751,
RE/MAX 4000, INC
Source: GJARA,MLS#: 20262041
Facts & features
Interior
Bedrooms & bathrooms
- Bedrooms: 3
- Bathrooms: 2
Rooms
- Room types: None
Primary bedroom
- Level: Main
- Dimensions: 18 X 16
Bedroom 2
- Level: Main
- Dimensions: 16 X 14
Bedroom 3
- Level: Main
- Dimensions: 14 X 14
Dining room
- Level: Main
- Dimensions: 12 X 10
Family room
- Dimensions: 0
Kitchen
- Level: Main
- Dimensions: 16 X 14
Laundry
- Level: Main
- Dimensions: 7 X 8
Living room
- Level: Main
- Dimensions: 20 X 16
Heating
- Forced Air, Propane
Cooling
- Evaporative Cooling
Appliances
- Included: Dryer, Dishwasher, Electric Oven, Electric Range, Disposal, Microwave, Refrigerator, Washer
- Laundry: Laundry Room, Washer Hookup, Dryer Hookup
Features
- Ceiling Fan(s), Garden Tub/Roman Tub, Kitchen/Dining Combo, Laminate Counters, Main Level Primary, Walk-In Closet(s), Walk-In Shower, Window Treatments, Programmable Thermostat
- Flooring: Carpet, Luxury Vinyl, Luxury VinylPlank
- Windows: Window Coverings
- Basement: Concrete
- Has fireplace: Yes
- Fireplace features: Electric
Interior area
- Total structure area: 1,792
- Total interior livable area: 1,792 sqft
Property
Accessibility
- Accessibility features: Accessible Hallway(s), Low Threshold Shower
Features
- Patio & porch: None
- Exterior features: Shed
- Fencing: Chain Link,Privacy
Lot
- Size: 6,534 Square Feet
- Dimensions: 60 x 110
- Features: Xeriscape
Details
- Additional structures: Shed(s)
- Parcel number: 269119302059
- Zoning description: Residential
Construction
Type & style
- Home type: MobileManufactured
- Architectural style: Mobile Home
- Property subtype: Manufactured Home, Single Family Residence
Materials
- Manufactured, Vinyl Siding
- Foundation: Basement
- Roof: Asphalt,Composition
Condition
- Year built: 2008
- Major remodel year: 2021
Utilities & green energy
- Sewer: Connected
- Water: Public
Green energy
- Water conservation: Water-Smart Landscaping
Community & HOA
Community
- Subdivision: Country Living
HOA
- Has HOA: Yes
- Services included: Common Area Maintenance, Legal/Accounting, Sprinkler, Water
- HOA fee: $80 monthly
Location
- Region: Mack
- Elevation: 4859
Financial & listing details
- Price per square foot: $167/sqft
- Tax assessed value: $220,640
- Annual tax amount: $1,339
- Date on market: 5/1/2026
- Road surface type: Paved
- Body type: Double Wide
Estimated market value
$298,900
$284,000 - $314,000
Not available
Price history
| Date | Event | Price |
|---|---|---|
| 8/24/2026 | Price change | $299,900-3.3%$167/sqft |
Source: GJARA #20262041 Report a problem | ||
| 6/25/2026 | Price change | $310,000-3.1%$173/sqft |
Source: GJARA #20262041 Report a problem | ||
| 5/13/2026 | Price change | $319,900-3.1%$179/sqft |
Source: GJARA #20262041 Report a problem | ||
| 5/1/2026 | Listed for sale | $330,000+43.6%$184/sqft |
Source: GJARA #20262041 Report a problem | ||
| 1/11/2023 | Listing removed | -- |
Source:  RE/MAX International Report a problem RE/MAX International Report a problem | ||
| 12/7/2022 | Listed for sale | $229,800+228.3%$128/sqft |
Source: GJARA #20226029 Report a problem | ||
| 7/9/2020 | Sold | $70,000-58%$39/sqft |
Source: Public Record Report a problem | ||
| 4/30/2012 | Sold | $166,800+10.5%$93/sqft |
Source: Public Record Report a problem | ||
| 2/6/2008 | Sold | $151,000$84/sqft |
Source: Public Record Report a problem | ||
Public tax history
| Year | Property taxes | Tax assessment |
|---|---|---|
| 2026 | $1,339 +54.5% | $15,000 -3.6% |
| 2025 | $867 +0.5% | $15,560 -4.8% |
| 2024 | $862 +14.4% | $16,340 -3.6% |
| 2023 | $754 +12.4% | $16,950 +75.3% |
| 2022 | $671 +16.5% | $9,670 -2.8% |
| 2021 | $575 | $9,950 +13.7% |
| 2020 | $575 -10.7% | $8,750 -0.8% |
| 2019 | $644 | $8,820 +7.8% |
| 2018 | $644 +11.7% | $8,180 |
| 2017 | $577 | $8,180 -18.6% |
| 2016 | $577 -1.6% | $10,050 |
| 2015 | $586 -10.4% | $10,050 +16.6% |
| 2014 | $654 | $8,620 |
| 2013 | -- | $8,620 -33.8% |
| 2012 | $731 | $13,030 |
| 2011 | -- | $13,030 +8.7% |
| 2010 | -- | $11,990 |
| 2009 | -- | $11,990 +11.5% |
| 2008 | $653 +86.7% | $10,750 +105.9% |
| 2007 | $350 -0.9% | $5,220 |
| 2006 | $353 -8.9% | $5,220 |
| 2005 | $387 +93.5% | $5,220 +80% |
| 2004 | $200 -2.6% | $2,900 |
| 2003 | $206 | $2,900 |
Find assessor info on the county website
Monthly payment
Climate risks
Neighborhood: 81525
Nearby schools
Schools provided by the listing agent
- Elementary: Loma
- Middle: Fruita
- High: Fruita Monument
Source: GJARA. This data may not be complete. We recommend contacting the local school district to confirm school assignments for this home.

Similar homes
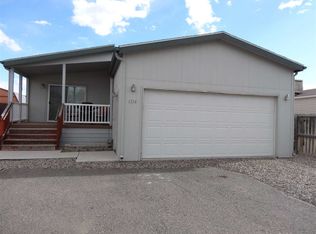
- $269,0003 bd2 ba1.2k sqft1035 Gilsonite Ave, Mack, CO 81525For Sale
 MLS ID #20262994, LAUREEN GUTIERREZ, HOMESMART REALTY PARTNERS. GJARA
 - $225,0003 bd2 ba1.4k sqft1512 Clarkton St, Mack, CO 81525For Sale
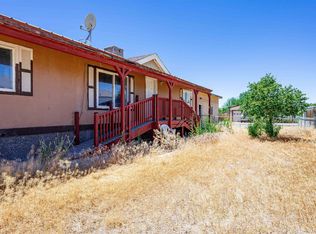 MLS ID #20263155, BARRETT KENDALL, BRAY REAL ESTATE. GJARA
 - $325,0003 bd2 ba1k sqft1995 16th Rd, Loma, CO 81524For Sale
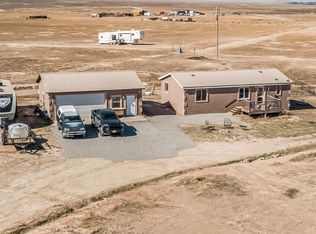 MLS ID #20264590, JARON RAGSDALE, REGENTS REAL ESTATE GROUP. GJARA
 - $199,9002 bd1 ba1.3k sqft1027 O Rd, Mack, CO 81525For Sale
 MLS ID #20263110, JACEE APPLE, KELLER WILLIAMS COLORADO WEST REALTY. GJARA
