Welcome to 262 Red Cliffs Drive in the heart of beautiful Fruita, Colorado! Whether you're searching for your first home, a low-maintenance primary residence, or an excellent investment opportunity, this move-in ready property checks all the boxes. Offering over 1,200 square feet, this well-maintained home features 3 bedrooms, 2 bathrooms, and 2 dedicated parking spaces. Thoughtful updates provide a fresh, modern feel while maintaining affordability. The attractive luxury vinyl plank flooring, abundant natural light, and functional open layout create a warm, inviting atmosphere you'll appreciate from the moment you walk through the door. The modest remodel means you can move right in without the hassle of major projects. The spacious living areas, comfortable bedrooms, and practical floor plan make this home ideal for owner-occupants, investors, or anyone looking for a lock-and-leave lifestyle. Located in Fruita's, you'll enjoy convenient access to schools, parks, shopping, restaurants, the Colorado National Monument, world-class mountain biking trails, and everything this vibrant Western Colorado community has to offer. With strong rental potential, low-maintenance living, and an unbeatable Fruita location, this property presents an outstanding opportunity for homeowners and investors alike. Don't miss your chance to own this exceptional Fruita home—schedule your private showing today before this one is gone!
For sale
$339,800
262 Red Cliffs Dr, Fruita, CO 81521
3beds
2baths
1,248sqft
Manufactured Home, Single Family Residence
Built in 1978
3,920 Square Feet Lot
$-- Zestimate®
$272/sqft
$8/mo HOA
What's special
- 97 days
- 47
- 2
Zillow last checked:
Listing updated:
Listed by:
JIM BRUNSWICK - THE BRUNSWICK TEAM 970-640-4322,
RE/MAX 4000, INC
Source: GJARA,MLS#: 20263141
Facts & features
Interior
Bedrooms & bathrooms
- Bedrooms: 3
- Bathrooms: 2
Rooms
- Room types: None
Primary bedroom
- Level: Main
- Dimensions: 14x9
Bedroom 2
- Level: Main
- Dimensions: 11x8
Bedroom 3
- Level: Main
- Dimensions: 10x8
Dining room
- Level: Main
- Dimensions: 8x10
Family room
- Dimensions: N/A
Kitchen
- Level: Main
- Dimensions: 11x9
Laundry
- Level: Main
- Dimensions: 4x2
Living room
- Level: Main
- Dimensions: 17x11
Heating
- Forced Air
Cooling
- Evaporative Cooling
Appliances
- Included: Dishwasher, Gas Cooktop, Refrigerator, Range Hood
- Laundry: Laundry Closet, In Hall
Features
- Ceiling Fan(s), Kitchen/Dining Combo, Main Level Primary, Vaulted Ceiling(s), Walk-In Closet(s), Window Treatments
- Flooring: Luxury Vinyl, Luxury VinylPlank
- Windows: Window Coverings
- Has fireplace: No
- Fireplace features: None
Interior area
- Total structure area: 1,248
- Total interior livable area: 1,248 sqft
Property
Accessibility
- Accessibility features: None
Features
- Patio & porch: Deck, Open
- Exterior features: None
- Fencing: Partial,Privacy
Lot
- Size: 3,920 Square Feet
- Dimensions: 40 x 100
- Features: None
Details
- Parcel number: 700816618001
- Zoning description: RES
Construction
Type & style
- Home type: MobileManufactured
- Architectural style: Mobile Home
- Property subtype: Manufactured Home, Single Family Residence
Materials
- Manufactured, Wood Siding
- Foundation: Skirt
- Roof: Asphalt,Composition
Condition
- Year built: 1978
Utilities & green energy
- Sewer: Connected
- Water: Public
Community & HOA
Community
- Subdivision: Red Cliff Mobile Home Village
HOA
- Has HOA: Yes
- Services included: Legal/Accounting, Sprinkler
- HOA fee: $100 annually
Location
- Region: Fruita
- Elevation: 4500
Financial & listing details
- Price per square foot: $272/sqft
- Tax assessed value: $50,160
- Date on market: 6/30/2026
- Body type: Single Wide
Estimated market value
Not available
Estimated sales range
Not available
Not available
Price history
| Date | Event | Price |
|---|---|---|
| 6/30/2026 | Listed for sale | $339,800$272/sqft |
Source: GJARA #20263141 Report a problem | ||
Public tax history
| Year | Property taxes | Tax assessment |
|---|---|---|
| 2026 | -- | $3,410 -3.7% |
| 2025 | -- | $3,540 +108.2% |
| 2024 | -- | $1,700 -3.4% |
| 2023 | -- | $1,760 +19.7% |
| 2022 | $102 +21.7% | $1,470 -2.6% |
| 2021 | $84 | $1,510 +18% |
| 2020 | $84 | $1,280 -0.8% |
| 2019 | -- | $1,290 |
Find assessor info on the county website
Monthly payment
Climate risks
Neighborhood: 81521
Nearby schools
Schools provided by the listing agent
- Elementary: Shelledy
- Middle: Fruita
- High: Fruita Monument
Source: GJARA. This data may not be complete. We recommend contacting the local school district to confirm school assignments for this home.

Similar homes
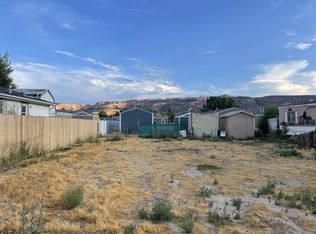
- $269,9003 bd2 ba1.7k sqft170 Hollyberry Way, Fruita, CO 81521For Sale
 MLS ID #20264944, LORI CHESNICK, CHESNICK REALTY, LLC. GJARA
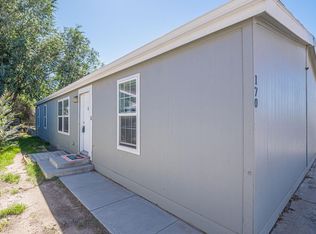
 - $305,5003 bd2 ba1.3k sqft229 Hollyberry Way, Fruita, CO 81521For Sale
 MLS ID #20261011, BRIDGETT RENTIE, KELLER WILLIAMS COLORADO WEST REALTY. GJARA
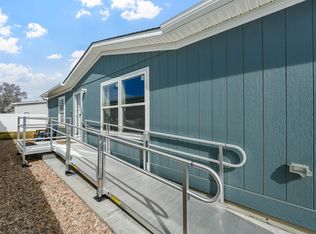
 - $355,9002 bd1 ba1.1k sqft513 Greenbriar St, Fruita, CO 81521For Sale
 MLS ID #20262560, MERLINA RADEBAUGH, RE/MAX RISE UP. GJARA
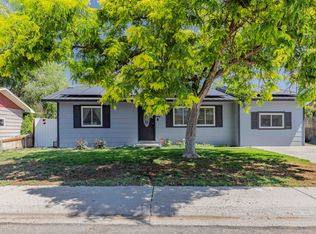
 - $364,9003 bd2 ba1k sqft815 E Harrison Ave, Fruita, CO 81521For Sale
 MLS ID #20263881, LORI ANN ERB, NEXTHOME VALLEY PROPERTIES. GJARA
