Newer home on a half-acre lot and no HOA! This 2024 built home has 1512 square feet, 3 bedrooms and central air. The front door opens into the open concept living room and kitchen. The kitchen island has room for a couple of bar stools for those meals on the run. The large primary bedroom has a walk-in closet and a large en-suite complete with a full-sized walk-in shower. Outside, there is a concrete patio to enjoy family barbeques. The front yard is surrounded by a chain link fence to separate it from the driveway. The yard also contains a play area for the little ones. The house is surrounded by xeriscape landscaping to minimize yard work. The driveway and parking areas are completely graveled. There is no HOA, animals are welcome subject to county regulations. Two story 10 x 20 storage shed is included. The high performing Loma Elementary is only a short distance away and the bus stops at the house. Come and see this fantastic Loma home!
For sale
$417,000
1330 13th Rd #C, Loma, CO 81524
3beds
2baths
1,512sqft
Single Family Residence
Built in 2024
0.52 Acres Lot
$415,300 Zestimate®
$276/sqft
$-- HOA
What's special
Large primary bedroomWalk-in closetHalf-acre lotCentral air
- 5 days
- 133
- 5
Likely to sell faster than
Zillow last checked:
Listing updated:
Listed by:
DON ALMOND 970-261-6986,
COLDWELL BANKER DISTINCTIVE PROPERTIES
Source: GJARA,MLS#: 20264979
Facts & features
Interior
Bedrooms & bathrooms
- Bedrooms: 3
- Bathrooms: 2
Rooms
- Room types: None
Primary bedroom
- Level: Main
- Dimensions: 13-2 x 12-5
Bedroom 2
- Level: Main
- Dimensions: 9-6 x 12-5
Bedroom 3
- Level: Main
- Dimensions: 9-6 x 12-5
Dining room
- Level: Main
- Dimensions: 9-0 x 12-5
Family room
- Dimensions: n/a
Kitchen
- Level: Main
- Dimensions: 17-6 x 12-5
Laundry
- Level: Main
- Dimensions: 7-9 x 5-6
Living room
- Level: Main
- Dimensions: 16-6 x 12-5
Heating
- Forced Air, Natural Gas
Cooling
- Central Air
Appliances
- Included: Dishwasher, Gas Oven, Gas Range, Refrigerator, Range Hood
- Laundry: Laundry Room
Features
- Separate/Formal Dining Room, Garden Tub/Roman Tub, Laminate Counters, Main Level Primary, Vaulted Ceiling(s), Walk-In Closet(s), Window Treatments, Programmable Thermostat
- Flooring: Carpet, Luxury Vinyl, Luxury VinylPlank
- Windows: Low-Emissivity Windows, Window Coverings
- Basement: Crawl Space,Exterior Entry
- Has fireplace: No
- Fireplace features: None
Interior area
- Total structure area: 1,512
- Total interior livable area: 1,512 sqft
Property
Parking
- Parking features: Guest
Accessibility
- Accessibility features: None
Features
- Stories: 1
- Patio & porch: Open, Patio
- Exterior features: Shed
- Fencing: Chain Link,Full,Wire
Lot
- Size: 0.52 Acres
- Dimensions: 75 x 300
- Features: Sprinklers In Front, Landscaped, Xeriscape
Details
- Additional structures: Shed(s)
- Parcel number: 269134336005
- Zoning description: AFT
- Horses can be raised: Yes
- Horse amenities: Horses Allowed
Construction
Type & style
- Home type: SingleFamily
- Architectural style: Ranch
- Property subtype: Single Family Residence
Materials
- Manufactured, Masonite
- Foundation: Skirt
- Roof: Asphalt,Composition
Condition
- Year built: 2024
Utilities & green energy
- Sewer: Septic Tank
- Water: Public
Green energy
- Energy efficient items: Roof, Windows
- Water conservation: Low-Flow Fixtures, Water-Smart Landscaping
Community & HOA
Community
- Subdivision: Wareham Sub
HOA
- Has HOA: No
- Services included: None
Location
- Region: Loma
- Elevation: 4536
Financial & listing details
- Price per square foot: $276/sqft
- Tax assessed value: $249,320
- Annual tax amount: $1,116
- Date on market: 10/6/2026
- Road surface type: Gravel, Paved
Estimated market value
$415,300
$395,000 - $436,000
$2,429/mo
Price history
| Date | Event | Price |
|---|---|---|
| 10/6/2026 | Listed for sale | $417,000+24.5%$276/sqft |
Source: GJARA #20264979 Report a problem | ||
| 10/11/2024 | Sold | $335,000-6.7%$222/sqft |
Source: GJARA #20242248 Report a problem | ||
| 9/17/2024 | Pending sale | $359,000$237/sqft |
Source: GJARA #20242248 Report a problem | ||
| 8/19/2024 | Price change | $359,000-1.4%$237/sqft |
Source: GJARA #20242248 Report a problem | ||
| 8/12/2024 | Listed for sale | $364,000$241/sqft |
Source: GJARA #20242248 Report a problem | ||
| 7/16/2024 | Pending sale | $364,000$241/sqft |
Source: GJARA #20242248 Report a problem | ||
| 7/9/2024 | Price change | $364,000-1.4%$241/sqft |
Source: GJARA #20242248 Report a problem | ||
| 6/7/2024 | Price change | $369,000-2.6%$244/sqft |
Source: GJARA #20242248 Report a problem | ||
| 5/23/2024 | Listed for sale | $379,000+589.1%$251/sqft |
Source: GJARA #20242248 Report a problem | ||
| 11/27/2023 | Sold | $55,000-8.3%$36/sqft |
Source: GJARA #20234619 Report a problem | ||
| 10/25/2023 | Pending sale | $60,000$40/sqft |
Source: GJARA #20234619 Report a problem | ||
| 10/25/2023 | Listed for sale | $60,000-72.3%$40/sqft |
Source: GJARA #20234619 Report a problem | ||
| 12/17/2019 | Sold | $216,342$143/sqft |
Source: Public Record Report a problem | ||
Public tax history
| Year | Property taxes | Tax assessment |
|---|---|---|
| 2026 | $1,116 +3.5% | $16,950 -3.6% |
| 2025 | $1,079 +0.6% | $17,580 +10.2% |
| 2024 | $1,072 +100.3% | $15,950 |
| 2023 | $535 +2.6% | $15,950 +111.5% |
| 2022 | $522 +259% | $7,540 |
| 2021 | $145 | $7,540 +250.7% |
| 2020 | $145 -4% | $2,150 -0.5% |
| 2019 | $151 | $2,160 |
| 2018 | $151 +7.3% | $2,160 |
| 2017 | $141 | $2,160 -9.6% |
| 2016 | $141 -1.4% | $2,390 |
| 2015 | $143 -13.6% | $2,390 -14.3% |
| 2014 | $166 | $2,790 |
| 2013 | -- | $2,790 -12.3% |
| 2012 | $182 | $3,180 |
| 2011 | -- | $3,180 |
| 2010 | -- | $3,180 |
| 2009 | -- | $3,180 +421.3% |
| 2008 | $38 -5.2% | $610 +5.2% |
| 2007 | $40 +174% | $580 +176.2% |
| 2006 | $15 -9.2% | $210 |
| 2005 | $16 -80.4% | $210 -81.7% |
| 2004 | $82 -15% | $1,150 -12.9% |
| 2003 | $97 +1.6% | $1,320 -3.6% |
| 2002 | $95 -16.4% | $1,370 -6.2% |
| 2001 | $114 | $1,460 |
Find assessor info on the county website
Monthly payment
Est. payment
Payment breakdown
Explore the cost of this home by adjusting the details. Changes won't be saved.Climate risks
Neighborhood: 81524
Nearby schools
Schools provided by the listing agent
- Elementary: Loma
- Middle: Fruita
- High: Fruita Monument
Source: GJARA. This data may not be complete. We recommend contacting the local school district to confirm school assignments for this home.
Similar homes
- $409,5003 bd2 ba1.4k sqft472 Birchwood St, Fruita, CO 81521For Sale
 MLS ID #20264043, REBEKAH MENDROP, RE/MAX 4000, INC. GJARA
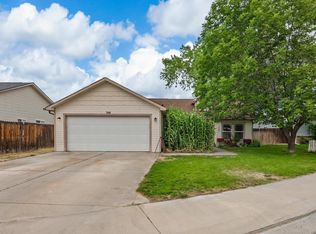
 - $396,0003 bd2 ba1.4k sqft360 N Ash St, Fruita, CO 81521For Sale
 MLS ID #20263050, CRYSTAL RICHARDSON, UNITED COUNTRY REAL COLORADO PROPERTIES. GJARA
 - $387,5003 bd2 ba1.1k sqft685 Bayberry Ct, Fruita, CO 81521For Sale
 MLS ID #20264087, MELISSA ANCHONDO, CHESNICK REALTY, LLC. GJARA
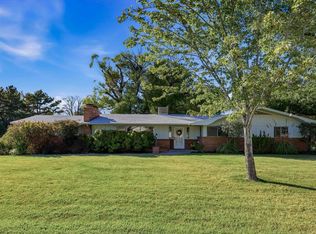
 - $469,0003 bd2 ba1.7k sqft715 Daniel Dr, Grand Junction, CO 81506For Sale
 MLS ID #20264977, RACHAEL RICHARDSON, GRAND VALLEY REAL ESTATE GROUP. GJARA
