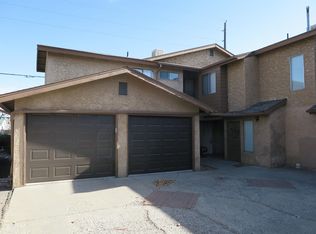
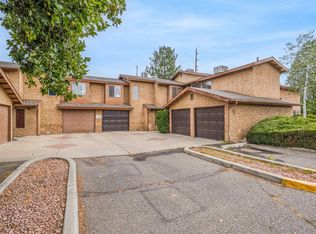
Low maintenance living with a few extras that make all the difference. This beautifully maintained condo is centrally located in Grand Junction, making it easy to enjoy everything the city has to offer while still having a comfortable place to call home. The bright, open layout creates an easy flow between the kitchen, dining and living spaces, with updated appliances, generous cabinet storage and plenty of natural light. A newer furnace and swamp cooler offer year round comfort, while the all in one washer and dryer keeps laundry convenient without taking up valuable space. One of the biggest standouts is the private one car garage, a feature not every condo in the community offers. Whether you want secure parking, extra storage, room for bikes or a place for all that Colorado gear, having your own garage adds a level of convenience that is hard to beat. The central location keeps everyday life simple, with shopping, dining, parks, downtown Grand Junction and the new Grand Junction Community Recreation Center all within easy reach. Perfect for someone buying their first home, ready to simplify, or looking for a lock and leave lifestyle, this move in ready condo offers the convenience of low maintenance living without giving up the features that make a place truly feel like home.
For sale
$229,900
517-28 1/2 Rd #4E, Grand Junction, CO 81501
2beds
2baths
1,032sqft
Condominium
Built in 1982
-- sqft lot
$226,300 Zestimate®
$223/sqft
$185/mo HOA
What's special
Secure parkingPrivate one car garageGenerous cabinet storageExtra storageBright open layoutPlenty of natural lightUpdated appliances
- 23 hours
- 114
- 9
Zillow last checked:
Listing updated:
Listed by:
CHELSEY KRIBBS 970-640-8604,
RE/MAX RISE UP
Source: GJARA,MLS#: 20264946
Facts & features
Interior
Bedrooms & bathrooms
- Bedrooms: 2
- Bathrooms: 2
Rooms
- Room types: None
Primary bedroom
- Level: Upper
- Dimensions: 9.8x12.5
Bedroom 2
- Level: Upper
- Dimensions: 9.6x14
Dining room
- Dimensions: 0
Family room
- Dimensions: 0
Kitchen
- Level: Main
- Dimensions: 8.4x10.6
Laundry
- Level: Main
- Dimensions: 0
Living room
- Level: Main
- Dimensions: 14.2x18
Heating
- Forced Air
Cooling
- Evaporative Cooling
Appliances
- Included: Dryer, Dishwasher, Electric Cooktop, Electric Oven, Electric Range, Refrigerator, Washer
Features
- Ceiling Fan(s), Upper Level Primary, Walk-In Shower, Window Treatments
- Flooring: Carpet, Tile
- Windows: Window Coverings
- Has fireplace: No
- Fireplace features: None
Interior area
- Total structure area: 1,032
- Total interior livable area: 1,032 sqft
Property
Parking
- Total spaces: 1
- Parking features: Attached, Garage
- Attached garage spaces: 1
Accessibility
- Accessibility features: None, Low Threshold Shower
Features
- Levels: Two
- Stories: 2
- Patio & porch: Open, Patio
- Exterior features: None
- Fencing: Privacy
Lot
- Features: Irregular Lot, Landscaped
Details
- Parcel number: 294307334027
- Zoning description: PD
Construction
Type & style
- Home type: Condo
- Architectural style: Two Story
- Property subtype: Condominium
Materials
- Stucco, Wood Frame
- Foundation: Slab
- Roof: Asphalt,Composition
Condition
- Year built: 1982
Utilities & green energy
- Sewer: Connected
- Water: Public
Community & HOA
Community
- Subdivision: Villa San Marco
HOA
- Has HOA: Yes
- Services included: Common Area Maintenance, Legal/Accounting, Maintenance Structure
- HOA fee: $185 monthly
Location
- Region: Grand Junction
- Elevation: 4590
Financial & listing details
- Price per square foot: $223/sqft
- Tax assessed value: $205,400
- Annual tax amount: $930
- Date on market: 10/3/2026
Estimated market value
$226,300
$215,000 - $238,000
$1,594/mo
Price history
| Date | Event | Price |
|---|---|---|
| 10/3/2026 | Listed for sale | $229,900-3.8%$223/sqft |
Source: GJARA #20264946 Report a problem | ||
| 7/8/2026 | Listing removed | $239,000$232/sqft |
Source: GJARA #20260745 Report a problem | ||
| 5/28/2026 | Price change | $239,000-2.4%$232/sqft |
Source: GJARA #20260745 Report a problem | ||
| 3/19/2026 | Price change | $244,900-0.8%$237/sqft |
Source: GJARA #20260745 Report a problem | ||
| 3/5/2026 | Price change | $246,900-1.2%$239/sqft |
Source: GJARA #20260745 Report a problem | ||
| 2/19/2026 | Listed for sale | $249,900+13.6%$242/sqft |
Source: GJARA #20260745 Report a problem | ||
| 5/3/2024 | Sold | $220,000-2.2%$213/sqft |
Source: GJARA #20240367 Report a problem | ||
| 4/5/2024 | Pending sale | $225,000$218/sqft |
Source: GJARA #20240367 Report a problem | ||
| 3/7/2024 | Listed for sale | $225,000$218/sqft |
Source: GJARA #20240367 Report a problem | ||
| 3/1/2024 | Pending sale | $225,000$218/sqft |
Source: GJARA #20240367 Report a problem | ||
| 1/31/2024 | Listed for sale | $225,000+87.5%$218/sqft |
Source: GJARA #20240367 Report a problem | ||
| 8/17/2009 | Sold | $120,000-3.9%$116/sqft |
Source: Public Record Report a problem | ||
| 6/5/2009 | Price change | $124,900-2.3%$121/sqft |
Source: Homes.com #621828 Report a problem | ||
| 4/11/2009 | Listed for sale | $127,900+13.2%$124/sqft |
Source: Homes.com #621828 Report a problem | ||
| 6/14/2007 | Sold | $113,000$109/sqft |
Source: Public Record Report a problem | ||
Public tax history
| Year | Property taxes | Tax assessment |
|---|---|---|
| 2026 | $930 +47.4% | $13,970 -3.5% |
| 2025 | $631 +0.6% | $14,480 +15.4% |
| 2024 | $627 +8.1% | $12,550 -3.6% |
| 2023 | $580 -0.3% | $13,020 +61.7% |
| 2022 | $582 +12.7% | $8,050 -2.8% |
| 2021 | $517 | $8,280 +10.1% |
| 2020 | $517 +12.4% | $7,520 -0.7% |
| 2019 | $460 | $7,570 +17.4% |
| 2018 | $460 +32.2% | $6,450 |
| 2017 | $348 | $6,450 +17.3% |
| 2016 | $348 -1.3% | $5,500 |
| 2015 | $352 -5.3% | $5,500 -6% |
| 2014 | $372 | $5,850 |
| 2013 | -- | $5,850 -32.9% |
| 2012 | $523 | $8,720 |
| 2011 | -- | $8,720 -17.9% |
| 2010 | -- | $10,620 |
| 2009 | -- | $10,620 +25.2% |
| 2008 | $550 -8.2% | $8,480 |
| 2007 | $599 +19.2% | $8,480 +19.9% |
| 2006 | $502 -8.7% | $7,070 |
| 2005 | $551 +24% | $7,070 +17.1% |
| 2004 | $444 -15.3% | $6,040 -13% |
| 2003 | $524 +13.6% | $6,940 +7.4% |
| 2002 | $462 -14.8% | $6,460 -6% |
| 2001 | $542 | $6,870 |
Find assessor info on the county website
Monthly payment
Est. payment
Payment breakdown
Explore the cost of this home by adjusting the details. Changes won't be saved.Climate risks
Neighborhood: 81501
Nearby schools
Schools provided by the listing agent
- Elementary: Orchard Avenue
- Middle: Bookcliff
- High: Central
Source: GJARA. This data may not be complete. We recommend contacting the local school district to confirm school assignments for this home.

Similar homes
- $230,0002 bd2 ba861 sqft2650 N 1st St APT 7, Grand Junction, CO 81501For Sale
 MLS ID #20264641, CHANEL CRUMBAUGH, CENTURY 21 ELEVATED REAL ESTATE. GJARA
 - $225,0002 bd1 ba768 sqft523-28 1/4 Rd #20, Grand Junction, CO 81501For Sale
 MLS ID #20264452, LALITA HEINEMANN, RE/MAX 4000, INC. GJARA
 - $236,0003 bd2 ba1.2k sqft3060 Hummingbird Ct, Grand Junction, CO 81504For Sale
 MLS ID #20262173, BRANDI VIGIL, KEY REALTY. GJARA
 - $235,0003 bd2 ba1.3k sqft531 Sunrise Dr, Grand Junction, CO 81504For Sale
 MLS ID #20264667, BECKY S. LEE, B.L. REALTY, INC. GJARA
 - $247,0002 bd2 ba1k sqft261 Coventry Court, Grand Junction, CO 81503For Sale
 MLS ID #834121, Judith Rayment. CREN
