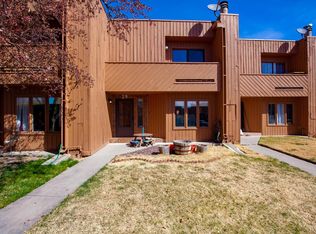
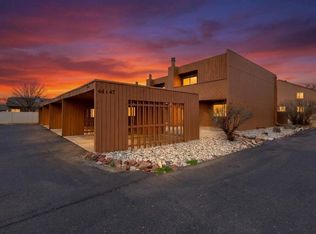
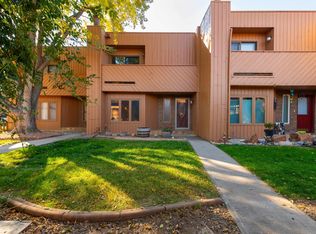
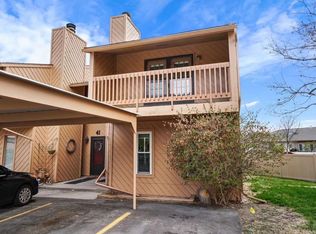
Welcome to this well-maintained 3-bedroom, 3-bathroom, lock-and-leave townhome in a great location! This two-story home features an outside balcony off the primary bedroom and comes with two assigned parking spaces, including one in a carport. The HOA takes care of outside maintenance, including siding and roofing, and maintains the evaporative cooler - prepping it for both winter and summer. Located close to a city park, grocery stores, and schools, this home also has a strong rental history, making it a fantastic opportunity for investors or homeowners alike. The mortgage is assumable with 3.5% interest rate.
For sale
$280,000
575-28 1/2 Rd APT 34, Grand Junction, CO 81501
3beds
3baths
1,455sqft
Townhouse
Built in 1978
871 Square Feet Lot
$-- Zestimate®
$192/sqft
$256/mo HOA
What's special
Two-story home
- 33 days
- 150
- 11
Zillow last checked:
Listing updated:
Listed by:
LETA and MYCO WILBURN TEAM 970-260-2221,
RE/MAX 4000, INC
Source: GJARA,MLS#: 20264268
Facts & features
Interior
Bedrooms & bathrooms
- Bedrooms: 3
- Bathrooms: 3
Rooms
- Room types: None
Primary bedroom
- Level: Upper
- Dimensions: 13.11x10.8
Bedroom 2
- Level: Upper
- Dimensions: 10x13.3
Bedroom 3
- Level: Upper
- Dimensions: 9.8x9.11
Dining room
- Level: Main
- Dimensions: 10.6x13.11
Family room
- Dimensions: N/A
Kitchen
- Level: Main
- Dimensions: 4.8x9.5
Laundry
- Level: Main
- Dimensions: 5x3
Living room
- Level: Main
- Dimensions: 13.10x13.8
Heating
- Baseboard
Cooling
- Evaporative Cooling
Appliances
- Included: Dryer, Dishwasher, Electric Oven, Electric Range, Refrigerator, Washer
- Laundry: Laundry Closet, In Hall
Features
- Ceiling Fan(s), Upper Level Primary, Walk-In Closet(s), Walk-In Shower
- Flooring: Carpet, Luxury Vinyl, Luxury VinylPlank
- Has fireplace: Yes
- Fireplace features: Gas Log, Living Room
Interior area
- Total structure area: 1,455
- Total interior livable area: 1,455 sqft
Property
Parking
- Parking features: Assigned, Shared Driveway
- Has uncovered spaces: Yes
Accessibility
- Accessibility features: None, Low Threshold Shower
Features
- Levels: Two
- Stories: 2
- Patio & porch: Open, Patio
- Exterior features: None
- Fencing: Privacy
Lot
- Size: 871 Square Feet
- Features: Landscaped
Details
- Parcel number: 294307214014
- Zoning description: RES
Construction
Type & style
- Home type: Townhouse
- Architectural style: Two Story
- Property subtype: Townhouse
Materials
- Wood Siding, Wood Frame
- Foundation: Stem Wall
- Roof: Asphalt,Composition
Condition
- Year built: 1978
- Major remodel year: 2022
Utilities & green energy
- Sewer: Connected
- Water: Public
Community & HOA
Community
- Subdivision: Cedar Terrace
HOA
- Has HOA: Yes
- Services included: Common Area Maintenance, Insurance, Legal/Accounting, Maintenance Structure, Sewer, Trash, Water
- HOA fee: $256 monthly
Location
- Region: Grand Junction
- Elevation: 4640
Financial & listing details
- Price per square foot: $192/sqft
- Tax assessed value: $259,710
- Annual tax amount: $1,176
- Date on market: 8/25/2026
Estimated market value
Not available
Estimated sales range
Not available
Not available
Price history
| Date | Event | Price |
|---|---|---|
| 8/25/2026 | Listed for sale | $280,000+22.3%$192/sqft |
Source: GJARA #20264268 Report a problem | ||
| 12/10/2022 | Listing removed | -- |
Source:  HomeSmart Report a problem HomeSmart Report a problem | ||
| 12/9/2022 | Listed for sale | $229,000$157/sqft |
Source: GJARA #20225333 Report a problem | ||
| 12/5/2022 | Pending sale | $229,000$157/sqft |
Source: GJARA #20225333 Report a problem | ||
| 11/19/2022 | Price change | $229,000-8%$157/sqft |
Source: GJARA #20225333 Report a problem | ||
| 10/21/2022 | Pending sale | $249,000$171/sqft |
Source: GJARA #20225333 Report a problem | ||
| 10/11/2022 | Listed for sale | $249,000+63.3%$171/sqft |
Source: GJARA #20225333 Report a problem | ||
| 4/18/2020 | Listing removed | $1,050$1/sqft |
Source: CAPROCK REAL ESTATE, LLC #20201577 Report a problem | ||
| 4/3/2020 | Listed for rent | $1,050$1/sqft |
Source: CAPROCK REAL ESTATE, LLC #20201577 Report a problem | ||
| 3/12/2009 | Sold | $152,500+125.9%$105/sqft |
Source: Public Record Report a problem | ||
| 6/24/1997 | Sold | $67,500$46/sqft |
Source: Public Record Report a problem | ||
Public tax history
| Year | Property taxes | Tax assessment |
|---|---|---|
| 2026 | $1,176 +42.2% | $17,660 -3.5% |
| 2025 | $827 +0.6% | $18,310 +19.6% |
| 2024 | $822 -6.2% | $15,310 -3.6% |
| 2023 | $877 -0.3% | $15,880 +30.6% |
| 2022 | $880 +20.4% | $12,160 -2.8% |
| 2021 | $730 | $12,510 +17.7% |
| 2020 | $730 +31.7% | $10,630 -0.7% |
| 2019 | $554 | $10,700 +37.5% |
| 2018 | $554 +39.4% | $7,780 |
| 2017 | $398 | $7,780 +23.7% |
| 2016 | $398 -1.3% | $6,290 |
| 2015 | $403 -0.2% | $6,290 -0.9% |
| 2014 | $404 | $6,350 |
| 2013 | -- | $6,350 -42.3% |
| 2012 | $660 | $11,000 |
| 2011 | -- | $11,000 -16.6% |
| 2010 | -- | $13,190 |
| 2009 | -- | $13,190 +32.7% |
| 2008 | $644 -8.2% | $9,940 |
| 2007 | $702 +32.6% | $9,940 +33.4% |
| 2006 | $529 -8.7% | $7,450 |
| 2005 | $580 +20.3% | $7,450 +13.6% |
| 2004 | $482 -15.3% | $6,560 -13% |
| 2003 | $569 +16.4% | $7,540 +10.1% |
| 2002 | $489 -14.7% | $6,850 -5.9% |
| 2001 | $574 | $7,280 |
Find assessor info on the county website
Monthly payment
Est. payment
Payment breakdown
Explore the cost of this home by adjusting the details. Changes won't be saved.Climate risks
Neighborhood: 81501
Nearby schools
Schools provided by the listing agent
- Elementary: Orchard Avenue
- Middle: Bookcliff
- High: Central
Source: GJARA. This data may not be complete. We recommend contacting the local school district to confirm school assignments for this home.
Similar homes
- $239,9903 bd2 ba1.2k sqft555-28 1/2 Rd #17, Grand Junction, CO 81501For Sale
 MLS ID #20262752, SKYLER KRAAI, COLDWELL BANKER DISTINCTIVE PROPERTIES. GJARA
 - $338,0002 bd2 ba1k sqft2839 Brittany Dr, Grand Junction, CO 81501For Sale
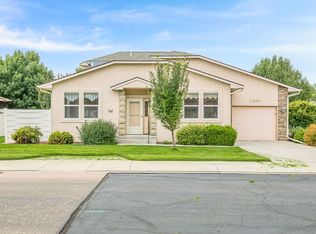 MLS ID #20264397, CAROL FRANCIL, RE/MAX 4000, INC. GJARA
 - $285,0002 bd2 ba1.5k sqft636 Horizon Dr APT 710, Grand Junction, CO 81506For Sale
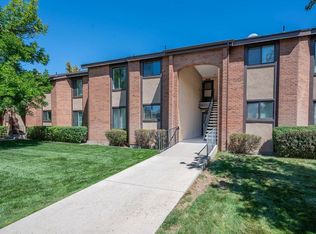 MLS ID #20264460, BRIAN DONALDSON, BRAY REAL ESTATE. GJARA
 - $309,9002 bd1 ba854 sqft531-28 1/4 Rd, Grand Junction, CO 81501For Sale
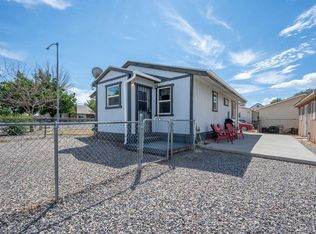 MLS ID #20264310, BARB HECHT, BRAY REAL ESTATE. GJARA
 - $247,0002 bd2 ba1k sqft261 Coventry Court, Grand Junction, CO 81503For Sale
 MLS ID #834121, Judith Rayment. CREN
