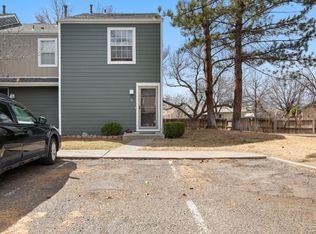
Freshly painted, clean Orchard Mesa Townhome in Grand Junction, 1,088 Sq Ft . Discover the ease of low-maintenance living in one of Grand Junction's most established and sought-after neighborhoods. This charming end-unit townhome on Orchard Mesa offers 1,088 square feet of thoughtfully arranged living space — a rare combination of privacy, convenience, and timeless character. A freshly painted exterior gives the home excellent curb appeal, while its coveted end-of-building position means no attached neighbor to the north, adding natural light, extra quiet, and a sense of space you won't find in interior units. Upstairs, two well-appointed bedrooms each feature their own private vanity, sharing a conveniently located adjoining bathroom — a smart layout that makes the most of every square foot. Whether used as a primary suite and guest
Active
Price cut: $1K (7/10)
$249,000
261 Coventry Court, Grand Junction, CO 81503
2beds
1,088sqft
Townhouse
Built in 1983
1,306 Square Feet Lot
$247,500 Zestimate®
$229/sqft
$-- HOA
What's special
End-unit townhomeFreshly painted exteriorTwo well-appointed bedroomsConveniently located adjoining bathroomExcellent curb appealNatural lightThoughtfully arranged living space
- 84 days |
- 151 |
- 5 |
Zillow last checked:
Listing updated:
Listed by:
Judith Rayment judyraymentrealtor@gmail.com,
Pink Partners Realty
Source: CREN,MLS#: 834121
Facts & features
Interior
Bedrooms & bathrooms
- Bedrooms: 2
- Bathrooms: 2
- Full bathrooms: 1
- 1/4 bathrooms: 1
Primary bedroom
- Area: 138.67
- Dimensions: 10.67 x 13
Bedroom 2
- Area: 117
- Dimensions: 9 x 13
Dining room
- Features: Separate Dining
- Area: 69.75
- Dimensions: 10.33 x 6.75
Kitchen
- Area: 148.11
- Dimensions: 14.33 x 10.33
Living room
- Area: 190
- Dimensions: 12.67 x 15
Cooling
- Ceiling Fan(s)
Appliances
- Included: Disposal, Dryer, Range, Refrigerator, Washer
Features
- Ceiling Fan(s)
- Flooring: Laminate
- Windows: Double Pane Windows
- Basement: Crawl Space
- Has fireplace: Yes
- Fireplace features: Living Room
Interior area
- Total structure area: 1,088
- Total interior livable area: 1,088 sqft
- Finished area above ground: 1,088
Property
Features
- Levels: Two
- Stories: 2
- Patio & porch: Patio
Lot
- Size: 1,306 Square Feet
Details
- Parcel number: 294330231057
- Zoning description: Other
Construction
Type & style
- Home type: Townhouse
- Architectural style: Other
- Property subtype: Townhouse
Materials
- Wood, Masonite
- Roof: Asphalt
Condition
- New construction: No
- Year built: 1983
Utilities & green energy
- Sewer: Public Sewer
- Water: City Water
- Utilities for property: Cable Connected, Electricity Connected, Internet, Natural Gas Connected
Community & HOA
Community
- Subdivision: Coventry Club V
HOA
- Has HOA: No
Location
- Region: Grand Junction
Financial & listing details
- Price per square foot: $229/sqft
- Annual tax amount: $935
- Date on market: 4/29/2026
- Electric utility on property: Yes
Estimated market value
$247,500
$235,000 - $260,000
$1,654/mo
Price history
| Date | Event | Price |
|---|---|---|
| 7/10/2026 | Price change | $249,000-0.4%$229/sqft |
Source:  CREN #834121 Report a problem CREN #834121 Report a problem | ||
| 4/29/2026 | Listed for sale | $250,000$230/sqft |
Source: CREN #834121 Report a problem | ||
Public tax history
Tax history is unavailable.
Monthly payment
Est. payment
Payment breakdown
Explore the cost of this home by adjusting the details. Changes won't be saved.Climate risks
Neighborhood: 81503
Nearby schools
GreatSchools rating
- 4/10Lincoln Orchard Mesa Elementary SchoolGrades: PK-5Distance: 0.6 mi
- 5/10Orchard Mesa Middle SchoolGrades: 6-8Distance: 1.1 mi
- 5/10Grand Junction High SchoolGrades: 9-12Distance: 3.3 mi
Schools provided by the listing agent
- Elementary: Lincoln Orchard Mesa K-5
- Middle: Orchard Mesa 6-8
- High: Central 9-12
Source: CREN. This data may not be complete. We recommend contacting the local school district to confirm school assignments for this home.
- $174,0001 bd1 ba896 sqft261 Coventry Ct UNIT 34, Grand Junction, CO 81503Sold

- $279,5002 bd2 ba1k sqft261 Coventry Ct UNIT 35, Grand Junction, CO 81503Off Market

- $248,7001 bd1 ba896 sqft261 Coventry Ct UNIT 37, Grand Junction, CO 81503Off Market
- $227,1002 bd2 ba1k sqft261 Coventry Ct UNIT 38, Grand Junction, CO 81503Off Market

- $267,5002 bd1 ba1k sqft261 Coventry Ct UNIT 36, Grand Junction, CO 81503Off Market
- $249,0002 bd2 ba1k sqft261 Coventry Ct UNIT 33, Grand Junction, CO 81503For Sale
- $219,0002 bd2 ba1.1k sqft259 Coventry Pl UNIT 43, Grand Junction, CO 81503Sold
- $200,0001 bd1 ba896 sqft260 Coventry Ct UNIT 21, Grand Junction, CO 81503Sold
A local agent can set up tours, give advice and negotiate with sellers.
A local lender can help you make sure your offer is ready when you are.
Similar homes
- $249,0002 bd2 ba1k sqft261 Coventry Ct Unit 33, Grand Junction, CO 81503For Sale
 MLS ID #20261076, JUDY RAYMENT, PINK PARTNERS REALTY. GJARA
 - $250,0002 bd2 ba1.1k sqft255 Beacon Ct APT 3, Grand Junction, CO 81503For Sale
 MLS ID #20263103, THE HARRIS GROUP, EXP REALTY, LLC. GJARA
 - $244,5003 bd2 ba1.2k sqft555-28 1/2 Rd #17, Grand Junction, CO 81501For Sale
 MLS ID #20262752, SKYLER KRAAI, COLDWELL BANKER DISTINCTIVE PROPERTIES. GJARA
 - $219,0002 bd2 ba1.1k sqft2150 College Pl APT 32, Grand Junction, CO 81501For Sale
 MLS ID #20262757, BECKY S. LEE, B.L. REALTY, INC. GJARA
 - $199,9002 bd1 ba864 sqft510 Coronado Ct APT R, Clifton, CO 81520For SaleMLS ID #20263601, YADIRA MANILA, KELLER WILLIAMS COLORADO WEST REALTY. GJARA
- $250,0002 bd2 ba1.1k sqft3271 W Willow Ct APT 3, Clifton, CO 81520For SaleMLS ID #20261378, STEVE GONZALES, REAL BROKER, LLC DBA REAL. GJARA
- $254,0003 bd2 ba1.2k sqft3060 Hummingbird Ct, Grand Junction, CO 81504For SaleMLS ID #20262173, BRANDI VIGIL, KEY REALTY. GJARA
- $249,9002 bd2 ba994 sqft961 Lakeside Dr APT 111, Grand Junction, CO 81506For SaleMLS ID #20262063, BEV CRAWFORD, HILL & HOMES, LLC. GJARA
- $289,9003 bd3 ba1.4k sqft1156 Bookcliff Ave APT 1, Grand Junction, CO 81501For Sale By Owner
- $230,0002 bd2 ba960 sqft102 Park Dr #104F, Grand Junction, CO 81501For SaleMLS ID #20263150, CHANEL CRUMBAUGH, CENTURY 21 ELEVATED REAL ESTATE. GJARA
- $280,0003 bd2 ba1.2k sqft2972 Red Willow Dr, Grand Junction, CO 81504For SaleMLS ID #20263122, KIMBRY FERDARKO, CHESNICK REALTY, LLC. GJARA
- $259,0002 bd1 ba975 sqft414 Chiswick Way, Grand Junction, CO 81504For SaleMLS ID #20262839, JULIE RIEKE, THE CHRISTI REECE GROUP. GJARA
- $245,0003 bd2 ba1.1k sqft578 1/2 Melrose Court, Grand Junction, CO 81504For Sale
 MLS ID #7260339, Nicholas Monge, eXp Realty, LLC. REcolorado as distributed by MLS GRID
 - $309,9002 bd2 ba1.1k sqft518 1/2 Eastgate Ct, Grand Junction, CO 81501For SaleMLS ID #20263136, THERESA YODER, RED COMPASS REALTY. GJARA
- $305,0002 bd2 ba1k sqft2931 Bunting Ave Unit D, Grand Junction, CO 81504For SaleMLS ID #20263210, YOUR 3A TEAM MERRITE WYATT & KAYLA HOWELL, BRAY REAL ESTATE. GJARA
- $232,5002 bd2 ba1.2k sqft569 W Willow Ct, Clifton, CO 81520For SaleMLS ID #20261392, TYLER HARRIS, REALTY ONE GROUP WESTERN SLOPE. GJARA
- $220,0003 bd2 ba1.2k sqft541 Centennial Rd, Grand Junction, CO 81504For SaleMLS ID #20263139, KAYLIE GRIFFITH, REAL ESTATE WEST. GJARA
- $217,9002 bd2 ba1k sqft3293 N Good Hope Cir APT C, Clifton, CO 81520For SaleMLS ID #20263053, JILLIAN KNOTT, WESTSLOPE REAL ESTATE, LLC. GJARA
- $253,7002 bd1 ba736 sqft557-28 3/4 Rd, Grand Junction, CO 81501For SaleMLS ID #20262011, DIANE O'NEAL, HOMESMART REALTY PARTNERS. GJARA
- $225,0003 bd2 ba1.5k sqft125 Franklin Ave APT 508, Grand Junction, CO 81505For SaleMLS ID #20263154, ORION LOVE, KELLER WILLIAMS COLORADO WEST REALTY. GJARA
