Welcome home to this beautifully maintained 2-bedroom, 1-bath home offering comfort, functionality, and exceptional outdoor living. Inside, you'll find durable luxury vinyl plank flooring throughout, newer windows in the kitchen and living room that fill the home with natural light, and a functional floor plan ready for its next owner. The kitchen comes complete with all appliances, including the refrigerator, while the washer and dryer are also included, making this home truly move-in ready. Major updates provide peace of mind, including a new roof installed in 2025, a new heating system with updated ductwork installed by Comfort Air in 2025, and updated plumbing completed in 2020. Step outside and enjoy the beautifully landscaped yard featuring mature trees and landscaping, a spacious backyard with irrigation water and an automatic sprinkler system, a pergola that's perfect for outdoor entertaining or relaxing, and an 8' x 10' storage shed for additional storage. The property also offers RV parking and, best of all, no HOA, giving you the freedom and flexibility to enjoy your property without additional restrictions. The unfinished basement provides endless possibilities—create the ultimate man cave, art studio, home gym, workshop, hobby room, or simply take advantage of the abundant storage space. Completing the home is an attached single-car garage and a convenient location close to schools, shopping, parks, and everyday amenities. With numerous recent updates, included appliances, RV parking, no HOA, and a large private backyard, this move-in-ready home is one you won't want to miss!
For sale
$315,000
1021 Glenwood Dr, Grand Junction, CO 81503
2beds
1baths
781sqft
Single Family Residence
Built in 1948
6,098 Square Feet Lot
$310,700 Zestimate®
$403/sqft
$-- HOA
What's special
Rv parkingLarge private backyardAttached single-car garageFunctional floor plan
- 30 days
- 397
- 31
Zillow last checked:
Listing updated:
Listed by:
BAILEE KEY 970-640-5094,
RIVER CITY REAL ESTATE, LLC
Source: GJARA,MLS#: 20263772
Facts & features
Interior
Bedrooms & bathrooms
- Bedrooms: 2
- Bathrooms: 1
Rooms
- Room types: None
Primary bedroom
- Level: Main
- Dimensions: 11'x10'
Bedroom 2
- Level: Main
- Dimensions: 11'x8'
Dining room
- Level: Main
- Dimensions: Combo
Family room
- Dimensions: N/A
Kitchen
- Level: Main
- Dimensions: 10'x11'
Laundry
- Level: Main
- Dimensions: 6'x6'
Living room
- Level: Main
- Dimensions: 12'x16'
Other
- Level: Main
- Dimensions: 10'x22'
Heating
- Forced Air
Cooling
- Window Unit(s)
Appliances
- Included: Dryer, Dishwasher, Disposal, Gas Oven, Gas Range, Microwave, Refrigerator, Washer
- Laundry: Washer Hookup, Dryer Hookup
Features
- Ceiling Fan(s), Kitchen/Dining Combo, Laminate Counters, Main Level Primary, Walk-In Shower, Window Treatments
- Flooring: Luxury Vinyl, Luxury VinylPlank
- Windows: Low-Emissivity Windows, Window Coverings
- Basement: Partial
- Has fireplace: No
- Fireplace features: None
Interior area
- Total structure area: 781
- Total interior livable area: 781 sqft
Property
Parking
- Total spaces: 1
- Parking features: Attached, Garage, Garage Door Opener, RV Access/Parking
- Attached garage spaces: 1
Accessibility
- Accessibility features: None, Low Threshold Shower
Features
- Patio & porch: Covered, Enclosed, Patio
- Exterior features: Sprinkler/Irrigation, Shed
- Fencing: Picket,Privacy
Lot
- Size: 6,098 Square Feet
- Dimensions: 61' x 99'
- Features: Sprinklers In Rear, Landscaped, Mature Trees
Details
- Additional structures: Shed(s)
- Parcel number: 294526117009
- Zoning description: RM-8
Construction
Type & style
- Home type: SingleFamily
- Architectural style: Ranch
- Property subtype: Single Family Residence
Materials
- Wood Siding, Wood Frame
- Roof: Asphalt,Composition
Condition
- Year built: 1948
Utilities & green energy
- Sewer: Connected
- Water: Public
Green energy
- Energy efficient items: Lighting, Roof, Windows
Community & HOA
Community
- Subdivision: Orchard Mesa Heights
HOA
- Has HOA: No
- Services included: None
Location
- Region: Grand Junction
- Elevation: 4620
Financial & listing details
- Price per square foot: $403/sqft
- Tax assessed value: $175,030
- Annual tax amount: $939
- Date on market: 7/31/2026
- Road surface type: Paved
Estimated market value
$310,700
$295,000 - $326,000
$1,476/mo
Price history
| Date | Event | Price |
|---|---|---|
| 8/1/2026 | Listed for sale | $315,000+202.9%$403/sqft |
Source: GJARA #20263772 Report a problem | ||
| 11/30/2015 | Sold | $104,000-2.1%$133/sqft |
Source: Public Record Report a problem | ||
| 10/27/2015 | Pending sale | $106,200$136/sqft |
Source: Homepath #677829 Report a problem | ||
| 10/21/2015 | Listed for sale | $106,200$136/sqft |
Source: Homepath #677829 Report a problem | ||
| 10/9/2015 | Pending sale | $106,200$136/sqft |
Source: Homepath #677829 Report a problem | ||
| 10/1/2015 | Price change | $106,200-10%$136/sqft |
Source: Homepath #677829 Report a problem | ||
| 9/3/2015 | Listed for sale | $118,000-12.6%$151/sqft |
Source: Homepath #677829 Report a problem | ||
| 2/15/2008 | Sold | $135,000+11.2%$173/sqft |
Source: Public Record Report a problem | ||
| 10/3/2007 | Sold | $121,404-12.7%$155/sqft |
Source: Public Record Report a problem | ||
| 10/24/2006 | Sold | $139,050$178/sqft |
Source: Public Record Report a problem | ||
Public tax history
| Year | Property taxes | Tax assessment |
|---|---|---|
| 2025 | $939 +0.5% | $12,340 -15.6% |
| 2024 | $935 +5.9% | $14,620 -3.6% |
| 2023 | $882 +1.7% | $15,160 +50.7% |
| 2022 | $868 +12.1% | $10,060 -2.9% |
| 2021 | $774 | $10,360 +10% |
| 2020 | $774 +20.2% | $9,420 -0.7% |
| 2019 | $644 | $9,490 +28.9% |
| 2018 | $644 +5.9% | $7,360 |
| 2017 | $608 | $7,360 -6.4% |
| 2016 | $608 -0.2% | $7,860 |
| 2015 | $609 +33.8% | $7,860 +44.8% |
| 2014 | $455 | $5,430 |
| 2013 | -- | $5,430 -37.8% |
| 2012 | $639 | $8,730 |
| 2011 | -- | $8,730 -13% |
| 2010 | -- | $10,030 +0.1% |
| 2009 | -- | $10,020 +19.7% |
| 2008 | $655 -6.7% | $8,370 |
| 2007 | $702 +16.1% | $8,370 +20.6% |
| 2006 | $604 -7% | $6,940 |
| 2005 | $650 +18.4% | $6,940 +12.8% |
| 2004 | $549 -3.9% | $6,150 -12.9% |
| 2003 | $571 +24.1% | $7,060 +19.5% |
| 2002 | $460 -13.5% | $5,910 -6% |
| 2001 | $532 | $6,290 |
Find assessor info on the county website
Monthly payment
Est. payment
Payment breakdown
Explore the cost of this home by adjusting the details. Changes won't be saved.Climate risks
Neighborhood: 81503
Nearby schools
Schools provided by the listing agent
- Elementary: Dos Rios
- Middle: Orchard Mesa
- High: Grand Junction
Source: GJARA. This data may not be complete. We recommend contacting the local school district to confirm school assignments for this home.
- $271,9003 bd1 ba1.1k sqft1019 Glenwood Dr, Grand Junction, CO 81503Off Market
- $338,9004 bd1 ba1.4k sqft1025 Glenwood Dr, Grand Junction, CO 81503Off Market
- $327,3004 bd1 ba1.4k sqft1025 Glenwood Ave, Grand Junction, CO 81503Off Market
- $309,9003 bd2 ba1.1k sqft1914 Palisade St, Grand Junction, CO 81503Sold

Similar homes
- $315,0002 bd1 ba854 sqft531-28 1/4 Rd, Grand Junction, CO 81501For Sale
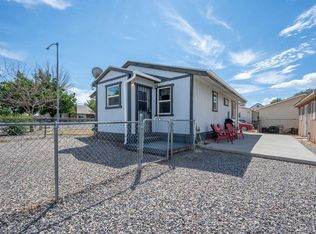 MLS ID #20264310, BARB HECHT, BRAY REAL ESTATE. GJARA
 - $332,5002 bd2 ba1.1k sqft262 29th Rd, Grand Junction, CO 81503For Sale
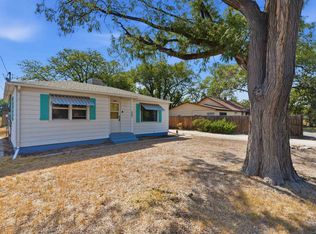 MLS ID #20264068, JEN PEDERSEN, COLDWELL BANKER DISTINCTIVE PROPERTIES. GJARA
 - $315,0002 bd1 ba801 sqft1240 Colorado Ave, Grand Junction, CO 81501For Sale
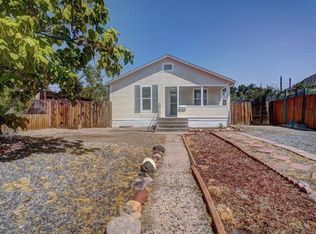 MLS ID #20263972, JOSEPH SILZELL, RE/MAX 4000, INC. GJARA
 - $345,0003 bd1 ba1.1k sqft181 1/2 Edlun Rd, Grand Junction, CO 81503For Sale
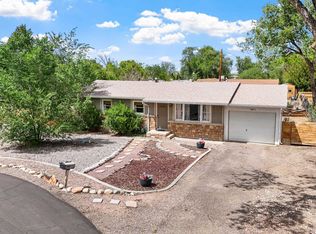 MLS ID #20261315, ANNA DERBY - ANNA AND ASSOCIATES, RE/MAX 4000, INC. GJARA
