If you’ve been looking for a home with space, character, and freedom—this one checks every box. Sitting on a generous ¼-acre lot with no HOA, this property offers plenty of room to spread out, park your RV or trailer, and truly make it your own. Inside, you’ll find over 2,000 square feet of comfortable living space filled with natural light. The home features 3 spacious bedrooms, 2 bathrooms, and two large living areas—perfect for gatherings, game nights, or quiet evenings in. The updated kitchen offers plenty of counter space, cabinet storage, and a pantry that makes cooking and entertaining a breeze. Upstairs, the primary suite provides a peaceful retreat with its own ensuite bath. Downstairs, you’ll appreciate the care and quality updates—ASCO Masonry reinforced the basement walls, added larger daylight windows, and improved egress in 2020, giving the space both strength and comfort. Step outside and you’ll immediately feel the peaceful privacy this yard offers. The fully fenced backyard features mature trees, a Trex fence with a 50-year warranty, and fresh landscaping, including a new Catalpa tree, seven rose bushes, and a peach tree. There’s even irrigation water available for summer use, or you can use city water—it’s your choice. Need extra storage or hobby space? You’ll love the detached oversized 2-car garage, perfect for parking, a workshop, or storing all your gear. There’s also an attached 1-car garage currently used for storage that can easily be restored. This home truly offers the best of both worlds—quiet comfort and incredible convenience. You’re just minutes from schools, parks, shopping, and restaurants, and outdoor enthusiasts will love being so close to the riverfront trails and Lunch Loops—only about a five-minute bike ride away. Recent upgrades like a new range and dishwasher (both under a year old) make this home move-in ready. Trees have all been freshly trimmed, so upkeep is easy. If you’re looking for a home with space, freedom, and thoughtful updates, this is one you don’t want to miss.
Sold for $385,000
$385,000
1860 Palisade St, Grand Junction, CO 81503
4beds
2baths
2,063sqft
Single Family Residence
Built in 1947
0.25 Acres Lot
$382,600 Zestimate®
$187/sqft
$2,478 Estimated rent
Home value
$382,600
$360,000 - $406,000
$2,478/mo
Zestimate® history
Owner options
List your home for rent
$2,478/mo
Rent Zestimate®
Find your next renter with Zillow Rental Manager. Plus, with online applications, you can quickly screen prospective tenants – for free.
$2,478/mo
Rent Zestimate®
Refinance and save
$2,409/mo
Est. payment
Refinancing to a lower rate could help reduce your monthly payments and save thousands over the life of the loan.
$2,409/mo
Est. payment
Explore your selling options
Work with a Zillow partner agent
Leverage their expertise and Zillow's premium Showcase listings to get your home seen by more buyers.
Get startedList with your own agent
Get your home in front of millions of buyers by listing it on Zillow.
Learn how to do itSell it yourself
Take full control of how buyers see your home on Zillow by listing For Sale by Owner (FSBO).
List your homeWhat's special
Seven rose bushesMature treesFully fenced backyardPeach treeNew catalpa treeFresh landscapingCabinet storage
Zillow last checked:
Listing updated:
Listed by:
MATTIE MULLEN 970-361-7507,
CHESNICK REALTY, LLC
Bought with:
ALEXIS SCHAFER
RE/MAX 4000, INC
Source: GJARA,MLS#: 20260986
Facts & features
Interior
Bedrooms & bathrooms
- Bedrooms: 4
- Bathrooms: 2
Rooms
- Room types: Bonus Room, Family Room
Primary bedroom
- Level: Upper
- Dimensions: 32.3 x 13.11
Bedroom 2
- Level: Main
- Dimensions: 11.1 x 11.1
Bedroom 3
- Level: Main
- Dimensions: 11 x 11.1
Bedroom 4
- Level: Main
- Dimensions: 21.8 x 17.7
Dining room
- Dimensions: 0
Family room
- Level: Basement
- Dimensions: 21.8 x 17.7
Kitchen
- Level: Main
- Dimensions: 13 x 8.1
Laundry
- Level: Main
- Dimensions: 17.11 x 14.1
Living room
- Level: Main
- Dimensions: 14.8 x 6.1
Heating
- Forced Air, Natural Gas
Cooling
- Evaporative Cooling
Appliances
- Included: Dryer, Dishwasher, Electric Oven, Electric Range, Disposal, Microwave, Refrigerator, Washer
- Laundry: Laundry Room
Features
- Ceiling Fan(s), Kitchen/Dining Combo, Laminate Counters, Pantry, Upper Level Primary, Window Treatments
- Flooring: Carpet, Laminate, Tile
- Windows: Window Coverings
- Basement: Block,Full,Finished
- Has fireplace: Yes
- Fireplace features: Living Room
Interior area
- Total structure area: 2,063
- Total interior livable area: 2,063 sqft
Property
Parking
- Total spaces: 2
- Parking features: Detached, Garage, RV Access/Parking
- Garage spaces: 2
Accessibility
- Accessibility features: None
Features
- Levels: Two
- Stories: 2
- Patio & porch: Deck, Open, Patio
- Exterior features: Sprinkler/Irrigation, Workshop
- Fencing: Chain Link,Full,Privacy
Lot
- Size: 0.25 Acres
- Dimensions: 140 x 79 x 140 x 78
- Features: Corner Lot, None
Details
- Parcel number: 294526120004
- Zoning description: R-8
Construction
Type & style
- Home type: SingleFamily
- Architectural style: Two Story
- Property subtype: Single Family Residence
Materials
- Wood Siding, Wood Frame
- Foundation: Block, Slab
- Roof: Asphalt,Composition
Condition
- Year built: 1947
- Major remodel year: 2020
Utilities & green energy
- Sewer: Connected
- Water: Public
Community & HOA
Community
- Subdivision: Orchard Mesa Heights
HOA
- Has HOA: No
- Services included: None
Location
- Region: Grand Junction
- Elevation: 4600
Financial & listing details
- Price per square foot: $187/sqft
- Tax assessed value: $318,310
- Annual tax amount: $1,604
- Date on market: 3/5/2026
- Road surface type: Paved
Price history
| Date | Event | Price |
|---|---|---|
| 5/1/2026 | Sold | $385,000$187/sqft |
Source: GJARA #20260986 Report a problem | ||
| 3/7/2026 | Pending sale | $385,000$187/sqft |
Source: GJARA #20260986 Report a problem | ||
| 3/5/2026 | Listed for sale | $385,000+2.7%$187/sqft |
Source: GJARA #20260986 Report a problem | ||
| 1/1/2026 | Listing removed | $375,000$182/sqft |
Source: GJARA #20250514 Report a problem | ||
| 12/13/2025 | Listed for sale | $375,000$182/sqft |
Source: GJARA #20250514 Report a problem | ||
| 12/10/2025 | Pending sale | $375,000$182/sqft |
Source: GJARA #20250514 Report a problem | ||
| 10/23/2025 | Price change | $375,000-7.4%$182/sqft |
Source: GJARA #20250514 Report a problem | ||
| 9/3/2025 | Price change | $405,000-3.6%$196/sqft |
Source: GJARA #20250514 Report a problem | ||
| 7/14/2025 | Price change | $420,000-1.2%$204/sqft |
Source: GJARA #20250514 Report a problem | ||
| 5/21/2025 | Price change | $425,000-2.3%$206/sqft |
Source: GJARA #20250514 Report a problem | ||
| 4/8/2025 | Price change | $435,000-2.2%$211/sqft |
Source: GJARA #20250514 Report a problem | ||
| 2/10/2025 | Listed for sale | $445,000+51.9%$216/sqft |
Source: GJARA #20250514 Report a problem | ||
| 9/17/2020 | Sold | $293,000-1.7%$142/sqft |
Source: GJARA #20203887 Report a problem | ||
| 8/26/2020 | Pending sale | $298,000$144/sqft |
Source: RE/MAX 4000, INC #20203887 Report a problem | ||
| 8/7/2020 | Listed for sale | $298,000+210.4%$144/sqft |
Source: RE/MAX 4000, INC #20203887 Report a problem | ||
| 1/23/2020 | Listing removed | -- |
Source: Auction.com Report a problem | ||
| 12/24/2019 | Listed for sale | -- |
Source: Auction.com Report a problem | ||
| 7/7/2000 | Sold | $96,000$47/sqft |
Source: Public Record Report a problem | ||
Public tax history
| Year | Property taxes | Tax assessment |
|---|---|---|
| 2026 | $1,604 -1.1% | $21,650 -3.5% |
| 2025 | $1,621 +0.5% | $22,440 -8.2% |
| 2024 | $1,613 +9.4% | $24,440 -3.6% |
| 2023 | $1,475 +0.9% | $25,350 +37% |
| 2022 | $1,462 +35% | $18,510 -2.8% |
| 2021 | $1,083 | $19,040 +35.5% |
| 2020 | $1,083 +20.9% | $14,050 -0.8% |
| 2019 | $896 | $14,160 +28.7% |
| 2018 | $896 +2.8% | $11,000 |
| 2017 | $872 | $11,000 -9.4% |
| 2016 | $872 -0.6% | $12,140 |
| 2015 | $877 +37.3% | $12,140 +44.9% |
| 2014 | $638 | $8,380 |
| 2013 | -- | $8,380 -37.1% |
| 2012 | $916 | $13,320 |
| 2011 | -- | $13,320 -13.8% |
| 2010 | -- | $15,450 |
| 2009 | -- | $15,450 +21% |
| 2008 | $940 -7% | $12,770 |
| 2007 | $1,011 +26.5% | $12,770 +31.6% |
| 2006 | $800 -7.4% | $9,700 |
| 2005 | $864 +18.6% | $9,700 +11.8% |
| 2004 | $728 -6.9% | $8,680 -12.8% |
| 2003 | $782 +28.8% | $9,950 +23.8% |
| 2002 | $607 -13.9% | $8,040 -6% |
| 2001 | $705 | $8,550 |
Find assessor info on the county website
Neighborhood: 81503
Nearby homes
- $241,6002 bd1 ba1k sqft1854 Palisade St, Grand Junction, CO 81503Off Market

- $183,4001 bd1 ba600 sqft1848 Palisade St, Grand Junction, CO 81503Off Market
- $314,1003 bd1 ba1.2k sqft1040 Glenwood Dr, Grand Junction, CO 81503Off Market
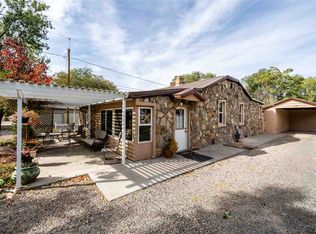
- $242,3002 bd1 ba912 sqft1840 Palisade St, Grand Junction, CO 81503Off Market
- $270,4002 bd1 ba864 sqft1861 Palisade St, Grand Junction, CO 81503Off Market
- $310,0002 bd1 ba781 sqft1021 Glenwood Dr, Grand Junction, CO 81503For Sale
- $271,4003 bd1 ba1.1k sqft1019 Glenwood Dr, Grand Junction, CO 81503Off Market
- $362,0003 bd1 ba1.7k sqft1050 Glenwood Dr, Grand Junction, CO 81503Off Market
Nearby schools
GreatSchools rating
- 6/10Dos Rios Elementary SchoolGrades: PK-5Distance: 0.3 mi
- 6/10Orchard Mesa Middle SchoolGrades: 6-8Distance: 0.7 mi
- 3/10Grand Junction High SchoolGrades: 9-12Distance: 2.4 mi
Schools provided by the listing agent
- Elementary: Dos Rios
- Middle: Orchard Mesa
- High: Grand Junction
Source: GJARA. This data may not be complete. We recommend contacting the local school district to confirm school assignments for this home.
Sell for more on Zillow
Get a Zillow Showcase℠ listing at no additional cost and you could sell for .
$382,600
2% more
+$7,652
With Zillow Showcase(estimated)
$390,252
Sell for more on Zillow
Get a Zillow Showcase℠ listing at no additional cost and you could sell for .
$382,600
2% more
+$7,652
With Zillow Showcase(estimated)
$390,252
- Colorado
- Mesa County
- Grand Junction
- 81503
- 1860 Palisade St
