Rare opportunity in the heart of Downtown Grand Junction—updated charm, a large shop, and an unbeatable location. Ride your bike to dinner, walk to the park, or enjoy quick access to CMU, Lincoln Park, and Stocker Stadium. Inside, you’ll find an open layout, a spacious updated kitchen, and inviting living spaces filled with natural light. The wrap-around front porch is perfect for relaxing. This 3-bedroom home also offers future potential with an unfinished attic—ideal for a primary suite or loft. The standout feature is the nearly 900 sq ft detached shop with two 10-ft doors and a wood-burning stove—perfect for hobbies, storage, or even a small business. Ample off-street parking adds even more flexibility. Downtown craftsman character with modern updates and versatility—hard to find and easy to love.
For sale
Price cut: $10K (7/20)
$339,900
1131 Grand Ave, Grand Junction, CO 81501
3beds
1baths
1,050sqft
:
Get pre-qualified$2,071/mo
Single Family Residence
Built in 1885
7,405 Square Feet Lot
$336,500 Zestimate®
$324/sqft
$-- HOA
What's special
Large shopAmple off-street parkingSpacious updated kitchenOpen layoutUpdated charm
- 120 days |
- 691 |
- 43 |
Zillow last checked:
Listing updated:
Listed by:
THE DANNY KUTA TEAM 970-250-3844,
RE/MAX 4000, INC
Source: GJARA,MLS#: 20261359
Facts & features
Interior
Bedrooms & bathrooms
- Bedrooms: 3
- Bathrooms: 1
Rooms
- Room types: Workshop
Primary bedroom
- Level: Main
- Dimensions: 11x12
Bedroom 2
- Level: Main
- Dimensions: 11x10
Bedroom 3
- Level: Main
- Dimensions: 6x9
Dining room
- Level: Main
- Dimensions: 7x11
Family room
- Dimensions: N/A
Kitchen
- Level: Main
- Dimensions: 14x11
Laundry
- Level: Main
- Dimensions: 5x5
Living room
- Level: Main
- Dimensions: N/A
Heating
- Hot Water
Cooling
- Evaporative Cooling
Appliances
- Included: Dryer, Dishwasher, Electric Oven, Electric Range, Disposal, Refrigerator, Range Hood, Washer
- Laundry: Laundry Room
Features
- Ceiling Fan(s), Kitchen/Dining Combo, Laminate Counters, Main Level Primary, Window Treatments, Workshop
- Flooring: Carpet, Laminate, Simulated Wood, Tile
- Windows: Low-Emissivity Windows, Window Coverings
- Basement: Partial
- Has fireplace: Yes
- Fireplace features: Wood Burning
Interior area
- Total structure area: 1,050
- Total interior livable area: 1,050 sqft
Video & virtual tour
Property
Parking
- Total spaces: 4
- Parking features: Detached, Garage, RV Access/Parking
- Garage spaces: 4
Accessibility
- Accessibility features: None
Features
- Patio & porch: Covered, Deck, Open, Patio
- Fencing: Chain Link,Full
Lot
- Size: 7,405 Square Feet
- Dimensions: 45 x 151 x
- Features: Landscaped, Mature Trees, Xeriscape
Details
- Additional structures: Outbuilding
- Parcel number: 294514401004
- Zoning description: RSF
Construction
Type & style
- Home type: SingleFamily
- Architectural style: Ranch
- Property subtype: Single Family Residence
Materials
- Wood Siding, Wood Frame
- Roof: Asphalt,Composition
Condition
- Year built: 1885
- Major remodel year: 2013
Utilities & green energy
- Sewer: Connected
- Water: Public
Green energy
- Energy efficient items: Windows
- Water conservation: Water-Smart Landscaping
Community & HOA
Community
- Subdivision: Grand Junction SE Downtown
HOA
- Has HOA: No
- Services included: None
Location
- Region: Grand Junction
- Elevation: 4560
Financial & listing details
- Price per square foot: $324/sqft
- Tax assessed value: $316,200
- Annual tax amount: $1,138
- Date on market: 3/26/2026
Estimated market value
$336,500
$320,000 - $353,000
$1,996/mo
Price history
| Date | Event | Price |
|---|---|---|
| 7/20/2026 | Price change | $339,900-2.9%$324/sqft |
Source: GJARA #20261359 Report a problem | ||
| 6/10/2026 | Price change | $349,900-2.8%$333/sqft |
Source: GJARA #20261359 Report a problem | ||
| 5/22/2026 | Price change | $359,900-4%$343/sqft |
Source: GJARA #20261359 Report a problem | ||
| 5/14/2026 | Pending sale | $374,900$357/sqft |
Source: GJARA #20261359 Report a problem | ||
| 4/23/2026 | Price change | $374,900-2.6%$357/sqft |
Source: GJARA #20261359 Report a problem | ||
| 3/27/2026 | Listed for sale | $384,900+98.4%$367/sqft |
Source: GJARA #20261359 Report a problem | ||
| 4/30/2018 | Sold | $194,000-5.4%$185/sqft |
Source: GJARA #20180968 Report a problem | ||
| 3/14/2018 | Pending sale | $205,000$195/sqft |
Source: RIVER CITY REAL ESTATE, LLC #20180968 Report a problem | ||
| 3/9/2018 | Listed for sale | $205,000$195/sqft |
Source: RIVER CITY REAL ESTATE, LLC #20180968 Report a problem | ||
| 2/26/2018 | Pending sale | $205,000$195/sqft |
Source: RIVER CITY REAL ESTATE, LLC #20180968 Report a problem | ||
| 2/21/2018 | Listed for sale | $205,000+12.6%$195/sqft |
Source: RIVER CITY REAL ESTATE, LLC #20180968 Report a problem | ||
| 6/12/2015 | Sold | $182,000+1.1%$173/sqft |
Source: GJARA #675155 Report a problem | ||
| 11/7/2012 | Sold | $180,000-4.8%$171/sqft |
Source: Public Record Report a problem | ||
| 9/22/2012 | Pending sale | $189,000$180/sqft |
Source: CENTURY 21 Old Homestead Realty #659304 Report a problem | ||
| 5/3/2012 | Listed for sale | $189,000-12.9%$180/sqft |
Source: CENTURY 21 Old Homestead Realty #659304 Report a problem | ||
| 11/20/2009 | Listing removed | $217,000$207/sqft |
Source: CENTURY 21 Old Homestead Realty #628410 Report a problem | ||
| 11/7/2009 | Price change | $217,000-5.6%$207/sqft |
Source: CENTURY 21 Old Homestead Realty #628410 Report a problem | ||
| 7/5/2009 | Listed for sale | $229,900+60.8%$219/sqft |
Source: CENTURY 21 Old Homestead Realty #628410 Report a problem | ||
| 8/10/2007 | Sold | $143,000$136/sqft |
Source: Public Record Report a problem | ||
Public tax history
| Year | Property taxes | Tax assessment |
|---|---|---|
| 2025 | $1,138 +0.6% | $22,290 +13.2% |
| 2024 | $1,131 -1.3% | $19,690 -3.6% |
| 2023 | $1,146 -0.3% | $20,420 +28.4% |
| 2022 | $1,149 +22.3% | $15,900 -2.8% |
| 2021 | $940 | $16,350 +19.5% |
| 2020 | $940 +21.3% | $13,680 -0.7% |
| 2019 | $775 | $13,770 +25.8% |
| 2018 | $775 +29.5% | $10,950 |
| 2017 | $598 | $10,950 +14.8% |
| 2016 | $598 -1.3% | $9,540 |
| 2015 | $606 +5.8% | $9,540 +5% |
| 2014 | $573 | $9,090 |
| 2013 | -- | $9,090 -13.3% |
| 2012 | $624 | $10,480 |
| 2011 | -- | $10,480 -21.1% |
| 2010 | -- | $13,280 |
| 2009 | -- | $13,280 +29.7% |
| 2008 | $659 +4.7% | $10,240 +13.4% |
| 2007 | $629 +9.5% | $9,030 +10.1% |
| 2006 | $575 -8.3% | $8,200 |
| 2005 | $626 +24.8% | $8,200 +16.8% |
| 2004 | $502 -23.5% | $7,020 -21.3% |
| 2003 | $656 +22.8% | $8,920 +16% |
| 2002 | $534 -19% | $7,690 -10.4% |
| 2001 | $659 | $8,580 |
Find assessor info on the county website
Monthly payment
Est. payment
Payment breakdown
Explore the cost of this home by adjusting the details. Changes won't be saved.Climate risks
Neighborhood: 81501
Nearby schools
GreatSchools rating
- 7/10Chipeta Elementary SchoolGrades: PK-5Distance: 0.2 mi
- 5/10West Middle SchoolGrades: 6-8Distance: 1.4 mi
- 5/10Grand Junction High SchoolGrades: 9-12Distance: 0.9 mi
Schools provided by the listing agent
- Elementary: Chipeta
- Middle: West
- High: Grand Junction
Source: GJARA. This data may not be complete. We recommend contacting the local school district to confirm school assignments for this home.
- $501,3004 bd2 ba2.2k sqft1127 Grand Ave, Grand Junction, CO 81501Off Market
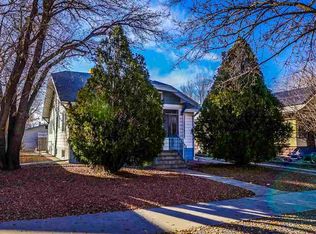
- $270,0002 bd1 ba792 sqft1137 Grand Ave, Grand Junction, CO 81501Sold

- $404,6002 bd1 ba1.3k sqft1115 Grand Ave, Grand Junction, CO 81501Off Market
- $366,7002 bd2 ba932 sqft1145 Grand Ave, Grand Junction, CO 81501Off Market
- $442,4003 bd1 ba1.4k sqft1105 Grand Ave, Grand Junction, CO 81501Off Market
- $464,6004 bd2 ba1.9k sqft1155 Grand Ave, Grand Junction, CO 81501Off Market
- $337,1003 bd1 ba1k sqft1130 White Ave, Grand Junction, CO 81501Off Market
- $352,8002 bd1 ba1.1k sqft1122 White Ave, Grand Junction, CO 81501Off Market
A local agent can set up tours, give advice and negotiate with sellers.
Similar homes
- $350,0003 bd1 ba1.1k sqft2280 Linda Ln, Grand Junction, CO 81501For Sale
 MLS ID #20263378, CHELSEY KRIBBS, RE/MAX RISE UP. GJARA
 - $365,0003 bd2 ba1.4k sqft2601 Bookcliff Ave, Grand Junction, CO 81501For Sale
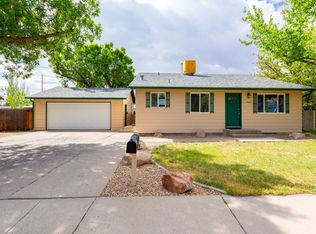 MLS ID #20261961, JULIE BUTHERUS, RE/MAX 4000, INC. GJARA
 - $350,0002 bd1 ba1k sqft2250 Hall Ave, Grand Junction, CO 81501For Sale
 MLS ID #20263596, JANET STEVENS, NEXTHOME VIRTUAL. GJARA
 - $360,0003 bd2 ba1.1k sqft576 N 25th St, Grand Junction, CO 81501For Sale
 MLS ID #20263316, MANDY HARTER, RE/MAX 4000, INC. GJARA
 - $305,0003 bd1 ba912 sqft404 N 25th St, Grand Junction, CO 81501For SaleMLS ID #20261580, REGINA STOUT, KELLER WILLIAMS COLORADO WEST REALTY. GJARA
- $310,0002 bd1 ba1.5k sqft907 Chipeta Ave, Grand Junction, CO 81501For SaleMLS ID #20262152, MICHELLE EVANS, COLDWELL BANKER DISTINCTIVE PROPERTIES. GJARA
- $350,0002 bd1 ba792 sqft527 Belford Ave, Grand Junction, CO 81501For SaleMLS ID #20263383, MILTON ARROYO, RONIN REAL ESTATE PROFESSIONALS ERA POWERED. GJARA
- $386,5003 bd2 ba1.2k sqft170 Mesa Ave, Grand Junction, CO 81501For SaleMLS ID #20263121, JOHN DUFFY, BRAY REAL ESTATE. GJARA
- $299,0002 bd1 ba616 sqft1304 Ute Ave, Grand Junction, CO 81501For SaleMLS ID #20261318, ANNA DERBY - ANNA AND ASSOCIATES, RE/MAX 4000, INC. GJARA
- $369,0003 bd2 ba1.2k sqft391 Summer Glen Dr, Grand Junction, CO 81501For SaleMLS ID #20262211, DEANNA MILLER, KELLER WILLIAMS COLORADO WEST REALTY. GJARA
- $349,0003 bd1 ba1.1k sqft181 1/2 Edlun Rd, Grand Junction, CO 81503For SaleMLS ID #20261315, ANNA DERBY - ANNA AND ASSOCIATES, RE/MAX 4000, INC. GJARA
- $395,0003 bd2 ba1.2k sqft430 Ouray Ave #A & B, Grand Junction, CO 81501For SaleMLS ID #20263300, CHANEL CRUMBAUGH, CENTURY 21 ELEVATED REAL ESTATE. GJARA
- $365,0001 bd1 ba1.2k sqft2839 Elm Ave Unit B, Grand Junction, CO 81501For SaleMLS ID #20263369, WESTIN PEASE, BRAY REAL ESTATE. GJARA
- $355,0003 bd2 ba1.1k sqft3096 Silver Crest Trl, Grand Junction, CO 81504For SaleMLS ID #20263017, JOHNNA LANGLEY, REAL BROKER, LLC DBA REAL. GJARA
- $340,0003 bd2 ba1.1k sqft384 1/2 Dry Fork Way, Grand Junction, CO 81504For SaleMLS ID #20262201, LORI CHESNICK, CHESNICK REALTY, LLC. GJARA
- $415,0002 bd2 ba1.3k sqft2890 C 1/2 Rd, Grand Junction, CO 81501For SaleMLS ID #20263221, ROBBIE SENG, HOMESMART REALTY PARTNERS. GJARA
- $355,0003 bd2 ba1.4k sqft481-31 1/4 Rd, Grand Junction, CO 81504For SaleMLS ID #20261331, JASMINE MURRAY, PRESTIGE REALTY, LLC. GJARA
- $325,0003 bd2 ba1.1k sqft444 Pear Ln, Grand Junction, CO 81504For SaleMLS ID #20260496, KC MILLER, HOMESMART REALTY PARTNERS. GJARA
- $299,0004 bd2 ba1.4k sqft510 Court Rd #1, Grand Junction, CO 81501For SaleMLS ID #20262034, YORDANKA STEREVA, HEIDEN HOMES REALTY. GJARA
- $315,0002 bd2 ba948 sqft653 1/2 25th Rd, Grand Junction, CO 81505For SaleMLS ID #20262905, RYAN GOODMAN, EXP REALTY, LLC. GJARA
