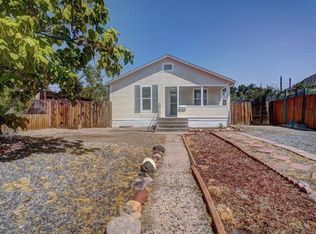
Step into the charm of this beautifully updated Folk Victorian cottage, where character meets modern convenience. Offering 2 bedrooms and 1 bathroom, this home has been thoughtfully refreshed with new flooring throughout, a remodeled kitchen with new refrigerator and stove, an updated bathroom featuring a new vanity and toilet, and new interior light fixtures that create a bright, welcoming feel. The enclosed front porch is the perfect place to enjoy your morning coffee or unwind at the end of the day. Out back, you'll find convenient alley access with off-street parking and a detached garage that provides additional storage or workshop space. The front and backyard are ready for your personal touch. Whether you envision a colorful cottage garden, a low-maintenance xeriscape, or an outdoor entertaining space, this property offers the opportunity to create something uniquely yours. Located just across the street from Copeka Coffee and only minutes from Colorado Mesa University, local dining, shopping, parks, and downtown Grand Junction, this home combines timeless charm with an unbeatable central location. Whether you're searching for your next home, or an investment opportunity, this cottage is ready for its next chapter.
For sale
Price cut: $15K (8/12)
$335,000
527 Belford Ave, Grand Junction, CO 81501
2beds
1baths
792sqft
Single Family Residence
Built in 1910
6,098 Square Feet Lot
$326,600 Zestimate®
$423/sqft
$-- HOA
What's special
New flooring throughout
- 37 days |
- 507 |
- 19 |
Likely to sell faster than
Zillow last checked:
Listing updated:
Listed by:
MILTON ARROYO 970-274-6044,
RONIN REAL ESTATE PROFESSIONALS ERA POWERED
Source: GJARA,MLS#: 20263383
Facts & features
Interior
Bedrooms & bathrooms
- Bedrooms: 2
- Bathrooms: 1
Rooms
- Room types: Other
Primary bedroom
- Level: Main
- Dimensions: 9'x11'5"
Bedroom 2
- Level: Main
- Dimensions: 9'x10'11"
Dining room
- Level: Main
- Dimensions: 11'11"x15'6"
Family room
- Dimensions: no
Kitchen
- Level: Main
- Dimensions: y
Laundry
- Level: Main
- Dimensions: 4'11"x3'1
Living room
- Level: Main
- Dimensions: 11'11"x13'6"
Other
- Level: Main
- Dimensions: 15'8"x5'8"
Heating
- Forced Air
Cooling
- Evaporative Cooling
Appliances
- Included: Dryer, Dishwasher, Electric Oven, Electric Range, Disposal, Refrigerator, Washer
- Laundry: In Kitchen
Features
- Kitchen/Dining Combo, Main Level Primary, None
- Flooring: Laminate
- Basement: Partial
- Has fireplace: No
- Fireplace features: None
Interior area
- Total structure area: 792
- Total interior livable area: 792 sqft
Property
Parking
- Total spaces: 1
- Parking features: Detached, Garage
- Garage spaces: 1
Accessibility
- Accessibility features: None
Features
- Stories: 1
- Patio & porch: Deck, Open
- Exterior features: Sprinkler/Irrigation, Other, See Remarks
- Fencing: Privacy
Lot
- Size: 6,098 Square Feet
- Dimensions: 50 x 120
- Features: Sprinklers In Rear
Details
- Parcel number: 294514208003
- Zoning description: res
Construction
Type & style
- Home type: SingleFamily
- Architectural style: Ranch
- Property subtype: Single Family Residence
Materials
- Masonite, Wood Siding, Wood Frame
- Roof: Asphalt,Composition
Condition
- Year built: 1910
- Major remodel year: 2026
Utilities & green energy
- Water: Public
- Utilities for property: Sewer Available
Community & HOA
Community
- Subdivision: Grand Junction NW Downtown
HOA
- Has HOA: No
- Services included: None
Location
- Region: Grand Junction
- Elevation: 4597
Financial & listing details
- Price per square foot: $423/sqft
- Tax assessed value: $292,770
- Annual tax amount: $1,076
- Date on market: 7/12/2026
Estimated market value
$326,600
$310,000 - $343,000
$1,689/mo
Price history
| Date | Event | Price |
|---|---|---|
| 8/12/2026 | Price change | $335,000-4.3%$423/sqft |
Source: GJARA #20263383 Report a problem | ||
| 7/12/2026 | Listed for sale | $350,000+136.1%$442/sqft |
Source: GJARA #20263383 Report a problem | ||
| 4/14/2017 | Sold | $148,250-4.3%$187/sqft |
Source: GJARA #20170453 Report a problem | ||
| 3/12/2017 | Price change | $154,900-3.1%$196/sqft |
Source: WESTERN SLOPE REALTY/MB #20170453 Report a problem | ||
| 2/8/2017 | Listed for sale | $159,900+105.3%$202/sqft |
Source: WESTERN SLOPE REALTY/MB #20170453 Report a problem | ||
| 11/19/1998 | Sold | $77,900$98/sqft |
Source: Public Record Report a problem | ||
Public tax history
| Year | Property taxes | Tax assessment |
|---|---|---|
| 2025 | $1,076 +0.6% | $20,640 +9.7% |
| 2024 | $1,070 +7.5% | $18,820 -3.6% |
| 2023 | $995 -0.3% | $19,520 +41.4% |
| 2022 | $998 +29.2% | $13,800 -2.7% |
| 2021 | $772 | $14,190 +26.2% |
| 2020 | $772 +1.4% | $11,240 -0.6% |
| 2019 | $761 | $11,310 +5.1% |
| 2018 | $761 +13.2% | $10,760 |
| 2017 | $672 | $10,760 +0.4% |
| 2016 | $672 -1.3% | $10,720 |
| 2015 | $681 +18.1% | $10,720 +17.2% |
| 2014 | $577 | $9,150 |
| 2013 | -- | $9,150 -11.7% |
| 2012 | $617 | $10,360 |
| 2011 | -- | $10,360 -20.9% |
| 2010 | -- | $13,100 |
| 2009 | -- | $13,100 +29.6% |
| 2008 | $650 -7.6% | $10,110 |
| 2007 | $704 +22.4% | $10,110 +23.1% |
| 2006 | $575 -8.3% | $8,210 |
| 2005 | $627 +25.8% | $8,210 +17.8% |
| 2004 | $498 -15.4% | $6,970 -13% |
| 2003 | $589 +24.3% | $8,010 +17.4% |
| 2002 | $474 -15.2% | $6,820 -6.2% |
| 2001 | $559 | $7,270 |
Find assessor info on the county website
Monthly payment
Est. payment
Payment breakdown
Explore the cost of this home by adjusting the details. Changes won't be saved.Climate risks
Neighborhood: 81501
Nearby schools
GreatSchools rating
- 7/10Chipeta Elementary SchoolGrades: PK-5Distance: 0.4 mi
- 5/10West Middle SchoolGrades: 6-8Distance: 0.7 mi
- 5/10Grand Junction High SchoolGrades: 9-12Distance: 0.4 mi
Schools provided by the listing agent
- Elementary: Chipeta
- Middle: West
- High: Grand Junction
Source: GJARA. This data may not be complete. We recommend contacting the local school district to confirm school assignments for this home.
- $339,1002 bd2 ba1.2k sqft531 Belford Ave, Grand Junction, CO 81501Off Market
- $366,3002 bd1 ba890 sqft926 N 5th St, Grand Junction, CO 81501Off Market
- $334,7002 bd1 ba960 sqft541 Belford Ave, Grand Junction, CO 81501Off Market
- $426,7005 bd3 ba1.7k sqft922 N 5th St, Grand Junction, CO 81501Off Market
- $--1 bd1 ba700 sqft922 N 5th St APT 2, Grand Junction, CO 81501Off Market
- $--1 bd1 ba700 sqft922 N 5th St APT 1, Grand Junction, CO 81501Off Market
- $--1 bd1 ba700 sqft922 N 5th St APT 3, Grand Junction, CO 81501Off Market
- $483,2003 bd2 ba2.2k sqft557 Belford Ave, Grand Junction, CO 81501Off Market
A local agent can set up tours, give advice and negotiate with sellers.
A local lender can help you make sure your offer is ready when you are.
Similar homes
- $344,0002 bd1 ba875 sqft1315 Walnut Ave, Grand Junction, CO 81501For Sale
 MLS ID #20264013, TRISHA WHITTINGTON, NEXTHOME VIRTUAL. GJARA
 - $325,0002 bd1 ba801 sqft1240 Colorado Ave, Grand Junction, CO 81501For Sale
 MLS ID #20263972, JOSEPH SILZELL, RE/MAX 4000, INC. GJARA
 - $399,0002 bd1 ba946 sqft246 Hill Ave, Grand Junction, CO 81501For Sale
 MLS ID #20264024, JESSICA CALDWELL, REALTY ONE GROUP WESTERN SLOPE. GJARA
 - $345,0003 bd1 ba1.1k sqft2280 Linda Ln, Grand Junction, CO 81501For Sale
 MLS ID #20263378, CHELSEY KRIBBS, RE/MAX RISE UP. GJARA
 - $284,9002 bd1 ba810 sqft1455 White Ave, Grand Junction, CO 81501For SaleMLS ID #20263987, JILL CRONE-RUCKMAN, HOMESMART REALTY PARTNERS. GJARA
- $314,9002 bd1 ba850 sqft2832 Texas Ave, Grand Junction, CO 81501For SaleMLS ID #20263810, CINDY FICKLIN, COLDWELL BANKER DISTINCTIVE PROPERTIES. GJARA
- $329,9003 bd1 ba1k sqft1131 Grand Ave, Grand Junction, CO 81501For SaleMLS ID #20261359, THE DANNY KUTA TEAM, RE/MAX 4000, INC. GJARA
- $325,0002 bd1 ba1k sqft2035 Bunting Ave, Grand Junction, CO 81501For SaleMLS ID #20262682, DESIREE GARCIA, BRAY REAL ESTATE. GJARA
- $360,0003 bd2 ba1.1k sqft576 N 25th St, Grand Junction, CO 81501For SaleMLS ID #20263316, MANDY HARTER, RE/MAX 4000, INC. GJARA
- $299,0002 bd1 ba616 sqft1304 Ute Ave, Grand Junction, CO 81501For SaleMLS ID #20261318, ANNA DERBY - ANNA AND ASSOCIATES, RE/MAX 4000, INC. GJARA
- $350,0002 bd1 ba1k sqft2250 Hall Ave, Grand Junction, CO 81501For SaleMLS ID #20263596, JANET STEVENS, NEXTHOME VIRTUAL. GJARA
- $395,0002 bd1 ba994 sqft2780 C 1/2 Rd, Grand Junction, CO 81501For SaleMLS ID #20263876, BARRETT KENDALL, BRAY REAL ESTATE. GJARA
- $355,0002 bd2 ba1.1k sqft2493 Wellington Ct, Grand Junction, CO 81501For SaleMLS ID #20262977, JOHN DUFFY, BRAY REAL ESTATE. GJARA
- $335,0003 bd2 ba1.1k sqft2805 Collum Ln, Grand Junction, CO 81503For SaleMLS ID #20263786, JOSEPH SILZELL, RE/MAX 4000, INC. GJARA
- $340,0002 bd2 ba1.1k sqft2845 Brittany Dr, Grand Junction, CO 81501For SaleMLS ID #20263353, LINDSAY WEAVER, RE/MAX 4000, INC. GJARA
- $315,0002 bd1 ba781 sqft1021 Glenwood Dr, Grand Junction, CO 81503For SaleMLS ID #20263772, BAILEE KEY, RIVER CITY REAL ESTATE, LLC. GJARA
- $350,0003 bd1 ba1k sqft621 32nd Rd, Clifton, CO 81520For SaleMLS ID #20264039, ROBBIE SENG, HOMESMART REALTY PARTNERS. GJARA
- $289,0003 bd1 ba912 sqft404 N 25th St, Grand Junction, CO 81501For SaleMLS ID #20261580, REGINA STOUT, KELLER WILLIAMS COLORADO WEST REALTY. GJARA
- $315,0003 bd2 ba1k sqft2455 Theresea Ln, Grand Junction, CO 81505For SaleMLS ID #20263912, LALITA HEINEMANN, RE/MAX 4000, INC. GJARA
- $330,0003 bd2 ba1.1k sqft3096 Silver Crest Trl, Grand Junction, CO 81504For SaleMLS ID #20263017, JOHNNA LANGLEY, REAL BROKER, LLC DBA REAL. GJARA
