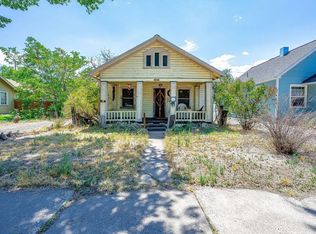
Charming and inviting 3 bedroom, 1 bath home situated on a corner lot with alley access and a large, private yard—offering space, flexibility, and room to make it your own. Inside, you’ll find original hardwood floors that add warmth and character, complemented by a mix of updated features and original finishes. Original Hardwoods are under the carpet in the bedrooms too! The home offers a comfortable layout with natural light throughout, creating a cozy and welcoming feel. Major updates include a new roof (2023) and new sewer line (2016), providing peace of mind for years to come. The 1-car garage and alley access add convenience, while the spacious yard offers endless possibilities for outdoor living, gardening, or future improvements. Whether you’re looking for a place to call home or an investment opportunity, this property offers charm, key updates, and great potential. Some exterior photos have been digitally enhanced.
Pending
Price cut: $9K (9/5)
$280,000
404 N 25th St, Grand Junction, CO 81501
3beds
1baths
912sqft
Single Family Residence
Built in 1959
6,969 Square Feet Lot
$270,900 Zestimate®
$307/sqft
$-- HOA
What's special
Large private yardCozy and welcoming feel
- 195 days
- 536
- 39
Zillow last checked:
Listing updated:
Listed by:
REGINA STOUT 970-250-7742,
KELLER WILLIAMS COLORADO WEST REALTY
Source: GJARA,MLS#: 20261580
Facts & features
Interior
Bedrooms & bathrooms
- Bedrooms: 3
- Bathrooms: 1
Rooms
- Room types: None
Primary bedroom
- Level: Main
- Dimensions: 12'8 x 10'
Bedroom 2
- Level: Main
- Dimensions: 10' x 10'
Bedroom 3
- Level: Main
- Dimensions: 10'5 x 8'11
Dining room
- Level: Main
- Dimensions: 10' x 8'
Family room
- Dimensions: 0
Kitchen
- Level: Main
- Dimensions: 11' x 10'
Laundry
- Level: Main
- Dimensions: 0
Living room
- Level: Main
- Dimensions: 15'6 x 12'2
Heating
- Forced Air, Natural Gas
Cooling
- Evaporative Cooling
Appliances
- Included: Dryer, Dishwasher, Electric Oven, Electric Range, Refrigerator, Washer
Features
- Ceiling Fan(s), Separate/Formal Dining Room, Main Level Primary
- Flooring: Carpet, Hardwood, Tile
- Basement: Crawl Space
- Has fireplace: No
- Fireplace features: None
Interior area
- Total structure area: 912
- Total interior livable area: 912 sqft
Video & virtual tour
Property
Parking
- Total spaces: 1
- Parking features: Attached, Garage, RV Access/Parking
- Attached garage spaces: 1
Accessibility
- Accessibility features: None
Features
- Stories: 1
- Patio & porch: Open, Patio
- Exterior features: None
- Fencing: Privacy
Lot
- Size: 6,969 Square Feet
- Dimensions: 59' x 119'
- Features: Corner Lot, None
Details
- Parcel number: 294513110016
- Zoning description: RM8
Construction
Type & style
- Home type: SingleFamily
- Architectural style: Ranch
- Property subtype: Single Family Residence
Materials
- Wood Siding, Wood Frame
- Roof: Asphalt,Composition
Condition
- Year built: 1959
Utilities & green energy
- Sewer: Connected
- Water: Public
Community & HOA
Community
- Subdivision: Mesa Gardens
HOA
- Has HOA: No
- Services included: None
Location
- Region: Grand Junction
- Elevation: 4600
Financial & listing details
- Price per square foot: $307/sqft
- Tax assessed value: $251,090
- Annual tax amount: $1,137
- Date on market: 4/8/2026
- Road surface type: Paved
Estimated market value
$270,900
$257,000 - $284,000
$1,919/mo
Price history
| Date | Event | Price |
|---|---|---|
| 10/5/2026 | Pending sale | $280,000$307/sqft |
Source: GJARA #20261580 Report a problem | ||
| 9/5/2026 | Price change | $280,000-3.1%$307/sqft |
Source: GJARA #20261580 Report a problem | ||
| 8/13/2026 | Price change | $289,000-5.2%$317/sqft |
Source: GJARA #20261580 Report a problem | ||
| 5/27/2026 | Price change | $305,000-6.1%$334/sqft |
Source: GJARA #20261580 Report a problem | ||
| 4/8/2026 | Listed for sale | $324,950+524.9%$356/sqft |
Source: GJARA #20261580 Report a problem | ||
| 7/29/1993 | Sold | $52,000$57/sqft |
Source: Agent Provided Report a problem | ||
Public tax history
| Year | Property taxes | Tax assessment |
|---|---|---|
| 2026 | $1,137 +45.4% | $17,070 -3.6% |
| 2025 | $782 +0.6% | $17,710 +20.6% |
| 2024 | $778 -1.6% | $14,680 -3.6% |
| 2023 | $790 -0.4% | $15,230 +39% |
| 2022 | $793 +20.6% | $10,960 -2.8% |
| 2021 | $658 | $11,280 +17.9% |
| 2020 | $658 +15.6% | $9,570 -0.7% |
| 2019 | $569 | $9,640 +19.9% |
| 2018 | $569 +16.3% | $8,040 |
| 2017 | $489 | $8,040 +3.1% |
| 2016 | $489 -1.3% | $7,800 |
| 2015 | $496 +4.1% | $7,800 +3.3% |
| 2014 | $476 | $7,550 |
| 2013 | -- | $7,550 -10.2% |
| 2012 | $501 | $8,410 |
| 2011 | -- | $8,410 -24.6% |
| 2010 | -- | $11,160 |
| 2009 | -- | $11,160 +21.6% |
| 2008 | $590 -7.6% | $9,180 |
| 2007 | $639 +17.1% | $9,180 +17.8% |
| 2006 | $546 -8.3% | $7,790 |
| 2005 | $595 +24% | $7,790 +16.1% |
| 2004 | $480 -15.4% | $6,710 -13% |
| 2003 | $567 +24.3% | $7,710 +17.4% |
| 2002 | $456 -15.1% | $6,569 -6% |
| 2001 | $537 | $6,990 |
Find assessor info on the county website
Monthly payment
Est. payment
Payment breakdown
Explore the cost of this home by adjusting the details. Changes won't be saved.Climate risks
Neighborhood: 81501
Nearby schools
Schools provided by the listing agent
- Elementary: Chipeta
- Middle: East
- High: Grand Junction
Source: GJARA. This data may not be complete. We recommend contacting the local school district to confirm school assignments for this home.

Similar homes
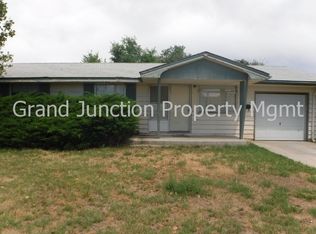
- $295,0003 bd1 ba960 sqft2206 N 22nd St, Grand Junction, CO 81501For Sale
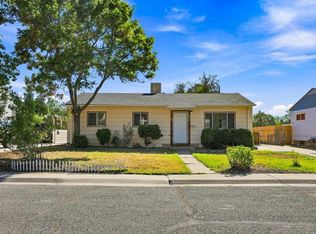 MLS ID #20264503, JASON FISH, 9TH PATH REALTY - BROKERAGE. GJARA
 - $315,0004 bd2 ba1.2k sqft1343 N 25th St, Grand Junction, CO 81501For Sale
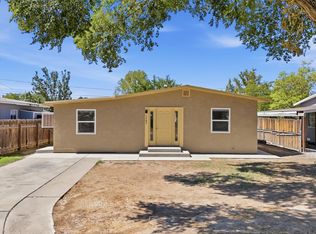 MLS ID #20264561, JULIE ADAMS, LIFESTYLE LIVING REAL ESTATE, LLC. GJARA
 - $319,0004 bd2 ba1.1k sqft482 Glen Rd, Grand Junction, CO 81501For Sale
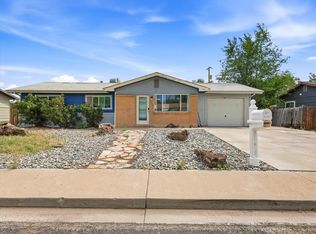 MLS ID #20264675, VALERIE SILER, UNITED COUNTRY REAL COLORADO PROPERTIES. GJARA
 - $274,9002 bd1 ba810 sqft1455 White Ave, Grand Junction, CO 81501For Sale
 MLS ID #20263987, JILL CRONE-RUCKMAN, HOMESMART REALTY PARTNERS. GJARA
