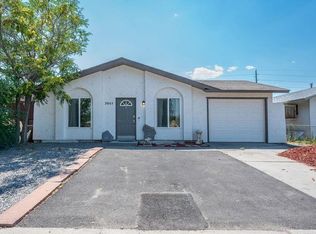
Single story ranch style home • RV parking and Large Mature Landscaped Yard • Updated kitchen with new stainless appliances • Oversized 1-car garage • Newer roof Turn key ready 3 bed, 1.5 bath home in central location and near Pear Park Elementary, James M. Robb Colorado River State Park – Corn Lake, the Colorado River Wildlife Area, and the paved Colorado Riverfront Trail. Open living, kitchen, and dining layout with wood look laminate flooring throughout the main living areas. Primary bedroom has his and her closet and half bath with easy access to laundry area. The updated kitchen features gray shaker style cabinets and new stainless steel appliances: side-by-side refrigerator with ice and water dispenser, electric range, over-the-range microwave, and dishwasher. The dining area opens through a sliding glass door to a concrete back patio and spacious fenced backyard. The living room has a large front picture window and ceiling fan. Outside, the home offers a newer roof, gated RV parking, an oversized 1-car attached garage, and a spacious concrete driveway with turnaround parking. Mature trees and lawn in front and back, white vinyl and wood privacy fencing, and a 0.23-acre lot. Location provides easy access to I-70 Business Loop, schools, grocery stores and downtown Grand Junction. Includes 3D virtual tour.
For sale
$319,500
427 1/2 30th Rd, Grand Junction, CO 81504
3beds
2baths
1,064sqft
Single Family Residence
Built in 1976
10,018 Square Feet Lot
$314,800 Zestimate®
$300/sqft
$-- HOA
What's special
Rv parkingGray shaker style cabinetsGated rv parkingNewer roofElectric rangeOver-the-range microwaveSpacious fenced backyard
- 16 days
- 529
- 64
Likely to sell faster than
Zillow last checked:
Listing updated:
Listed by:
DAVID KIMBROUGH - THE KIMBROUGH TEAM 970-263-7355,
THE AGENCY GRAND JUNCTION
Source: GJARA,MLS#: 20265290
Facts & features
Interior
Bedrooms & bathrooms
- Bedrooms: 3
- Bathrooms: 2
Rooms
- Room types: None
Primary bedroom
- Level: Main
- Dimensions: 14X12
Bedroom 2
- Level: Main
- Dimensions: 11X13
Bedroom 3
- Level: Main
- Dimensions: 9X9
Dining room
- Dimensions: 0
Family room
- Dimensions: 0
Kitchen
- Level: Main
- Dimensions: 14X14
Laundry
- Level: Main
- Dimensions: 5X5
Living room
- Level: Main
- Dimensions: 13X17
Heating
- Forced Air, Natural Gas
Cooling
- Evaporative Cooling
Appliances
- Included: Dishwasher, Electric Oven, Electric Range, Disposal, Microwave, Refrigerator
- Laundry: Laundry Room
Features
- Ceiling Fan(s), Kitchen/Dining Combo, Main Level Primary
- Flooring: Carpet, Laminate, Simulated Wood, Tile
- Has fireplace: No
- Fireplace features: None
Interior area
- Total structure area: 1,064
- Total interior livable area: 1,064 sqft
Property
Parking
- Total spaces: 1
- Parking features: Attached, Garage, Garage Door Opener, RV Access/Parking
- Attached garage spaces: 1
Accessibility
- Accessibility features: None
Features
- Stories: 1
- Patio & porch: Open, Patio
- Exterior features: Irrigation Sprinklers
- Fencing: Privacy,Vinyl
Lot
- Size: 10,018 Square Feet
- Dimensions: 134 x 76
- Features: Landscaped, Other, See Remarks, Sprinkler System
Details
- Parcel number: 294317402006
- Zoning description: RSF
Construction
Type & style
- Home type: SingleFamily
- Architectural style: Ranch
- Property subtype: Single Family Residence
Materials
- Masonite, Wood Frame
- Foundation: Slab
- Roof: Asphalt,Composition
Condition
- Year built: 1976
- Major remodel year: 2025
Utilities & green energy
- Sewer: Connected
- Water: Public
Community & HOA
Community
- Subdivision: Central Village
HOA
- Has HOA: No
- Services included: None
Location
- Region: Grand Junction
- Elevation: 4597
Financial & listing details
- Price per square foot: $300/sqft
- Tax assessed value: $272,800
- Annual tax amount: $1,263
- Date on market: 10/28/2026
- Road surface type: Paved
Estimated market value
$314,800
$299,000 - $331,000
$1,742/mo
Price history
| Date | Event | Price |
|---|---|---|
| 10/28/2026 | Listed for sale | $319,500$300/sqft |
Source: GJARA #20265290 Report a problem | ||
Public tax history
| Year | Property taxes | Tax assessment |
|---|---|---|
| 2026 | $1,263 +18.1% | $18,550 -3.5% |
| 2025 | $1,070 +0.6% | $19,230 +4.6% |
| 2024 | $1,064 +21.2% | $18,390 -3.6% |
| 2023 | $877 +2.6% | $19,070 +60.3% |
| 2022 | $856 +29% | $11,900 -2.8% |
| 2021 | $663 | $12,240 +26.1% |
| 2020 | $663 +5.1% | $9,710 -0.7% |
| 2019 | $631 | $9,780 +7.2% |
| 2018 | $631 +7.4% | $9,120 |
| 2017 | $588 | $9,120 -5.1% |
| 2016 | $588 -0.7% | $9,610 |
| 2015 | $592 +7.1% | $9,610 +6.9% |
| 2014 | $553 | $8,990 |
| 2013 | -- | $8,990 -17.1% |
| 2012 | $628 | $10,840 |
| 2011 | -- | $10,840 -20.4% |
| 2010 | -- | $13,610 |
| 2009 | -- | $13,610 +21.5% |
| 2008 | $703 -10.8% | $11,200 |
| 2007 | $788 +12.1% | $11,200 +12.8% |
| 2006 | $703 -9.4% | $9,930 |
| 2005 | $776 +23.8% | $9,930 +16.8% |
| 2004 | $627 -15% | $8,500 -13% |
| 2003 | $737 +30.8% | $9,770 +24.1% |
| 2002 | $563 -15.9% | $7,870 -6.1% |
| 2001 | $670 | $8,380 |
Find assessor info on the county website
Monthly payment
Est. payment
Payment breakdown
Explore the cost of this home by adjusting the details. Changes won't be saved.Climate risks
Neighborhood: 81504
Nearby schools
Schools provided by the listing agent
- Elementary: Pear Park
- Middle: Bookcliff
- High: Central
Source: GJARA. This data may not be complete. We recommend contacting the local school district to confirm school assignments for this home.

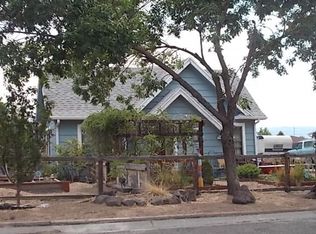
Similar homes
- $309,9953 bd1 ba1k sqft2997 1/2 D 1/4 Rd, Grand Junction, CO 81504For Sale
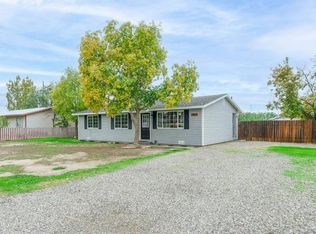 MLS ID #20265205, JOHN DUFFY, BRAY REAL ESTATE. GJARA
- $319,0003 bd2 ba1.1k sqft444 Pear Ln, Grand Junction, CO 81504For Sale
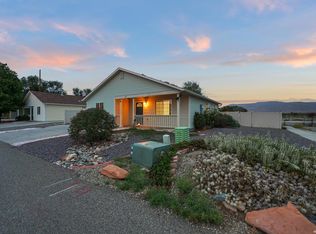 MLS ID #20264871, MELISSA ROLBIECKI, THE CHRISTI REECE GROUP. GJARA
- $339,9003 bd2 ba1.2k sqft3190 1/2 Elm Ave, Grand Junction, CO 81504For Sale
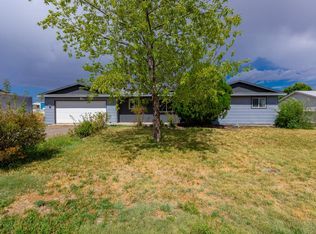 MLS ID #20264657, JUDY HOFFSCHNEIDER, RE/MAX 4000, INC. GJARA
- $299,9003 bd1 ba1k sqft3045 Lancaster Gate St, Grand Junction, CO 81504For Sale
 MLS ID #20263823, BEE PEREZ CRAWFORD, KELLER WILLIAMS COLORADO WEST REALTY. GJARA
