This 3-bedroom, 2-bath home packs in a lot of value at $330,000! Inside, you’ll find a comfortable, functional layout along with upgrades that make everyday living easier, including owned solar, a tankless water heater, a water softener, and a high-efficiency Breezair evaporative cooler. The attached 2-car garage offers plenty of room for parking and storage, while the backyard has space to relax, garden, entertain, or make it your own. Conveniently located near the Clifton Community Campus, shopping, dining, parks, and everyday necessities. This home is ready for its next owner!
For sale
$330,000
456 Cottonwood Lake Dr, Clifton, CO 81520
3beds
2baths
1,084sqft
Single Family Residence
Built in 1993
7,405 Square Feet Lot
$329,000 Zestimate®
$304/sqft
$-- HOA
What's special
Water softenerHigh-efficiency breezair evaporative coolerTankless water heater
- 13 days
- 153
- 13
Zillow last checked:
Listing updated:
Listed by:
SHELBY CANNON 970-433-2562,
EXP REALTY, LLC
Source: GJARA,MLS#: 20264200
Facts & features
Interior
Bedrooms & bathrooms
- Bedrooms: 3
- Bathrooms: 2
Rooms
- Room types: None
Primary bedroom
- Level: Main
- Dimensions: 11.11x12.4
Bedroom 2
- Level: Main
- Dimensions: 11.7x10.7
Bedroom 3
- Level: Main
- Dimensions: 10.3x9.3
Dining room
- Level: Main
- Dimensions: 12.3x8.2
Family room
- Dimensions: N/A
Kitchen
- Level: Main
- Dimensions: 9x8.7
Laundry
- Level: Main
- Dimensions: 6.4x5.9
Living room
- Level: Main
- Dimensions: 17.11x14.7
Heating
- Baseboard, Hot Water
Cooling
- Evaporative Cooling
Appliances
- Included: Dishwasher, Electric Oven, Electric Range, Disposal, Microwave, Refrigerator
- Laundry: Laundry Room
Features
- Ceiling Fan(s), Kitchen/Dining Combo, Main Level Primary, Walk-In Shower, Window Treatments
- Flooring: Carpet, Tile, Vinyl
- Windows: Window Coverings
- Has fireplace: No
- Fireplace features: None
Interior area
- Total structure area: 1,084
- Total interior livable area: 1,084 sqft
Property
Parking
- Total spaces: 2
- Parking features: Attached, Garage
- Attached garage spaces: 2
Accessibility
- Accessibility features: None, Low Threshold Shower
Features
- Stories: 1
- Patio & porch: Open, Patio
- Exterior features: Shed
- Fencing: Chain Link,Privacy
Lot
- Size: 7,405 Square Feet
- Dimensions: 75 x 99
- Features: None
Details
- Additional structures: Shed(s)
- Parcel number: 294314267033
- Zoning description: RES
Construction
Type & style
- Home type: SingleFamily
- Architectural style: Ranch
- Property subtype: Single Family Residence
Materials
- Vinyl Siding, Wood Frame
- Foundation: Slab
- Roof: Asphalt,Composition
Condition
- Year built: 1993
Utilities & green energy
- Sewer: Connected
- Water: Public
Community & HOA
Community
- Subdivision: Swan View/Crest
HOA
- Has HOA: No
- Services included: None
Location
- Region: Clifton
- Elevation: 4724
Financial & listing details
- Price per square foot: $304/sqft
- Tax assessed value: $258,380
- Annual tax amount: $600
- Date on market: 8/20/2026
Estimated market value
$329,000
$313,000 - $345,000
$1,830/mo
Price history
| Date | Event | Price |
|---|---|---|
| 8/20/2026 | Listed for sale | $330,000+157.8%$304/sqft |
Source: GJARA #20264200 Report a problem | ||
| 2/3/2005 | Sold | $128,000$118/sqft |
Source: Public Record Report a problem | ||
Public tax history
| Year | Property taxes | Tax assessment |
|---|---|---|
| 2025 | $600 +0.6% | $18,220 -1% |
| 2024 | $596 +7.1% | $18,400 -3.6% |
| 2023 | $557 -0.4% | $19,080 +33.4% |
| 2022 | $559 -36.5% | $14,300 -2.8% |
| 2021 | $881 | $14,710 +20.9% |
| 2020 | $881 +14.2% | $12,170 -0.7% |
| 2019 | $771 | $12,250 +19% |
| 2018 | $771 +21.1% | $10,290 |
| 2017 | $637 | $10,290 +4.5% |
| 2016 | $637 -1.4% | $9,850 |
| 2015 | $645 +24.8% | $9,850 +24.5% |
| 2014 | $517 | $7,910 |
| 2013 | -- | $7,910 -31.5% |
| 2012 | $706 | $11,540 |
| 2011 | -- | $11,540 -23.9% |
| 2010 | -- | $15,170 |
| 2009 | -- | $15,170 +28.1% |
| 2008 | $737 -11.1% | $11,840 |
| 2007 | $829 +21.6% | $11,840 +22.3% |
| 2006 | $681 -9.7% | $9,680 |
| 2005 | $755 +23.7% | $9,680 +13.2% |
| 2004 | $610 -14.8% | $8,550 -12.9% |
| 2003 | $716 +15% | $9,820 +8.5% |
| 2002 | $622 -16.4% | $9,050 -6% |
| 2001 | $744 | $9,630 |
Find assessor info on the county website
Monthly payment
Est. payment
Payment breakdown
Explore the cost of this home by adjusting the details. Changes won't be saved.Climate risks
Neighborhood: 81520
Nearby schools
Schools provided by the listing agent
- Elementary: Rocky Mountain
- Middle: MT Garfield (Mesa County)
- High: Palisade
Source: GJARA. This data may not be complete. We recommend contacting the local school district to confirm school assignments for this home.
Similar homes
- $295,9003 bd2 ba1.1k sqft455 S Grandby Ct, Clifton, CO 81520For Sale
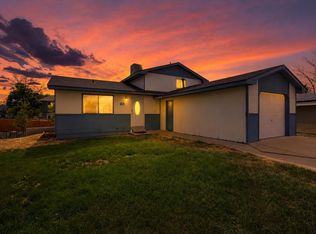 MLS ID #20264256, NICOLE PARENTICE, RE/MAX 4000, INC. GJARA
 - $330,0003 bd2 ba1.1k sqft535 Garland Ct, Clifton, CO 81520For Sale
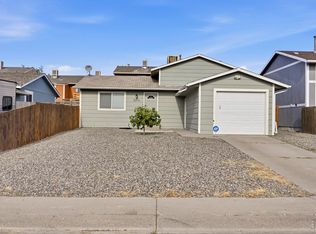
 MLS ID #1067441, Toni Heiden, Heiden Homes Realty. IRES as distributed by MLS GRID
 - $330,0003 bd2 ba1.1k sqft535 1/2 Garland Ct, Clifton, CO 81520For Sale
 MLS ID #20264332, JOHN SABAL, HEIDEN HOMES REALTY. GJARA
 - $320,0003 bd2 ba1.1k sqft467 N Grandby Ct, Clifton, CO 81520For Sale
 MLS ID #20263728, KASSIE SPEER, REAL ESTATE WEST. GJARA
