Comfort, convenience, and outdoor recreation all come together in this inviting 3-bedroom, 2-bath ranch-style home in the heart of Clifton. Situated on a .20-acre lot, this property offers a 2-car garage, RV parking, and the space you need to make yourself at home. Step outside to your own backyard oasis, where the covered patio creates the perfect space for morning coffee, weekend barbecues, or simply unwinding after a long day. With plenty of room to relax, entertain, or let pets and kids play, the backyard is an extension of the home's comfortable living space. Whether you're enjoying an evening walk along the Riverfront Trail, spending the day at Corn Lake, or taking advantage of the nearby Clifton Library and Community Center, you'll appreciate having so many local amenities just moments from your front door. Plus, shopping, restaurants, and entertainment are only a short drive away. With its functional layout, inviting outdoor living spaces, desirable location, and room for all your Colorado toys, this home is ready for its next chapter. Come experience everything this property—and the surrounding community—has to offer.
Pending
Price cut: $10.1K (8/16)
$339,900
3278 D 3/4 Rd, Clifton, CO 81520
3beds
2baths
1,170sqft
Single Family Residence
Built in 1995
8,712 Square Feet Lot
$335,500 Zestimate®
$291/sqft
$4/mo HOA
What's special
Rv parkingBackyard oasisCovered patioFunctional layoutInviting outdoor living spaces
- 78 days
- 45
- 0
Zillow last checked:
Listing updated:
Listed by:
KACI PINNT 970-779-4047,
COLDWELL BANKER DISTINCTIVE PROPERTIES
Source: GJARA,MLS#: 20263708
Facts & features
Interior
Bedrooms & bathrooms
- Bedrooms: 3
- Bathrooms: 2
Rooms
- Room types: None
Primary bedroom
- Level: Main
- Dimensions: 13x16
Bedroom 2
- Level: Main
- Dimensions: 12x13
Bedroom 3
- Level: Main
- Dimensions: 13x14
Dining room
- Level: Main
- Dimensions: 12x12
Family room
- Dimensions: 0
Kitchen
- Level: Main
- Dimensions: 8x12
Laundry
- Level: Main
- Dimensions: 8x6
Living room
- Level: Main
- Dimensions: 18x15
Heating
- Baseboard
Cooling
- Evaporative Cooling
Appliances
- Included: Dryer, Dishwasher, Electric Oven, Electric Range, Disposal, Refrigerator, Range Hood, Washer
- Laundry: Laundry Room, Washer Hookup, Dryer Hookup
Features
- Ceiling Fan(s), Kitchen/Dining Combo, Main Level Primary, Pantry, Vaulted Ceiling(s), Walk-In Closet(s)
- Flooring: Carpet, Linoleum, Tile
- Has fireplace: No
- Fireplace features: None
Interior area
- Total structure area: 1,170
- Total interior livable area: 1,170 sqft
Property
Parking
- Total spaces: 2
- Parking features: Attached, Garage, Garage Door Opener, RV Access/Parking
- Attached garage spaces: 2
Accessibility
- Accessibility features: None
Features
- Stories: 1
- Patio & porch: Covered, Patio
- Exterior features: Shed, Sprinkler/Irrigation
- Fencing: Partial,Privacy
Lot
- Size: 8,712 Square Feet
- Dimensions: 75 x 115
- Features: Landscaped, Sprinkler System
Details
- Additional structures: Shed(s)
- Parcel number: 294314182002
- Zoning description: PUD
Construction
Type & style
- Home type: SingleFamily
- Architectural style: Ranch
- Property subtype: Single Family Residence
Materials
- Vinyl Siding, Wood Frame
- Foundation: Slab
- Roof: Asphalt,Composition
Condition
- Year built: 1995
Utilities & green energy
- Sewer: Connected
- Water: Public
Community & HOA
Community
- Subdivision: Cougar Run
HOA
- Has HOA: Yes
- Services included: Sprinkler
- HOA fee: $50 annually
Location
- Region: Clifton
- Elevation: 4650
Financial & listing details
- Price per square foot: $291/sqft
- Tax assessed value: $300,860
- Annual tax amount: $1,431
- Date on market: 7/29/2026
- Road surface type: Paved
Estimated market value
$335,500
$319,000 - $352,000
$1,831/mo
Price history
| Date | Event | Price |
|---|---|---|
| 9/10/2026 | Pending sale | $339,900$291/sqft |
Source: GJARA #20263708 Report a problem | ||
| 8/16/2026 | Price change | $339,900-2.9%$291/sqft |
Source: GJARA #20263708 Report a problem | ||
| 7/29/2026 | Listed for sale | $350,000+84.2%$299/sqft |
Source: GJARA #20263708 Report a problem | ||
| 8/2/2021 | Sold | $190,000+3%$162/sqft |
Source: Public Record Report a problem | ||
| 11/19/2008 | Sold | $184,500-2.9%$158/sqft |
Source: Public Record Report a problem | ||
| 7/3/2007 | Sold | $190,000$162/sqft |
Source: Public Record Report a problem | ||
Public tax history
| Year | Property taxes | Tax assessment |
|---|---|---|
| 2026 | $1,431 +22.1% | $20,450 -3.6% |
| 2025 | $1,172 +0.6% | $21,210 +9.6% |
| 2024 | $1,165 +6.5% | $19,360 -3.5% |
| 2023 | $1,094 -0.4% | $20,070 +39% |
| 2022 | $1,099 +16.4% | $14,440 -2.8% |
| 2021 | $944 | $14,860 +14% |
| 2020 | $944 +11.7% | $13,040 -0.7% |
| 2019 | $845 | $13,130 +16.4% |
| 2018 | $845 +23.5% | $11,280 |
| 2017 | $685 | $11,280 +6.5% |
| 2016 | $685 -1.4% | $10,590 |
| 2015 | $694 +12.8% | $10,590 +12.5% |
| 2014 | $615 | $9,410 |
| 2013 | -- | $9,410 -22.5% |
| 2012 | $742 | $12,140 |
| 2011 | -- | $12,140 -21% |
| 2010 | -- | $15,370 |
| 2009 | -- | $15,370 +26.1% |
| 2008 | $759 -11.1% | $12,190 |
| 2007 | $853 +21.4% | $12,190 +22% |
| 2006 | $703 -9.7% | $9,990 |
| 2005 | $779 +26.6% | $9,990 +15.9% |
| 2004 | $615 -14.8% | $8,620 -13% |
| 2003 | $722 +19.9% | $9,910 +13.1% |
| 2002 | $602 -16.4% | $8,760 -6.1% |
| 2001 | $721 | $9,330 |
Find assessor info on the county website
Monthly payment
Est. payment
Payment breakdown
Explore the cost of this home by adjusting the details. Changes won't be saved.Climate risks
Neighborhood: 81520
Nearby schools
Schools provided by the listing agent
- Elementary: Rocky Mountain
- Middle: MT Garfield (Mesa County)
- High: Palisade
Source: GJARA. This data may not be complete. We recommend contacting the local school district to confirm school assignments for this home.
Similar homes
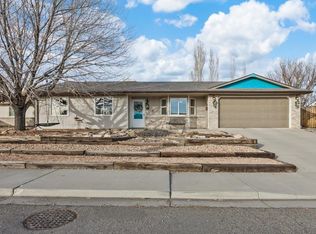
- $350,0003 bd2 ba1.5k sqft3205 D 3/4 Rd, Clifton, CO 81520For Sale
 MLS ID #20265007, THE GERBER GROUP, THE AGENCY GRAND JUNCTION. GJARA
 - $320,0003 bd2 ba1.1k sqft467 N Grandby Ct, Clifton, CO 81520For Sale
 MLS ID #20263728, KASSIE SPEER, REAL ESTATE WEST. GJARA
 - $365,0003 bd2 ba1.7k sqft3274 Grouse Pl, Clifton, CO 81520For Sale
 MLS ID #20263245, ROBBIE SENG, HOMESMART REALTY PARTNERS. GJARA
 - $330,0003 bd2 ba1.1k sqft535 1/2 Garland Ct, Clifton, CO 81520For Sale
 MLS ID #20264332, JOHN SABAL, HEIDEN HOMES REALTY. GJARA
