Amazing home with wonderful upgrades! This move in ready FOUR 4 bedroom ranch style home has NO HOA & ONE LEVEL for easy living and ultimate enjoyment. The yard is MASSIVE with green grass galore, plenty of room to park the trucks, toys, with RV parking and lovely back fenced yard with new side gates. The modern exterior has a jet black finish with modern stained cedar wainscoting and newer white dual pane vinyl windows. The roof is upgraded with black finish with additionally brand new evaporative rooftop cooling system to stay cool on hot summer nights. The interior of the home is clean, bright & beautiful with new luxury vinyl plank flooring, fresh interior paint, new lighting package with black finish with new 65" inch ceiling fan in the living room. Enjoy crown moldings, custom shiplap walls and accent designs throughout the home. The home is truly a work of heart/art! The central kitchen features modern white cabinetry with new black pulls, custom tile backsplash, new stainless appliances & new butcherblock countertops. The central bathroom features new tub with gorgeous new tile surround, new vanity, with modern mirror & new six light black vanity lighting. The additional three bedrooms are cozy with lovely finishes and spacious closet areas. The 4th bedroom/flex space is HUGE 24' x 12' which can be utilized as a nice master suite, 4th bedroom, family room, game room or office. There is also ample space to add a 2nd bathroom if so desired. The backyard is a field of dreams where you could build a shop, fire up the bbq and let the dogs & kids run wild. Virtually staged for design ideas, easy to show! This home is in immaculate condition and a wonderful place to call home. Priced to sell, unbeatable quality & ultra low price. Welcome Home!
For sale
Price cut: $10K (9/1)
$329,900
605 Susan St, Clifton, CO 81520
4beds
1baths
1,248sqft
Single Family Residence
Built in 1975
0.25 Acres Lot
$326,900 Zestimate®
$264/sqft
$-- HOA
What's special
Rv parkingFresh interior paintCustom tile backsplashNew butcherblock countertopsCrown moldingsModern stained cedar wainscotingNew stainless appliances
- 4 days
- 173
- 13
Likely to sell faster than
Zillow last checked:
Listing updated:
Listed by:
MICAH BUCZEK 970-201-6957,
HARVEST REALTY, LLC
Source: GJARA,MLS#: 20264360
Facts & features
Interior
Bedrooms & bathrooms
- Bedrooms: 4
- Bathrooms: 1
Rooms
- Room types: Family Room
Primary bedroom
- Level: Main
- Dimensions: 24 x 12
Bedroom 2
- Level: Main
- Dimensions: 11.5 x 11.5
Bedroom 3
- Level: Main
- Dimensions: 11.5 x 11.5
Bedroom 4
- Level: Main
- Dimensions: 11.5 x 11.5
Dining room
- Level: Main
- Dimensions: 12 x 10
Family room
- Level: Main
- Dimensions: 24 x 12
Kitchen
- Level: Main
- Dimensions: 12 x 12
Laundry
- Level: Main
- Dimensions: 5 x 8
Living room
- Level: Main
- Dimensions: 14 x 14
Heating
- Forced Air
Cooling
- Evaporative Cooling
Appliances
- Included: Dishwasher, Electric Oven, Electric Range, Disposal, Microwave, Refrigerator
- Laundry: Washer Hookup, Dryer Hookup
Features
- Butcher Block Counters, Ceiling Fan(s), Kitchen/Dining Combo, Main Level Primary, Walk-In Closet(s)
- Flooring: Luxury Vinyl, Luxury VinylPlank
- Basement: Crawl Space
- Has fireplace: No
- Fireplace features: None
Interior area
- Total structure area: 1,248
- Total interior livable area: 1,248 sqft
Property
Accessibility
- Accessibility features: None
Features
- Stories: 1
- Patio & porch: Covered, Patio
- Exterior features: Shed
- Fencing: Chain Link,Full,Picket
Lot
- Size: 0.25 Acres
- Dimensions: .25
- Features: Landscaped
Details
- Additional structures: Shed(s)
- Parcel number: 294302305022
- Zoning description: SFR
Construction
Type & style
- Home type: SingleFamily
- Architectural style: Ranch
- Property subtype: Single Family Residence
Materials
- Wood Siding, Wood Frame
- Foundation: Slab
- Roof: Asphalt,Composition
Condition
- Year built: 1975
- Major remodel year: 2026
Utilities & green energy
- Sewer: Connected
- Water: Public
Community & HOA
Community
- Subdivision: Irwin Clifton H
HOA
- Has HOA: No
- Services included: None
Location
- Region: Clifton
- Elevation: 4400
Financial & listing details
- Price per square foot: $264/sqft
- Tax assessed value: $215,480
- Annual tax amount: $1,112
- Date on market: 8/29/2026
- Road surface type: Paved
Estimated market value
$326,900
$311,000 - $343,000
$1,703/mo
Price history
| Date | Event | Price |
|---|---|---|
| 9/1/2026 | Price change | $329,900-2.9%$264/sqft |
Source: GJARA #20264360 Report a problem | ||
| 8/29/2026 | Listed for sale | $339,900+92%$272/sqft |
Source: GJARA #20264360 Report a problem | ||
| 7/23/2026 | Sold | $177,000-31.7%$142/sqft |
Source: Public Record Report a problem | ||
| 4/12/2022 | Sold | $259,000+91.9%$208/sqft |
Source: GJARA #20221711 Report a problem | ||
| 10/6/2017 | Sold | $135,000+12.5%$108/sqft |
Source: GJARA #20174258 Report a problem | ||
| 8/14/2017 | Listed for sale | $120,000-4%$96/sqft |
Source: Prestige Realty LLC #20174258 Report a problem | ||
| 3/16/2012 | Sold | $125,000-21.4%$100/sqft |
Source: GJARA #656796 Report a problem | ||
| 11/17/2006 | Sold | $159,000+39.5%$127/sqft |
Source: Public Record Report a problem | ||
| 9/8/2006 | Sold | $114,000+28.1%$91/sqft |
Source: Public Record Report a problem | ||
| 8/17/2001 | Sold | $89,000$71/sqft |
Source: Public Record Report a problem | ||
Public tax history
| Year | Property taxes | Tax assessment |
|---|---|---|
| 2025 | $1,112 +3.3% | $15,190 -11.5% |
| 2024 | $1,076 +6.5% | $17,160 -3.5% |
| 2023 | $1,011 -0.4% | $17,790 +43.8% |
| 2022 | $1,015 +25.8% | $12,370 -2.8% |
| 2021 | $807 | $12,730 +25.7% |
| 2020 | $807 +3.6% | $10,130 -0.7% |
| 2019 | $779 | $10,200 +8.4% |
| 2018 | $779 +23.1% | $9,410 |
| 2017 | $633 | $9,410 +4.2% |
| 2016 | $633 -1.3% | $9,030 |
| 2015 | $641 -0.3% | $9,030 -0.6% |
| 2014 | $643 | $9,080 |
| 2013 | -- | $9,080 -22.3% |
| 2012 | $764 | $11,690 |
| 2011 | -- | $11,690 -17.2% |
| 2010 | -- | $14,110 |
| 2009 | -- | $14,110 +20.6% |
| 2008 | $777 -0.6% | $11,700 +11.6% |
| 2007 | $782 +35.3% | $10,480 +32.2% |
| 2006 | $578 -9.1% | $7,930 |
| 2005 | $636 +28.7% | $7,930 +18.5% |
| 2004 | $494 -14.5% | $6,690 -13.1% |
| 2003 | $578 +10.8% | $7,700 +4.9% |
| 2002 | $521 -15.8% | $7,339 -6.2% |
| 2001 | $619 | $7,820 |
Find assessor info on the county website
Monthly payment
Est. payment
Payment breakdown
Explore the cost of this home by adjusting the details. Changes won't be saved.Climate risks
Neighborhood: 81520
Nearby schools
Schools provided by the listing agent
- Elementary: Thunder MT
- Middle: Grand Mesa
- High: Central
Source: GJARA. This data may not be complete. We recommend contacting the local school district to confirm school assignments for this home.
Similar homes
- $--4 bd2 ba1.5k sqft3191 1/2 Elm Ave, Grand Junction, CO 81504Auction
 Auction.com 2
 - $319,9003 bd2 ba1.1k sqft644 Highview Rd, Clifton, CO 81520For Sale
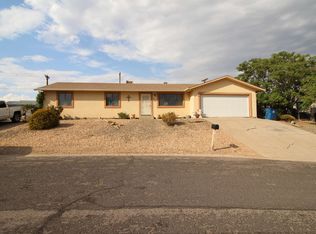 MLS ID #20253937, BRENDA BOUNDS, HOMETOWN REALTY OF GRAND JUNCTION. GJARA
 - $--2 bd1 ba884 sqft3226 D 1/4 Rd, Clifton, CO 81520Auction
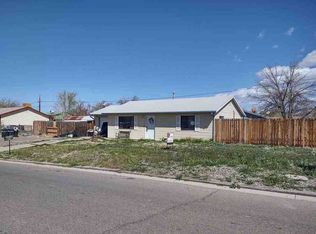 ServiceLink Auction
 - $325,0003 bd2 ba1.1k sqft493 Aspen Grove Dr, Clifton, CO 81520For Sale
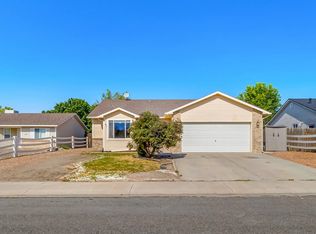 MLS ID #20263908, CAROLEE HAWKINS - THE KIMBROUGH TEAM, THE AGENCY GRAND JUNCTION. GJARA
