Move right into this beautifully maintained 3-bedroom, 2-bath home offering 1,170 square feet of comfortable living in Copper Canyon Subdivision. The open-concept floor plan features vaulted ceilings, abundant natural light, luxury vinyl plank flooring, fresh interior paint and trim, and new window blinds throughout. The remodeled kitchen showcases black stainless steel appliances, subway tile backsplash, and soft-close cabinetry, creating a stylish and functional gathering space. The primary bedroom includes double closets for added storage, while the bathrooms have been meticulously maintained and have had a few updates adding to the overall charm of the home. Step outside to enjoy the private fenced backyard with mature landscaping, a shade tree, patio, automatic sprinkler system, and storage shed. Additional highlights include an attached two-car garage with an epoxy-coated floor, two driveway parking spaces, a new Bonaire evaporative cooler, and views of the Colorado National Monument from the front porch. Conveniently located with quick access to I-70, Colorado National Monument, Palisade wineries, Colorado River recreation, shopping, dining, and other everyday amenities. Schedule your private showing today!
For sale
$359,000
635 Carina St, Clifton, CO 81520
3beds
2baths
1,170sqft
:
Get pre-qualified$2,212/mo
Single Family Residence
Built in 2009
5,662 Square Feet Lot
$354,800 Zestimate®
$307/sqft
$25/mo HOA
What's special
Private fenced backyardStorage shedShade treeMature landscapingVaulted ceilingsAutomatic sprinkler systemTwo driveway parking spaces
- 3 days |
- 134 |
- 12 |
Zillow last checked:
Listing updated:
Listed by:
CANDI AMAYA 970-275-2122,
KELLER WILLIAMS SOUTHWEST ASSOC
Source: GJARA,MLS#: 20263734
Facts & features
Interior
Bedrooms & bathrooms
- Bedrooms: 3
- Bathrooms: 2
Rooms
- Room types: None
Primary bedroom
- Level: Main
- Dimensions: 11'1"X 13'4"
Bedroom 2
- Level: Main
- Dimensions: 9'5" X 12'4"
Bedroom 3
- Level: Main
- Dimensions: 9'8" X 12'4"
Dining room
- Level: Main
- Dimensions: 13'11" X 9'3"
Family room
- Dimensions: N/A
Kitchen
- Level: Main
- Dimensions: 19'1" X 14'
Laundry
- Level: Main
- Dimensions: 6' 2" X 8'
Living room
- Level: Main
- Dimensions: 13' 11"X12'5"
Heating
- Baseboard, Hot Water, Natural Gas
Cooling
- Evaporative Cooling
Appliances
- Included: Dishwasher, Disposal, Gas Oven, Gas Range, Refrigerator, Range Hood
- Laundry: Laundry Room, Washer Hookup, Dryer Hookup
Features
- Ceiling Fan(s), Kitchen/Dining Combo, Main Level Primary, Vaulted Ceiling(s), Window Treatments
- Flooring: Luxury Vinyl, Luxury VinylPlank
- Windows: Window Coverings
- Basement: Concrete
- Has fireplace: No
- Fireplace features: None
Interior area
- Total structure area: 1,170
- Total interior livable area: 1,170 sqft
Video & virtual tour
Property
Parking
- Total spaces: 2
- Parking features: Attached, Garage, Garage Door Opener
- Attached garage spaces: 2
Accessibility
- Accessibility features: None
Features
- Stories: 1
- Patio & porch: Open, Patio
- Exterior features: Shed, Sprinkler/Irrigation
- Fencing: Privacy
Lot
- Size: 5,662 Square Feet
- Dimensions: 57.3 x 107.43
- Features: Landscaped, Mature Trees, Sprinkler System
Details
- Additional structures: Shed(s)
- Parcel number: 294302442003
- Zoning description: Single Family
Construction
Type & style
- Home type: SingleFamily
- Architectural style: Ranch
- Property subtype: Single Family Residence
Materials
- Brick, Wood Siding, Wood Frame
- Foundation: Basement
- Roof: Asphalt,Composition
Condition
- Year built: 2009
- Major remodel year: 2026
Utilities & green energy
- Sewer: Connected
- Water: Public
Community & HOA
Community
- Subdivision: Copper Canyon
HOA
- Has HOA: Yes
- Services included: Sprinkler
- HOA fee: $300 annually
Location
- Region: Clifton
- Elevation: 4724
Financial & listing details
- Price per square foot: $307/sqft
- Tax assessed value: $305,890
- Annual tax amount: $1,323
- Date on market: 7/29/2026
Estimated market value
$354,800
$337,000 - $373,000
$2,041/mo
Price history
| Date | Event | Price |
|---|---|---|
| 7/30/2026 | Listed for sale | $359,000+28.2%$307/sqft |
Source: GJARA #20263734 Report a problem | ||
| 9/22/2021 | Sold | $280,000$239/sqft |
Source: GJARA #20214081 Report a problem | ||
| 8/10/2021 | Pending sale | $280,000$239/sqft |
Source: GJARA #20214081 Report a problem | ||
| 8/6/2021 | Listed for sale | $280,000+44.8%$239/sqft |
Source: GJARA #20214081 Report a problem | ||
| 7/31/2018 | Sold | $193,400+1.8%$165/sqft |
Source: GJARA #20183648 Report a problem | ||
| 6/29/2018 | Pending sale | $189,900$162/sqft |
Source: CAPROCK REAL ESTATE, LLC #20183648 Report a problem | ||
| 6/27/2018 | Listed for sale | $189,900+211.8%$162/sqft |
Source: CAPROCK REAL ESTATE, LLC #20183648 Report a problem | ||
| 6/19/2009 | Sold | $60,900$52/sqft |
Source: Public Record Report a problem | ||
Public tax history
| Year | Property taxes | Tax assessment |
|---|---|---|
| 2025 | $1,323 +1% | $21,560 +4% |
| 2024 | $1,310 +9.5% | $20,730 -3.6% |
| 2023 | $1,197 -0.4% | $21,510 +41.1% |
| 2022 | $1,202 +29.9% | $15,240 -2.8% |
| 2021 | $925 | $15,680 +27.2% |
| 2020 | $925 +7.8% | $12,330 -0.7% |
| 2019 | $858 | $12,420 +12.8% |
| 2018 | $858 +31.3% | $11,010 |
| 2017 | $653 | $11,010 +13.3% |
| 2016 | $653 -1.3% | $9,720 |
| 2015 | $662 -5% | $9,720 -5.4% |
| 2014 | $697 | $10,280 |
| 2013 | -- | $10,280 -16.6% |
| 2012 | $777 | $12,330 |
| 2011 | -- | $12,330 -24.3% |
| 2010 | -- | $16,280 -10.9% |
| 2009 | -- | $18,270 +1109.9% |
| 2008 | $116 | $1,510 |
Find assessor info on the county website
Monthly payment
Est. payment
Payment breakdown
Explore the cost of this home by adjusting the details. Changes won't be saved.Climate risks
Neighborhood: 81520
Nearby schools
GreatSchools rating
- 8/10Taylor Elementary SchoolGrades: PK-5Distance: 4.9 mi
- 5/10Mount Garfield Middle SchoolGrades: 6-8Distance: 2 mi
- 5/10Palisade High SchoolGrades: 9-12Distance: 4 mi
Schools provided by the listing agent
- Elementary: Open Enrollment
- Middle: Open Enrollement
- High: Open Enrollment
Source: GJARA. This data may not be complete. We recommend contacting the local school district to confirm school assignments for this home.
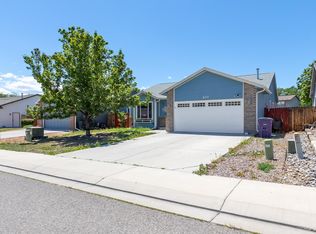
- $345,0003 bd2 ba1.1k sqft637 Carina St, Clifton, CO 81520Sold
- $323,6003 bd2 ba1.1k sqft633 Carina St, Clifton, CO 81520Off Market
- $324,1003 bd2 ba1.1k sqft639 Carina St, Clifton, CO 81520Off Market
- $326,1003 bd2 ba1.1k sqft631 Carina St, Clifton, CO 81520Off Market
- $315,0003 bd2 ba1.3k sqft625 Colony Rd, Clifton, CO 81520Sold
- $316,3003 bd2 ba1.1k sqft638 Carina St, Clifton, CO 81520Off Market
- $327,6003 bd2 ba1.1k sqft636 Carina St, Clifton, CO 81520Off Market
- $295,0003 bd2 ba1.2k sqft640 Carina St, Clifton, CO 81520Sold
A local agent can set up tours, give advice and negotiate with sellers.
A local lender can help you make sure your offer is ready when you are.
Similar homes
- $320,0003 bd2 ba1.1k sqft467 N Grandby Ct, Clifton, CO 81520For Sale
 MLS ID #20263728, KASSIE SPEER, REAL ESTATE WEST. GJARA
 - $345,0003 bd2 ba1.2k sqft3271 F 1/2 Rd, Clifton, CO 81520For Sale
 MLS ID #20263337, SEAN MOON, RIVER CITY REAL ESTATE, LLC. GJARA
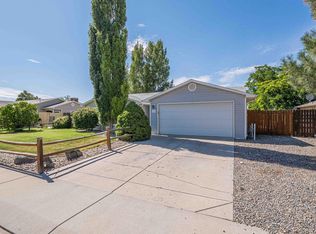
 - $365,0003 bd2 ba1.5k sqft3153 1/2 Goldeneye Ave, Grand Junction, CO 81504For Sale
 MLS ID #20263758, MANDY RUSH, RE/MAX 4000, INC. GJARA
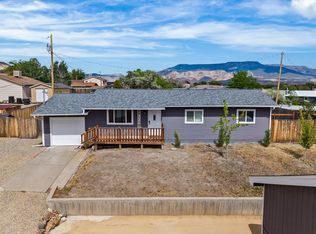
 - $389,9993 bd2 ba1k sqft644 32nd Rd, Clifton, CO 81520For Sale
 MLS ID #20262445, JENNIFER CIRKA, GREYHOUND REAL ESTATE. GJARA
 - $315,0003 bd2 ba1.1k sqft495 Green Acres St #2C, Clifton, CO 81520For SaleMLS ID #20263686, SHELLY CROSS, THE CHRISTI REECE GROUP. GJARA
- $349,0003 bd2 ba1.1k sqft579 Plainview Ct, Grand Junction, CO 81504For SaleMLS ID #20263680, BROOKE PLUSH, EXP REALTY, LLC. GJARA
- $330,0003 bd2 ba1.2k sqft483 Green Acres St, Clifton, CO 81520For SaleMLS ID #20262868, NORMA WEST, RE/MAX 4000, INC. GJARA
- $359,0003 bd2 ba1.2k sqft590 1/2 Belhaven Way, Grand Junction, CO 81501For SaleMLS ID #20263731, ANNA DERBY - ANNA AND ASSOCIATES, RE/MAX 4000, INC. GJARA
- $380,0003 bd2 ba1.3k sqft2917 Walnut Ave, Grand Junction, CO 81504For SaleMLS ID #20263696, THE REAL ESTATE ROB TEAM @ RONIN REAL ESTATE, RONIN REAL ESTATE PROFESSIONALS ERA POWERED. GJARA
- $349,9003 bd2 ba1k sqft3247 Orson Ave, Clifton, CO 81520For SaleMLS ID #20262569, KAREN SADLER, THE CHRISTI REECE GROUP. GJARA
- $339,9004 bd2 ba1.7k sqft416 Chiswick Way, Grand Junction, CO 81504For SaleMLS ID #20263764, JOSEPH SILZELL, RE/MAX 4000, INC. GJARA
- $394,0003 bd2 ba1.2k sqft603 Bear Valley Ct, Grand Junction, CO 81504For SaleMLS ID #20262664, THE SHAFER TEAM - JULIE SHAFER, COLDWELL BANKER DISTINCTIVE PROPERTIES. GJARA
- $424,9004 bd3 ba1.5k sqft475 El Jardin Ln, Clifton, CO 81520For SaleMLS ID #20263395, THE REAL ESTATE ROB TEAM @ RONIN REAL ESTATE, RONIN REAL ESTATE PROFESSIONALS ERA POWERED. GJARA
- $345,0003 bd2 ba1.2k sqft599 Belhaven Way, Grand Junction, CO 81501For SaleMLS ID #20263699, MERCEDES CANETTI-LARA, MLM INVESTMENTS, LLC. GJARA
- $390,0003 bd2 ba1.2k sqft398 Coop Ct Unit B, Grand Junction, CO 81504For SaleMLS ID #20263671, SHANNON COVELLO ABR, EXP REALTY, LLC. GJARA
- $365,0003 bd2 ba1.2k sqft3146 1/2 W Mandarin Ct, Grand Junction, CO 81504For SaleMLS ID #20262594, TYLER LAROCQUE, COLDWELL BANKER DISTINCTIVE PROPERTIES. GJARA
- $389,9003 bd2 ba1.2k sqft2883 1/2 Texas Ave, Grand Junction, CO 81501For SaleMLS ID #20263641, CHANEL CRUMBAUGH, CENTURY 21 ELEVATED REAL ESTATE. GJARA
- $359,9003 bd2 ba1.3k sqft571 E Greenfield Cir, Grand Junction, CO 81504For SaleMLS ID #20263068, ROCKY CASTILLO, HOMESMART REALTY PARTNERS. GJARA
- $386,0003 bd2 ba1.3k sqft636 Ian Ct, Grand Junction, CO 81504For SaleMLS ID #20262709, AMANDA HILL, BRAY REAL ESTATE. GJARA
- $385,0003 bd2 ba1.4k sqft2902 Walnut Ave, Grand Junction, CO 81504For SaleMLS ID #20263613, KEENAN COIT, COLDWELL BANKER DISTINCTIVE PROPERTIES. GJARA
