Looking for a large lot, RV parking and an well maintained and updated home? Welcome to 537 Pearce Ave. Owners purchased the home in 1991 and have upgraded and updated the home ( inside and out)! Open floor plan offers both a family and living room and is open to both the dining and kitchen. Home is situated on .23 of an acre lot- and offers ample parking, 50 amp service for RV, RV dump and yard is fully fenced. Irrigation system installed to make watering the yard and plants easier! Well loved, well maintained and ready for new owners. Great home for those that are looking for an easy maintenance home and some elbow room. 14 Month Home Warranty is being provided.
For sale
Price cut: $10K (7/28)
$325,000
537 Pearce Ave, Clifton, CO 81520
3beds
2baths
1,344sqft
Single Family Residence
Built in 1981
10,018 Square Feet Lot
$-- Zestimate®
$242/sqft
$-- HOA
What's special
Rv parkingAmple parkingRv dumpLarge lotIrrigation system installedYard is fully fencedOpen floor plan
- 156 days
- 85
- 0
Zillow last checked:
Listing updated:
Listed by:
LORI CHESNICK 970-260-0550,
CHESNICK REALTY, LLC
Source: GJARA,MLS#: 20262440
Facts & features
Interior
Bedrooms & bathrooms
- Bedrooms: 3
- Bathrooms: 2
Rooms
- Room types: None
Primary bedroom
- Level: Main
- Dimensions: 12.8 x 11.1
Bedroom 2
- Level: Main
- Dimensions: 8.10 x 11.1
Bedroom 3
- Level: Main
- Dimensions: 8.7 x 11
Dining room
- Level: Main
- Dimensions: 9.7 x 11.1
Family room
- Dimensions: 0
Kitchen
- Level: Main
- Dimensions: 15.5 x 11.1
Laundry
- Level: Main
- Dimensions: 5x5
Living room
- Level: Main
- Dimensions: 24.8 x 22.6
Heating
- Forced Air, Natural Gas
Cooling
- Evaporative Cooling
Appliances
- Included: Dryer, Dishwasher, Gas Oven, Gas Range, Refrigerator, Washer
Features
- Laminate Counters, Main Level Primary, Pantry, Walk-In Shower, Window Treatments, Programmable Thermostat
- Flooring: Carpet, Laminate, Simulated Wood, Vinyl
- Windows: Window Coverings
- Basement: Crawl Space
- Has fireplace: Yes
- Fireplace features: Living Room, Wood Burning
Interior area
- Total structure area: 1,344
- Total interior livable area: 1,344 sqft
Video & virtual tour
Property
Parking
- Parking features: RV Access/Parking
Accessibility
- Accessibility features: Low Threshold Shower
Features
- Stories: 1
- Patio & porch: Deck, Open
- Exterior features: Sprinkler/Irrigation, Shed
- Fencing: Chain Link,Privacy
Lot
- Size: 10,018 Square Feet
- Dimensions: 83 x 125 x 80 x 123
- Features: Landscaped, Mature Trees
Details
- Additional structures: Shed(s), Workshop
- Parcel number: 294311307007
- Zoning description: RMF5
Construction
Type & style
- Home type: SingleFamily
- Architectural style: Ranch
- Property subtype: Single Family Residence
Materials
- Manufactured, Vinyl Siding
- Roof: Asphalt,Composition
Condition
- Year built: 1981
- Major remodel year: 2020
Utilities & green energy
- Sewer: Connected
- Water: Public
Community & HOA
Community
- Subdivision: Pearce
HOA
- Has HOA: No
- Services included: None
Location
- Region: Clifton
- Elevation: 4724
Financial & listing details
- Price per square foot: $242/sqft
- Tax assessed value: $151,670
- Annual tax amount: $466
- Date on market: 5/21/2026
Estimated market value
Not available
Estimated sales range
Not available
Not available
Price history
| Date | Event | Price |
|---|---|---|
| 7/28/2026 | Price change | $325,000-3%$242/sqft |
Source: GJARA #20262440 Report a problem | ||
| 5/22/2026 | Listed for sale | $335,000+1016.7%$249/sqft |
Source: GJARA #20262440 Report a problem | ||
| 5/13/1991 | Sold | $30,000$22/sqft |
Source: Agent Provided Report a problem | ||
Public tax history
| Year | Property taxes | Tax assessment |
|---|---|---|
| 2026 | $466 +87% | $10,310 -3.6% |
| 2025 | $249 +14.1% | $10,690 +41.8% |
| 2024 | $218 -37.5% | $7,540 -3.6% |
| 2023 | $349 -0.4% | $7,820 +8.2% |
| 2022 | $350 -28.9% | $7,230 -2.8% |
| 2021 | $493 | $7,440 +28.9% |
| 2020 | $493 +38.4% | $5,770 -0.7% |
| 2019 | $356 | $5,810 +54.9% |
| 2018 | $356 +28.3% | $3,750 |
| 2017 | $278 | $3,750 +6.5% |
| 2016 | $278 -1.1% | $3,520 |
| 2015 | $281 +0.7% | $3,520 +0.6% |
| 2014 | $279 | $3,500 |
| 2013 | -- | $3,500 -40.4% |
| 2012 | $409 | $5,870 |
| 2011 | -- | $5,870 -12.6% |
| 2010 | -- | $6,720 |
| 2009 | -- | $6,720 +4.5% |
| 2008 | $450 -10% | $6,430 |
| 2007 | $500 +50.9% | $6,430 +45.8% |
| 2006 | $331 -25.7% | $4,410 -19.5% |
| 2005 | $446 +239.5% | $5,480 +244.7% |
| 2004 | $131 -16% | $1,590 -13.1% |
| 2003 | $156 +20.6% | $1,830 +17.3% |
| 2002 | $130 -13.1% | $1,560 -6% |
| 2001 | $149 | $1,660 |
Find assessor info on the county website
Monthly payment
Est. payment
Payment breakdown
Explore the cost of this home by adjusting the details. Changes won't be saved.Climate risks
Neighborhood: 81520
Nearby schools
Schools provided by the listing agent
- Elementary: Rocky Mountain
- Middle: MT Garfield (Mesa County)
- High: Palisade
Source: GJARA. This data may not be complete. We recommend contacting the local school district to confirm school assignments for this home.


Similar homes
- $330,0003 bd2 ba1.1k sqft535 Garland Ct #1/2, Clifton, CO 81520For Sale
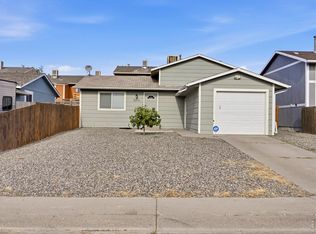
 MLS ID #1067441, Toni Heiden, Heiden Homes Realty. IRES as distributed by MLS GRID
- $330,0003 bd2 ba1.1k sqft535 1/2 Garland Ct, Clifton, CO 81520For Sale
 MLS ID #20264332, JOHN SABAL, HEIDEN HOMES REALTY. GJARA
- $319,0004 bd2 ba1.4k sqft537 Garland Ct, Clifton, CO 81520For Sale
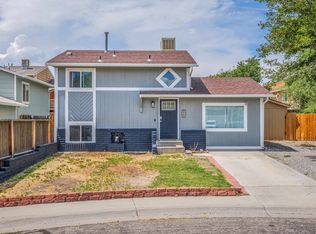 MLS ID #20264126, HANNAH VANNEST, HUMMEL REAL ESTATE. GJARA
- $--3 bd2 ba1.2k sqft442 Smallwood Dr, Clifton, CO 81520Auction
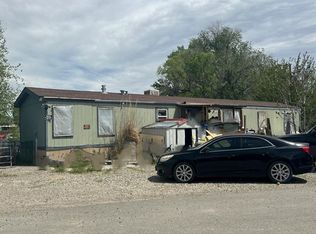 ServiceLink Auction
