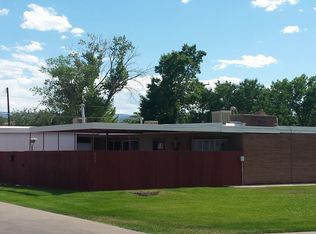
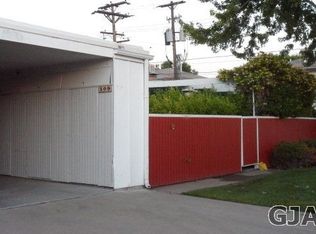
Enjoy park-side living and easy getaways at 301 Kennedy Avenue! Located directly across from Sherwood Park in the heart of Grand Junction, this inviting two-bedroom, one-bathroom home offers 1,227 square feet in a distinctive co-op community. Start your morning with coffee in your private, fenced courtyard—a charming outdoor retreat with room to relax, add your favorite flowers, or enjoy dinner under the evening sky. Your single-car garage connects directly to the courtyard, adding everyday convenience and safety. Just beyond the fence, lush green common grounds lead toward Sherwood Park across the street, making a little fresh air and a leisurely stroll part of your daily routine. This central location puts you close to hospitals, medical offices, restaurants, shopping, grocery stores, and trails. From everyday errands to dinner out or a day exploring the Grand Valley, you’re conveniently positioned to enjoy everything that makes living here so special. The HOA includes water, sewer, trash, insurance, common-area maintenance, and exterior maintenance, offering a low-maintenance, lock-and-leave lifestyle. This home can also be used as a long-term rental investment property, offering flexibility whether you’re looking for a place to call home or an addition to your investment portfolio. Priced to sell, with the asking price reflecting its current condition, this home offers an opportunity to add your personal touches and make it your own!
For sale
$199,900
301 Kennedy Ave, Grand Junction, CO 81501
2beds
1baths
1,227sqft
Condominium
Built in 1955
-- sqft lot
$192,400 Zestimate®
$163/sqft
$325/mo HOA
What's special
Lush green common grounds
- 12 days
- 684
- 51
Likely to sell faster than
Zillow last checked:
Listing updated:
Listed by:
SHELLY RAMOS 970-985-5259,
RE/MAX 4000, INC
Source: GJARA,MLS#: 20265321
Facts & features
Interior
Bedrooms & bathrooms
- Bedrooms: 2
- Bathrooms: 1
Rooms
- Room types: None
Primary bedroom
- Level: Main
- Dimensions: 15.11x16
Bedroom 2
- Level: Main
- Dimensions: 13.5x10.3
Dining room
- Level: Main
- Dimensions: 10.7x11.2
Family room
- Dimensions: N/A
Kitchen
- Level: Main
- Dimensions: 7.11x12.4
Laundry
- Level: Main
- Dimensions: 6.3x4.6
Living room
- Level: Main
- Dimensions: 18.7x15.10
Heating
- Forced Air
Cooling
- Evaporative Cooling
Appliances
- Included: Built-In Oven, Dryer, Dishwasher, Electric Cooktop, Electric Oven, Electric Range, Disposal, Microwave, Refrigerator, Washer
- Laundry: Laundry Room, Washer Hookup, Dryer Hookup
Features
- Kitchen/Dining Combo, Laminate Counters, Main Level Primary, Walk-In Shower, Window Treatments
- Flooring: Carpet, Tile
- Windows: Window Coverings
- Has fireplace: Yes
- Fireplace features: Electric, Free Standing
Interior area
- Total structure area: 1,227
- Total interior livable area: 1,227 sqft
Property
Parking
- Total spaces: 1
- Parking features: Attached, Garage, Garage Door Opener
- Attached garage spaces: 1
Accessibility
- Accessibility features: Accessible Hallway(s), Low Threshold Shower
Features
- Stories: 1
- Patio & porch: Covered, Open, Patio
- Exterior features: Irrigation Sprinklers
- Fencing: Privacy
Lot
- Features: Landscaped, Sprinkler System
Details
- Parcel number: 294511316002
- Zoning description: MF 4-8
Construction
Type & style
- Home type: Condo
- Architectural style: Ranch
- Property subtype: Condominium
Materials
- Stucco, Wood Frame
- Foundation: Slab
- Roof: Flat
Condition
- Year built: 1955
Utilities & green energy
- Sewer: Connected
- Water: Public
Community & HOA
Community
- Subdivision: Sherwood Park
HOA
- Has HOA: Yes
- Services included: Common Area Maintenance, Maintenance Structure, Sewer, Trash, Water
- HOA fee: $325 monthly
Location
- Region: Grand Junction
- Elevation: 4605
Financial & listing details
- Price per square foot: $163/sqft
- Tax assessed value: $776,350
- Annual tax amount: $3,515
- Date on market: 10/30/2026
- Road surface type: Paved
Estimated market value
$192,400
$183,000 - $202,000
$1,427/mo
Price history
| Date | Event | Price |
|---|---|---|
| 10/30/2026 | Listed for sale | $199,900$163/sqft |
Source: GJARA #20265321 Report a problem | ||
Public tax history
| Year | Property taxes | Tax assessment |
|---|---|---|
| 2026 | $3,515 +22.4% | $52,800 -14.2% |
| 2025 | $2,872 +0.6% | $61,530 +37.6% |
| 2024 | $2,854 +32.7% | $44,720 -27.2% |
| 2023 | $2,152 -2.5% | $61,400 +105.7% |
| 2022 | $2,206 +14.7% | $29,850 -4.9% |
| 2021 | $1,924 | $31,380 +12.1% |
| 2020 | $1,924 +12.2% | $28,000 -0.7% |
| 2019 | $1,714 | $28,200 +16.4% |
| 2018 | $1,714 +5.2% | $24,230 |
| 2017 | $1,630 | $24,230 -6.7% |
| 2016 | $1,630 -1.3% | $25,980 -14.7% |
| 2015 | $1,651 +3.9% | $30,460 +20.8% |
| 2014 | $1,590 | $25,210 |
| 2013 | -- | $25,210 -2.9% |
| 2012 | $1,546 | $25,970 |
| 2011 | -- | $25,970 -24.8% |
| 2010 | -- | $34,550 +0% |
| 2009 | -- | $34,540 +30.4% |
| 2008 | $1,703 -7.6% | $26,480 |
| 2007 | $1,844 +35.9% | $26,480 +36.7% |
| 2006 | $1,357 -8.3% | $19,370 |
| 2005 | $1,479 +3.9% | $19,370 -2.8% |
| 2004 | $1,424 -15.1% | $19,920 -12.7% |
| 2003 | $1,678 +30.6% | $22,830 +23.3% |
| 2002 | $1,285 -15% | $18,510 -5.9% |
| 2001 | $1,512 | $19,680 |
Find assessor info on the county website
Monthly payment
Est. payment
Payment breakdown
Explore the cost of this home by adjusting the details. Changes won't be saved.Climate risks
Neighborhood: 81501
Nearby schools
Schools provided by the listing agent
- Elementary: Tope
- Middle: West
- High: Grand Junction
Source: GJARA. This data may not be complete. We recommend contacting the local school district to confirm school assignments for this home.


Similar homes
- $230,0002 bd2 ba861 sqft2650 N 1st St APT 7, Grand Junction, CO 81501For Sale
 MLS ID #20264641, CHANEL CRUMBAUGH, CENTURY 21 ELEVATED REAL ESTATE. GJARA
- $187,0002 bd1 ba779 sqft1140 Walnut Ave APT 32, Grand Junction, CO 81501For Sale
 MLS ID #20264548, OLAN CLARK, NEXTHOME VALLEY PROPERTIES. GJARA
- $179,0002 bd1 ba779 sqft1140 Walnut Ave APT 14, Grand Junction, CO 81501For Sale
 MLS ID #20263904, CAROLEE HAWKINS - THE KIMBROUGH TEAM, THE AGENCY GRAND JUNCTION. GJARA
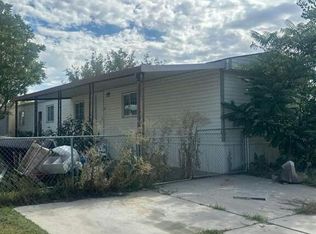
- $--2 bd2 ba1k sqft548 Glen Rd, Grand Junction, CO 81501Auction
 Auction.com 2
