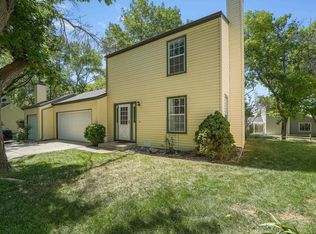
ONE YEAR OF HOA DUES PAID with an acceptable offer! Welcome to this bright and inviting home in the desirable Vineyards subdivision! Vaulted ceiling and skylight fill the home with natural light, while the family room/den provides additional flexible living space. Step through the sliding glass door to the open backyard, where neighborhood walkways connect right from your yard—perfect for walking and enjoying an active lifestyle. Beautiful mature trees throughout the neighborhood add to the established, welcoming setting. The HOA maintains the lawn and sprinkler system, making outdoor upkeep easy. Conveniently located next to Redlands Middle School and just minutes from Redlands Parkway shopping and dining, golf, hiking and biking trails, and the Colorado National Monument. A great combination of location, low-maintenance living, and easy access to everything the Redlands has to offer!
For sale
$359,900
13 Dubonnet Ct, Grand Junction, CO 81507
3beds
2baths
1,368sqft
Townhouse
Built in 1983
5,227 Square Feet Lot
$-- Zestimate®
$263/sqft
$155/mo HOA
What's special
Open backyardVaulted ceilingBright and inviting home
- 62 days
- 236
- 10
Zillow last checked:
Listing updated:
Listed by:
YADIRA MANILA 970-778-1589,
KELLER WILLIAMS COLORADO WEST REALTY,
BEE PEREZ CRAWFORD 970-258-4663,
KELLER WILLIAMS COLORADO WEST REALTY
Source: GJARA,MLS#: 20264230
Facts & features
Interior
Bedrooms & bathrooms
- Bedrooms: 3
- Bathrooms: 2
Rooms
- Room types: Family Room
Primary bedroom
- Level: Upper
- Dimensions: 11 x 14
Bedroom 2
- Level: Lower
- Dimensions: 12.5 x 9.2
Bedroom 3
- Level: Lower
- Dimensions: 10 x 11
Dining room
- Level: Main
- Dimensions: 7 x 7
Family room
- Level: Main
- Dimensions: 15 x 11
Kitchen
- Level: Main
- Dimensions: 13.9 x 7.5
Laundry
- Level: Upper
- Dimensions: 3x5
Living room
- Level: Main
- Dimensions: 13.7 x 19.3
Heating
- Forced Air, Natural Gas
Cooling
- Evaporative Cooling
Appliances
- Included: Dishwasher, Electric Oven, Electric Range, Refrigerator, Range Hood
Features
- Kitchen/Dining Combo, Upper Level Primary, Vaulted Ceiling(s)
- Flooring: Carpet, Laminate
- Basement: Crawl Space
- Has fireplace: Yes
- Fireplace features: Wood Burning
Interior area
- Total structure area: 1,368
- Total interior livable area: 1,368 sqft
Property
Parking
- Total spaces: 1
- Parking features: Attached, Garage, Guest, RV Access/Parking
- Attached garage spaces: 1
Accessibility
- Accessibility features: None
Features
- Levels: Multi/Split
- Patio & porch: Open, Patio
- Exterior features: Irrigation Sprinklers
- Fencing: None
Lot
- Size: 5,227 Square Feet
- Features: Irregular Lot, Landscaped, Mature Trees
Details
- Parcel number: 294507228009
- Zoning description: PUD
Construction
Type & style
- Home type: Townhouse
- Architectural style: Tri-Level
- Property subtype: Townhouse
Materials
- Vinyl Siding, Wood Frame
- Roof: Asphalt,Composition
Condition
- Year built: 1983
Utilities & green energy
- Sewer: Connected
- Water: Public
Community & HOA
Community
- Subdivision: Vineyards
HOA
- Has HOA: Yes
- Services included: Common Area Maintenance, Sprinkler
- HOA fee: $155 monthly
Location
- Region: Grand Junction
- Elevation: 4671
Financial & listing details
- Price per square foot: $263/sqft
- Tax assessed value: $295,790
- Annual tax amount: $1,340
- Date on market: 8/22/2026
- Road surface type: Paved
Estimated market value
Not available
Estimated sales range
Not available
Not available
Price history
| Date | Event | Price |
|---|---|---|
| 8/22/2026 | Listed for sale | $359,900+160.8%$263/sqft |
Source: GJARA #20264230 Report a problem | ||
| 12/7/2012 | Sold | $138,000-4.8%$101/sqft |
Source: GJARA #661064 Report a problem | ||
| 8/20/2012 | Listed for sale | $145,000+22.9%$106/sqft |
Source: RE/MAX 4000 INC #661064 Report a problem | ||
| 2/15/2012 | Listing removed | $900-5.3%$1/sqft |
Source: Bray Property Management Report a problem | ||
| 11/30/2011 | Listed for rent | $950$1/sqft |
Source: Bray Property Management Report a problem | ||
| 9/17/2002 | Sold | $118,000+26.2%$86/sqft |
Source: Public Record Report a problem | ||
| 10/15/1996 | Sold | $93,500$68/sqft |
Source: Public Record Report a problem | ||
Public tax history
| Year | Property taxes | Tax assessment |
|---|---|---|
| 2026 | $1,340 +32% | $20,110 -3.6% |
| 2025 | $1,015 +0.5% | $20,860 +16% |
| 2024 | $1,010 +7% | $17,980 -3.5% |
| 2023 | $944 -3.3% | $18,640 +41.7% |
| 2022 | $976 +10.2% | $13,150 -2.8% |
| 2021 | $886 | $13,530 +6.5% |
| 2020 | $886 +23.1% | $12,710 -0.7% |
| 2019 | $719 | $12,800 +28.5% |
| 2018 | $719 +0.1% | $9,960 |
| 2017 | $719 | $9,960 -10.8% |
| 2016 | $719 -0.8% | $11,160 |
| 2015 | $725 +17.9% | $11,160 +17.8% |
| 2014 | $615 | $9,470 |
| 2013 | -- | $9,470 -25% |
| 2012 | $798 | $12,630 |
| 2011 | -- | $12,630 -5.8% |
| 2010 | -- | $13,410 |
| 2009 | -- | $13,410 +28% |
| 2008 | $701 -10.8% | $10,480 |
| 2007 | $786 -2% | $10,480 -1.4% |
| 2006 | $802 -8.6% | $10,630 |
| 2005 | $878 +10.7% | $10,630 +4.8% |
| 2004 | $793 -14.8% | $10,140 -13% |
| 2003 | $931 +32.7% | $11,650 +18.2% |
| 2002 | $702 -15.9% | $9,860 -6% |
| 2001 | $835 | $10,490 |
Find assessor info on the county website
Monthly payment
Est. payment
Payment breakdown
Explore the cost of this home by adjusting the details. Changes won't be saved.Climate risks
Neighborhood: 81507
Nearby schools
Schools provided by the listing agent
- Elementary: Broadway
- Middle: Redlands
- High: Grand Junction
Source: GJARA. This data may not be complete. We recommend contacting the local school district to confirm school assignments for this home.


Similar homes
- $333,0003 bd2 ba1.1k sqft4 Dubonnet Ct, Grand Junction, CO 81507For Sale
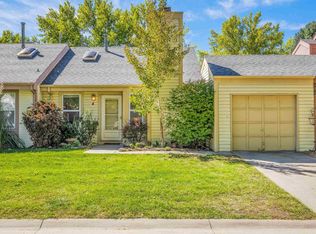 MLS ID #20264585, LORI DEARTH, KOKOPELLI REAL ESTATE, LLC. GJARA
- $397,0003 bd2 ba1.7k sqft12 Rheims Ct, Grand Junction, CO 81507For Sale
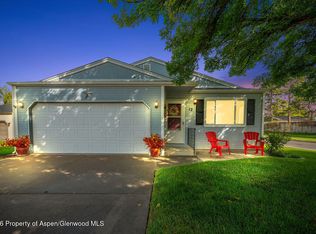 MLS ID #194731, Brian Donaldson, Bray Real Estate. AGSMLS
- $399,0003 bd2 ba1.8k sqft1 Rhine Ct, Grand Junction, CO 81507For Sale
 MLS ID #20264090, VALERIE SILER, UNITED COUNTRY REAL COLORADO PROPERTIES. GJARA
- $373,5003 bd2 ba1.2k sqft2340 Rattlesnake Ct APT B, Grand Junction, CO 81507For Sale
 MLS ID #20262855, ANNA DERBY - ANNA AND ASSOCIATES, RE/MAX 4000, INC. GJARA
