Skip main navigation
Sold for $455,000
  • $455,000

    503 Hemlock Dr, Fruita, CO 81521

    4beds
    2baths
    1,832sqft
    Single Family Residence
    Built in 2006
    7,405.2 Square Feet Lot
    $503,400 Zestimate®
    $248/sqft
    $2,473 Estimated rent

    Home value

    $503,400

    $478,000 - $529,000

    $2,473/mo

    Zestimate® history
    Loading
    Loading...

    Owner options

    List your home for rent

    $2,473/mo

    Rent Zestimate®

    Find your next renter with Zillow Rental Manager. Plus, with online applications, you can quickly screen prospective tenants – for free.

    Learn more

    $2,473/mo

    Rent Zestimate®

    Refinance and save

    $2,800/mo

    Est. payment

    Refinancing to a lower rate could help reduce your monthly payments and save thousands over the life of the loan.

    See today's rates

    $2,800/mo

    Est. payment

    Explore your selling options

    Work with a Zillow partner agent

    Leverage their expertise and Zillow's premium Showcase listings to get your home seen by more buyers.

    Get started

    List with your own agent

    Get your home in front of millions of buyers by listing it on Zillow.

    Learn how to do it

    Sell it yourself

    Take full control of how buyers see your home on Zillow by listing For Sale by Owner (FSBO).

    List your home

    What's special

    Mature treesFully fenced backyardPrivate oasisGarden bedsGated side yardAmple cabinet spaceLush grass
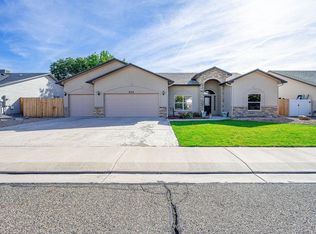
    Welcome to your dream home in Fruita, CO! This beautiful 4-bedroom, 2-bathroom residence is situated on a large corner lot with stunning landscaping that includes mature trees, shrubs, and a lush lawn. As you approach the home, you'll be greeted by a covered front patio, perfect for enjoying your morning coffee or relaxing in the evening. Step inside and be captivated by the spaciousness and elegance of this home. With high ceilings and an open floor plan, the main living area is bright and inviting. The heart of the home is the expansive kitchen, complete with a breakfast bar, corner pantry, and ample cabinet space. The adjacent dining area opens up to the covered back patio, allowing for seamless indoor-outdoor entertaining. The living room is adorned with plenty of windows, allowing natural light to flood in and illuminate the space. During the cooler months, cozy up by the fireplace, creating a warm and inviting atmosphere. The primary suite is thoughtfully positioned on the back side of the house, separate from the other three bedrooms, ensuring privacy and tranquility. This spacious retreat features a walk-in closet, a luxurious 3/4 4-piece en suite bathroom, and private access to the back yard, offering a serene escape from the daily hustle and bustle. The additional three bedrooms are equally impressive, having generous proportions and abundant natural light. They share a full bathroom located in the hall, providing convenience and functionality for the entire family or guests. Step outside into your fully fenced backyard, a private oasis that serves as a quiet retreat. Enjoy views of the Colorado National Monument while relaxing under the pergola on the patio. The backyard also features lush grass, garden beds for your favorite flowers or homegrown produce, and a gated side yard for added convenience. Location-wise, this home is a gem. It's conveniently close to downtown Fruita, parks, the hospital, and the community center. In addition, you'll have easy access to the countless biking, hiking, and outdoor recreation opportunities that Western Colorado has to offer. Don't miss out on the opportunity to own this exceptional home in Fruita, CO. Schedule a showing today and start envisioning your life in this idyllic setting where comfort, style, and the great outdoors blend seamlessly.

    Zillow last checked:

    Listing updated:

    Listed by:

    REECE STANLEY 970-697-7232,

    THE CHRISTI REECE GROUP

    Bought with:

    WENDY HARRISON

    FATHOM REALTY COLORADO, LLC

    Source: GJARA,MLS#: 20232769

    Facts & features

    Interior

    Bedrooms & bathrooms
    • Bedrooms: 4
    • Bathrooms: 2
    Primary bedroom
    • Level: Main
    • Dimensions: 13.5x16
    Bedroom 2
    • Level: Main
    • Dimensions: 9x11
    Bedroom 3
    • Level: Main
    • Dimensions: 10x12.5
    Bedroom 4
    • Level: Main
    • Dimensions: 11x14
    Dining room
    • Level: Main
    • Dimensions: 13x15
    Family room
    • Dimensions: n/a
    Kitchen
    • Level: Main
    • Dimensions: 13x17
    Laundry
    • Level: Main
    • Dimensions: 7x8
    Living room
    • Level: Main
    • Dimensions: 13x17
    Heating
    • Forced Air
    Cooling
    • Central Air
    Appliances
    • Included: Dryer, Dishwasher, Electric Oven, Electric Range, Disposal, Microwave, Refrigerator, Washer
    • Laundry: In Mud Room, Washer Hookup, Dryer Hookup
    Features
    • Ceiling Fan(s), Kitchen/Dining Combo, Main Level Primary, Pantry, Vaulted Ceiling(s), Walk-In Closet(s), Walk-In Shower, Window Treatments, Programmable Thermostat
    • Flooring: Carpet, Luxury Vinyl, Luxury VinylPlank, Tile
    • Windows: Window Coverings
    • Basement: Concrete
    • Has fireplace: Yes
    • Fireplace features: Gas Log, Living Room
    Interior area
    • Total structure area: 1,832
    • Total interior livable area: 1,832 sqft

    Property

    Parking
    • Total spaces: 2
    • Parking features: Attached, Garage, Garage Door Opener
    • Attached garage spaces: 2
    Accessibility
    • Accessibility features: None, Low Threshold Shower
    Features
    • Levels: One
    • Stories: 1
    • Patio & porch: Covered, Patio
    • Exterior features: Sprinkler/Irrigation
    • Fencing: Full,Vinyl
    Lot
    • Size: 7,405 sqft
    • Dimensions: 85 x 90
    • Features: Corner Lot, Landscaped, Sprinkler System
    Details
    • Parcel number: 269707426006
    • Zoning description: Community Residential

    Construction

    Type & style
    • Home type: SingleFamily
    • Architectural style: Ranch
    • Property subtype: Single Family Residence
    Materials
    • Stone, Stucco, Wood Frame
    • Foundation: Basement, Slab
    • Roof: Asphalt,Composition
    Condition
    • Year built: 2006

    Utilities & green energy

    • Sewer: Connected
    • Water: Public

    Community & neighborhood

    Security
    • Security features: Security System
    Location
    • Region: Fruita
    • Subdivision: The Queens

    HOA & financial

    HOA
    • Has HOA: Yes
    • HOA fee: $200 annually
    • Services included: Common Area Maintenance, Sprinkler

    Other

    Other facts
    • Road surface type: Paved

    Price history

    DateEventPrice
    7/31/2023Sold$455,000-0.9%$248/sqft
    Source: GJARA #20232769 Report a problem
    6/30/2023Pending sale$459,000$251/sqft
    Source: GJARA #20232769 Report a problem
    6/28/2023Listed for sale$459,000+62.8%$251/sqft
    Source: GJARA #20232769 Report a problem
    8/24/2017Sold$282,000+4.5%$154/sqft
    Source: GJARA #20173701 Report a problem
    2/26/2007Sold$269,900$147/sqft
    Source: Public Record Report a problem

    Public tax history

    YearProperty taxesTax assessment
    2025$2,108 +0.5%$31,400 +6.8%
    2024$2,096 +14.3%$29,390 -3.6%
    2023$1,833 -0.7%$30,480 +37.9%
    2022$1,846 +13.5%$22,110 -2.8%
    2021$1,626 $22,750 +11.4%
    2020$1,626 +15%$20,430 -0.7%
    2019$1,414 $20,570 +19.6%
    2018$1,414 +10.2%$17,200
    2017$1,283 $17,200 -4.6%
    2016$1,283 -1.2%$18,020
    2015$1,299 +9%$18,020 +8.4%
    2014$1,191 $16,630
    2013-- $16,630 -4.1%
    2012$1,207 $17,340
    2011-- $17,340 -22%
    2010-- $22,230
    2009-- $22,230 +19.2%
    2008$1,416 +11.7%$18,650 +22.5%
    2007$1,268 +68.3%$15,230 +69.4%
    2006$753 -8.3%$8,990
    2005$821 $8,990

    Find assessor info on the county website

    Neighborhood: 81521

    Nearby schools

    GreatSchools rating
    Schools provided by the listing agent
    • Elementary: Shelledy
    • Middle: Fruita
    • High: Fruita Monument

    Source: GJARA. This data may not be complete. We recommend contacting the local school district to confirm school assignments for this home.

    Get pre-qualified for a loan
    At Zillow Home Loans, we can pre-qualify you in as little as 5 minutes with no impact to your credit score.

    An equal housing lender. NMLS #10287.

    Sell for more on Zillow
    Get a Zillow Showcase℠ listing at no additional cost and you could sell for .
    $503,400
    2% more
    +$10,068
    With Zillow Showcase(estimated)
    $513,468