Located in the prestigious Redlands Mesa Golf Community, this exceptional Zag Built residence offers newer construction quality, refined luxury finishes, and sweeping panoramic views of the Redlands Mesa Golf Course, Colorado National Monument, Grand Mesa, Bookcliff mountains, and city lights. A spectacular rooftop terrace and multiple covered patios provide elevated outdoor living and unmatched vantage points for year-round enjoyment. The main level is designed for effortless living with an open-concept layout connecting kitchen, dining, and living areas. A gas log fireplace anchors the space, while multiple access points open to a wraparound balcony with gas grill for seamless indoor-outdoor living. The chef’s kitchen features a large granite island with barstool seating, abundant storage, and a dining area that comfortably accommodates a larger table, ideal for entertaining. High-end finishes include soundproofing between rooms and levels, a built-in Sonos sound system with integrated indoor and outdoor speakers, hardwood and tile flooring, a heated garage, and a dramatic floating staircase. Thoughtful storage is integrated throughout the home. The walk-out lower level offers exceptional flexibility with a large second living area ideal for media, gym, or recreation. It includes a spacious ensuite guest bedroom, a large second bedroom, a dedicated office that can serve as a fourth bedroom, and a flex room for music or hobbies. Large sliding doors and abundant windows fill the space with natural light and open to outdoor living areas. Outdoor spaces are equally impressive with professionally designed xeriscaping, raised garden beds, and fire pit area, all designed for easy living and entertaining. A rare opportunity in one of Western Colorado’s premier golf communities, offering luxury, versatility, and unmatched views in every direction.
For sale
$1,375,000
363 W Ridges Blvd, Grand Junction, CO 81507
4beds
3baths
2,723sqft
Single Family Residence
Built in 2019
0.33 Acres Lot
$-- Zestimate®
$505/sqft
$42/mo HOA
What's special
Gas log fireplaceRaised garden bedsNewer construction qualityRefined luxury finishesAbundant storageFire pit areaSpectacular rooftop terrace
- 99 days
- 387
- 10
Zillow last checked:
Listing updated:
Listed by:
DONNA JENNINGS 970-261-4270,
HOMESMART,
KADENCE JENNINGS 970-589-7787,
HOMESMART
Source: GJARA,MLS#: 20262884
Facts & features
Interior
Bedrooms & bathrooms
- Bedrooms: 4
- Bathrooms: 3
Rooms
- Room types: Den, Family Room, Mud Room
Primary bedroom
- Level: Main
- Dimensions: 13.75 x 15.25
Bedroom 2
- Level: Basement
- Dimensions: 15.75 x 14
Bedroom 3
- Level: Basement
- Dimensions: 14.25 x 13
Bedroom 4
- Level: Basement
- Dimensions: 12 x 11
Dining room
- Level: Main
- Dimensions: 12 x 9.75
Family room
- Level: Basement
- Dimensions: 18 x 12.5
Kitchen
- Level: Main
- Dimensions: 14.25 x 10.5
Laundry
- Level: Main
- Dimensions: 10 x 11.75
Living room
- Level: Main
- Dimensions: 16.5 x 17.75
Heating
- Forced Air, Fireplace(s), High Efficiency
Cooling
- Central Air
Appliances
- Included: Built-In Oven, Dryer, Dishwasher, Gas Cooktop, Disposal, Microwave, Refrigerator, Range Hood, Washer, High Efficiency Water Heater
- Laundry: Laundry Room
Features
- Ceiling Fan(s), Granite Counters, Main Level Primary, Pantry, Vaulted Ceiling(s), Walk-In Closet(s), Walk-In Shower, Window Treatments, Mud Room, Programmable Thermostat
- Flooring: Hardwood, Tile
- Windows: Low-Emissivity Windows, Window Coverings
- Basement: Crawl Space,Finished,Walk-Out Access
- Has fireplace: Yes
- Fireplace features: Gas Log
Interior area
- Total structure area: 2,723
- Total interior livable area: 2,723 sqft
Video & virtual tour
Property
Parking
- Total spaces: 2
- Parking features: Attached, Garage, Garage Door Opener, Shared Driveway
- Attached garage spaces: 2
- Has uncovered spaces: Yes
Accessibility
- Accessibility features: Accessible Doors, Accessible Hallway(s), Low Threshold Shower
Features
- Patio & porch: Covered, Deck, Patio
- Exterior features: Sprinkler/Irrigation
- Fencing: Split Rail
Lot
- Size: 0.33 Acres
- Dimensions: 53 x 224 feet
- Features: Cul-De-Sac, Near Golf Course, Landscaped, Sprinkler System, Xeriscape
Details
- Parcel number: 294520268007
- Zoning description: PUD
Construction
Type & style
- Home type: SingleFamily
- Architectural style: Ranch
- Property subtype: Single Family Residence
Materials
- Stone, Stucco, Wood Frame
- Foundation: Stem Wall
- Roof: Tile
Condition
- Year built: 2019
Utilities & green energy
- Sewer: Connected
- Water: Public
Green energy
- Energy efficient items: Lighting, Roof, Windows
- Indoor air quality: Low VOC Paint/Materials
- Water conservation: Low-Flow Fixtures, Water-Smart Landscaping
Community & HOA
Community
- Subdivision: Redlands Mesa
HOA
- Has HOA: Yes
- Services included: Common Area Maintenance, Insurance, Legal/Accounting
- HOA fee: $500 annually
Location
- Region: Grand Junction
- Elevation: 4852
Financial & listing details
- Price per square foot: $505/sqft
- Tax assessed value: $924,990
- Annual tax amount: $4,091
- Date on market: 6/18/2026
- Road surface type: Paved
Estimated market value
Not available
Estimated sales range
Not available
Not available
Price history
| Date | Event | Price |
|---|---|---|
| 6/18/2026 | Listed for sale | $1,375,000+47.1%$505/sqft |
Source: GJARA #20262884 Report a problem | ||
| 5/10/2023 | Sold | $935,000-1%$343/sqft |
Source: GJARA #20231198 Report a problem | ||
| 4/16/2023 | Pending sale | $944,900$347/sqft |
Source: GJARA #20231198 Report a problem | ||
| 3/31/2023 | Listed for sale | $944,900+799.9%$347/sqft |
Source: GJARA #20231198 Report a problem | ||
| 6/20/2018 | Sold | $105,000$39/sqft |
Source: Public Record Report a problem | ||
Public tax history
| Year | Property taxes | Tax assessment |
|---|---|---|
| 2026 | $4,091 +17.9% | $62,900 -3.5% |
| 2025 | $3,471 +0.5% | $65,210 +21.4% |
| 2024 | $3,453 -6.1% | $53,730 -3.6% |
| 2023 | $3,676 -0.5% | $55,740 +6.3% |
| 2022 | $3,694 +448.7% | $52,420 -2.8% |
| 2021 | $673 | $53,930 +435.6% |
| 2020 | $673 -44.2% | $10,070 -54.3% |
| 2019 | $1,205 | $22,050 +26.9% |
| 2018 | $1,205 -1.2% | $17,370 +4.6% |
| 2017 | $1,220 | $16,600 -16.2% |
| 2016 | $1,220 -1.5% | $19,820 |
| 2015 | $1,238 +136.9% | $19,820 +135.4% |
| 2014 | $523 | $8,420 |
Find assessor info on the county website
Monthly payment
Est. payment
Payment breakdown
Explore the cost of this home by adjusting the details. Changes won't be saved.Climate risks
Neighborhood: 81507
Nearby schools
Schools provided by the listing agent
- Elementary: Wingate
- Middle: Redlands
- High: Grand Junction
Source: GJARA. This data may not be complete. We recommend contacting the local school district to confirm school assignments for this home.
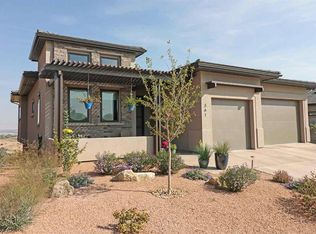
- $1,065,7004 bd3 ba3.3k sqft361 W Ridges Blvd, Grand Junction, CO 81507Off Market
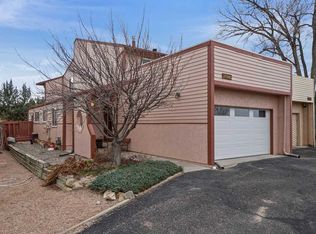
- $140,000-- bd-- ba-- sqft2325 W Ridges Blvd, Grand junction, CO 81507Sold
- $419,8003 bd2 ba1.5k sqft2337 Rattlesnake Ct APT A, Grand Junction, CO 81507Off Market
- $364,7003 bd3 ba1.5k sqft2337 Rattlesnake Ct APT B, Grand Junction, CO 81507Off Market
Similar homes
- $1,100,0004 bd3 ba2.4k sqft340 Iron Horse Ct, Grand Junction, CO 81507For Sale
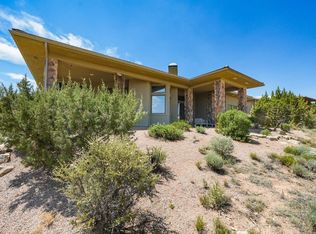 MLS ID #20262223, SERENA GOERING, REAL BROKER, LLC DBA REAL. GJARA
 - $1,380,0003 bd3 ba3.5k sqft423 High Pointe Cir, Grand Junction, CO 81507For Sale
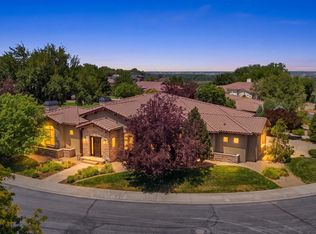 MLS ID #20263892, ANNA DERBY - ANNA AND ASSOCIATES, RE/MAX 4000, INC. GJARA
 - $839,5003 bd3 ba2.4k sqft331 Iron Horse Ct, Grand Junction, CO 81507For Sale
 MLS ID #20264785, DAVID KIMBROUGH - THE KIMBROUGH TEAM, THE AGENCY GRAND JUNCTION. GJARA
 - $1,150,0004 bd3 ba2.8k sqft2189 Mescalero Ave, Grand Junction, CO 81507For Sale
 MLS ID #20264498, WESTIN PEASE, BRAY REAL ESTATE. GJARA
