Discover the epitome of low-maintenance luxury in this stunning townhome, perfectly situated on hole #11 at the award-winning Redlands Mesa Golf Course. Enjoy the inviting atmosphere with nearly 3,000 sf of designer finishes and impeccable craftsmanship. Step into the heart of the home, where a thoughtfully designed kitchen, complete with a pantry, laundry room, and mudroom, makes everyday living a breeze. The main floor also features the primary suite area, additional half bathroom and a bright, open living area with expansive windows, filling the space with natural light. A modern staircase leads you downstairs to the walkout level with tall ceilings that includes a second living area, complete with a wet bar-perfect for entertaining. The two additional bedrooms, a large flex space and a well-appointed bathroom on this level offer various living options. Enjoy breathtaking views of the monument and sparkling city lights from your soaring covered deck and spacious lot, surrounded by plenty of open space and no neighbors to the south, ensuring tranquility and peaceful living. Don't miss the opportunity to make this luxurious home your new sanctuary and experience the convenience of Club Villas at Redlands Mesa.
For sale
$1,125,000
2324 Lonetree, Grand Junction, CO 81507
3beds
3baths
2,928sqft
Single Family Residence
Built in 2025
8,276 Square Feet Lot
$-- Zestimate®
$384/sqft
$-- HOA
What's special
- 161 days
- 162
- 7
Zillow last checked:
Listing updated:
Listed by:
SHANNON SIMONS - ANNA AND ASSOCIATES 970-210-1601,
RE/MAX 4000, INC,
ANNA DERBY - ANNA AND ASSOCIATES 970-260-8362,
RE/MAX 4000, INC
Source: GJARA,MLS#: 20252783
Facts & features
Interior
Bedrooms & bathrooms
- Bedrooms: 3
- Bathrooms: 3
Rooms
- Room types: Bonus Room, Family Room, Media Room
Primary bedroom
- Level: Main
- Dimensions: 13.7 X 13.0
Bedroom 2
- Level: Lower
- Dimensions: 13.8 X 13.3
Bedroom 3
- Level: Lower
- Dimensions: 11.3 X 13.0
Dining room
- Level: Main
- Dimensions: 13.0 X 11.10
Family room
- Level: Lower
- Dimensions: 18.2 X 17.5
Kitchen
- Level: Main
- Dimensions: 12.0 X 15.7
Laundry
- Level: Main
- Dimensions: 5.2 X 9.10
Living room
- Level: Main
- Dimensions: 17.9 X 15.2
Other
- Level: Lower
- Dimensions: 13.9 X 18.7
Heating
- Forced Air
Cooling
- Central Air
Appliances
- Included: Built-In Oven, Dishwasher, Gas Cooktop, Disposal, Microwave, Refrigerator, Range Hood
- Laundry: Laundry Room
Features
- Wet Bar, Ceiling Fan(s), Kitchen/Dining Combo, Main Level Primary, Pantry, Quartz Counters, Vaulted Ceiling(s), Walk-In Closet(s), Walk-In Shower, Programmable Thermostat
- Flooring: Carpet, Hardwood, Tile
- Basement: Finished,Walk-Out Access
- Has fireplace: Yes
- Fireplace features: Insert, Living Room
Interior area
- Total structure area: 2,928
- Total interior livable area: 2,928 sqft
Video & virtual tour
Property
Parking
- Total spaces: 2
- Parking features: Attached, Garage, Garage Door Opener
- Attached garage spaces: 2
Accessibility
- Accessibility features: Low Threshold Shower
Features
- Patio & porch: Covered, Deck, Patio
- Exterior features: None
- Fencing: None
Lot
- Size: 8,276 Square Feet
- Dimensions: 76 x 82 x 89 x 130
- Features: Cleared, Cul-De-Sac, Near Golf Course, None
Details
- Parcel number: 294520276001
- Zoning description: PD
Construction
Type & style
- Home type: SingleFamily
- Architectural style: Ranch
- Property subtype: Single Family Residence
Materials
- Stone, Stucco, Wood Frame
- Foundation: Pillar/Post/Pier
- Roof: Flat,Metal
Condition
- Year built: 2025
Utilities & green energy
- Sewer: Connected
- Water: Public
Community & HOA
Community
- Subdivision: Club Villas at Redlands Mesa
HOA
- Has HOA: No
- Services included: Common Area Maintenance
Location
- Region: Grand Junction
- Elevation: 4700
Financial & listing details
- Price per square foot: $384/sqft
- Tax assessed value: $954,210
- Annual tax amount: $1,185
- Date on market: 7/1/2026
- Road surface type: Paved
Estimated market value
Not available
Estimated sales range
Not available
Not available
Price history
| Date | Event | Price |
|---|---|---|
| 5/12/2026 | Listed for sale | $1,125,000$384/sqft |
Source: GJARA #20252783 Report a problem | ||
| 4/1/2026 | Listing removed | $1,125,000$384/sqft |
Source: GJARA #20252783 Report a problem | ||
| 2/20/2026 | Listed for sale | $1,125,000-2.2%$384/sqft |
Source: GJARA #20252783 Report a problem | ||
| 6/12/2025 | Listed for sale | $1,150,000+505.3%$393/sqft |
Source: GJARA #20252783 Report a problem | ||
| 6/20/2024 | Sold | $190,000$65/sqft |
Source: Public Record Report a problem | ||
Public tax history
| Year | Property taxes | Tax assessment |
|---|---|---|
| 2026 | $1,185 -4% | $64,890 +257.9% |
| 2025 | $1,235 +0.5% | $18,130 -2% |
| 2024 | $1,228 +39.6% | $18,500 |
| 2023 | $880 +6.6% | $18,500 +47.4% |
| 2022 | $825 | $12,550 +4.1% |
| 2021 | -- | $12,050 |
Find assessor info on the county website
Monthly payment
Est. payment
Payment breakdown
Explore the cost of this home by adjusting the details. Changes won't be saved.Climate risks
Neighborhood: 81507
Nearby schools
Schools provided by the listing agent
- Elementary: Wingate
- Middle: Redlands
- High: Grand Junction
Source: GJARA. This data may not be complete. We recommend contacting the local school district to confirm school assignments for this home.

Similar homes
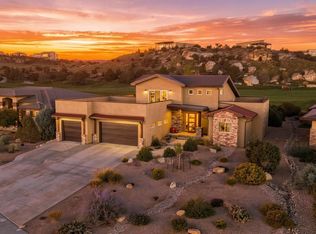
- $1,100,0004 bd3 ba2.8k sqft2373 Claystone Ct, Grand Junction, CO 81507For Sale
 MLS ID #20264988, MARK TOWNER - THE TOWNER GROUP, RE/MAX RISE UP. GJARA
 - $1,150,0003 bd3 ba2.9k sqft2322 Lonetree, Grand Junction, CO 81507For Sale
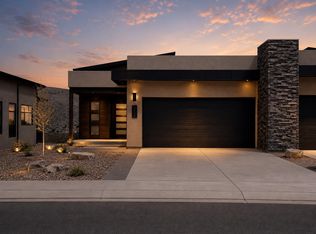 MLS ID #20262770, KELLY MAVES, NEXTHOME VIRTUAL. GJARA
 - $1,150,0003 bd3 ba2.9k sqft2320 Lonetree, Grand Junction, CO 81507For Sale
 MLS ID #20261147, KELLY MAVES, NEXTHOME VIRTUAL. GJARA
 - $1,090,0004 bd3 ba2.4k sqft340 Iron Horse Ct, Grand Junction, CO 81507For Sale
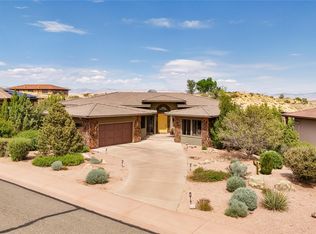 MLS ID #20262223, SERENA GOERING, REAL BROKER, LLC DBA REAL. GJARA
