OPEN HOUSE 6/28 2-4pm Experience effortless luxury in one of Western Colorado’s most sought-after locations! This brand-new home is move-in ready and offers nearly 3,000 square feet of spacious living with high-end finishes in an unbeatable setting along the 11th hole at Club Villas at Redlands Mesa Golf Course. Start your day with a scenic hike or bike ride, enjoy a round of golf with your included one-year full membership to Redlands Mesa, take a refreshing dip in the community pool, and unwind with dinner, wine, and live music at Ocotillo—all just moments from home. Built by Maves Construction, this home redefines luxury living with thoughtfully curated interior design, premium finishes, and a flexible, functional floorplan designed to enhance your lifestyle. Plus, the HOA permits short-term rentals, making this an incredible investment opportunity. Live where convenience meets sophistication—your dream home is ready for you!
For sale
$1,150,000
2320 Lonetree, Grand Junction, CO 81507
3beds
3baths
2,928sqft
Single Family Residence
Built in 2024
7,840 Square Feet Lot
$1,124,300 Zestimate®
$393/sqft
$200/mo HOA
What's special
Premium finishesHigh-end finishesThoughtfully curated interior designFlexible functional floorplanCommunity pool
- 130 days |
- 106 |
- 2 |
Zillow last checked:
Listing updated:
Listed by:
KELLY MAVES 970-589-7775,
NEXTHOME VIRTUAL
Source: GJARA,MLS#: 20261147
Facts & features
Interior
Bedrooms & bathrooms
- Bedrooms: 3
- Bathrooms: 3
Rooms
- Room types: Family Room
Primary bedroom
- Level: Main
- Dimensions: 14 x 16
Bedroom 2
- Level: Basement
- Dimensions: 14 x 12
Bedroom 3
- Level: Basement
- Dimensions: 14 x 14
Dining room
- Level: Main
- Dimensions: 11 x 13
Family room
- Level: Basement
- Dimensions: 18 x 20
Kitchen
- Level: Main
- Dimensions: 15 x 16
Laundry
- Level: Main
- Dimensions: 8 x 10
Living room
- Level: Main
- Dimensions: 18 x 20
Other
- Level: Basement
- Dimensions: 14x19
Heating
- Forced Air
Cooling
- Central Air
Appliances
- Included: Double Oven, Dishwasher, Disposal, Gas Oven, Gas Range, Microwave, Refrigerator, Range Hood
- Laundry: Laundry Room, Washer Hookup, Dryer Hookup
Features
- Ceiling Fan(s), Separate/Formal Dining Room, Main Level Primary, Pantry, Quartz Counters, Vaulted Ceiling(s), Walk-In Shower, Programmable Thermostat
- Flooring: Carpet, Hardwood, Tile
- Windows: Low-Emissivity Windows
- Basement: Full,Finished,Walk-Out Access
- Has fireplace: Yes
- Fireplace features: Gas Log, Living Room
Interior area
- Total structure area: 2,928
- Total interior livable area: 2,928 sqft
Video & virtual tour
Property
Parking
- Total spaces: 2
- Parking features: Attached, Garage, Garage Door Opener
- Attached garage spaces: 2
Accessibility
- Accessibility features: Low Threshold Shower
Features
- Patio & porch: Covered, Patio
- Exterior features: None
- Fencing: None
Lot
- Size: 7,840 Square Feet
- Dimensions: 33 x 141
- Features: Near Golf Course, None
Details
- Parcel number: 294520276003
- Zoning description: PUD
Construction
Type & style
- Home type: SingleFamily
- Architectural style: Ranch
- Property subtype: Single Family Residence
Materials
- Metal Siding, Stone, Stucco, Wood Frame
- Roof: Flat,Metal
Condition
- Year built: 2024
Utilities & green energy
- Sewer: Connected
- Water: Public
Green energy
- Energy efficient items: Lighting, Windows
Community & HOA
Community
- Subdivision: Club Villas at Redlands Mesa
HOA
- Has HOA: Yes
- Services included: Common Area Maintenance
- HOA fee: $200 monthly
Location
- Region: Grand Junction
- Elevation: 4750
Financial & listing details
- Price per square foot: $393/sqft
- Tax assessed value: $952,090
- Annual tax amount: $1,235
- Date on market: 3/13/2026
- Road surface type: Paved
Estimated market value
$1,124,300
$1.07M - $1.18M
$3,998/mo
Price history
| Date | Event | Price |
|---|---|---|
| 3/13/2026 | Listed for sale | $1,150,000$393/sqft |
Source: GJARA #20261147 Report a problem | ||
| 1/1/2026 | Listing removed | $1,150,000$393/sqft |
Source: GJARA #20250886 Report a problem | ||
| 3/5/2025 | Listed for sale | $1,150,000+4.5%$393/sqft |
Source: GJARA #20250886 Report a problem | ||
| 11/18/2024 | Listing removed | $1,100,000$376/sqft |
Source: GJARA #20234630 Report a problem | ||
| 9/20/2024 | Price change | $1,100,000+2.3%$376/sqft |
Source: GJARA #20234630 Report a problem | ||
| 10/25/2023 | Listed for sale | $1,075,000+124%$367/sqft |
Source: GJARA #20234630 Report a problem | ||
| 4/21/2022 | Sold | $480,000-26.2%$164/sqft |
Source: Public Record Report a problem | ||
| 3/16/2021 | Listing removed | -- |
Source: GJARA #20205928 Report a problem | ||
| 12/7/2020 | Listed for sale | $650,000$222/sqft |
Source: GJARA #20205928 Report a problem | ||
Public tax history
| Year | Property taxes | Tax assessment |
|---|---|---|
| 2025 | $1,235 +0.5% | $67,120 +262.8% |
| 2024 | $1,228 +39.6% | $18,500 |
| 2023 | $880 +6.6% | $18,500 +47.4% |
| 2022 | $825 | $12,550 +4.1% |
| 2021 | -- | $12,050 |
Find assessor info on the county website
Monthly payment
Est. payment
Payment breakdown
Explore the cost of this home by adjusting the details. Changes won't be saved.Climate risks
Neighborhood: 81507
Nearby schools
GreatSchools rating
- 9/10Scenic Elementary SchoolGrades: K-5Distance: 1 mi
- 7/10Redlands Middle SchoolGrades: 6-8Distance: 2 mi
- 5/10Grand Junction High SchoolGrades: 9-12Distance: 3.5 mi
Schools provided by the listing agent
- Elementary: Scenic
- Middle: Redlands
- High: Grand Junction
Source: GJARA. This data may not be complete. We recommend contacting the local school district to confirm school assignments for this home.
- $1,150,0003 bd3 ba2.9k sqft2322 Lonetree, Grand Junction, CO 81507For Sale
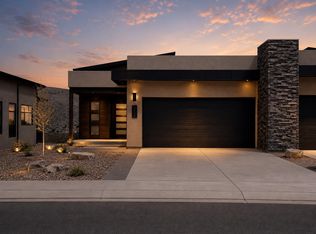
- $1,175,0003 bd3 ba3.1k sqft2318 Lonetree, Grand Junction, CO 81507Sold

- $1,150,0003 bd3 ba2.9k sqft2316 Lonetree, Grand Junction, CO 81507For Sale

- $1,125,0003 bd3 ba2.9k sqft2324 Lonetree, Grand Junction, CO 81507For Sale
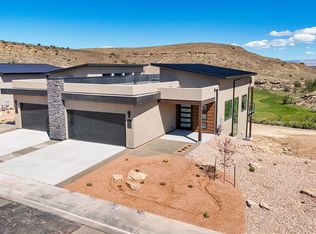
- $1,050,0003 bd3 ba2.9k sqft2314 Lonetree, Grand Junction, CO 81507Sold
- $431,42010,454 Square Feet2319 Lonetree, Grand Junction, CO 81507Off Market
- $67,160-- bd-- ba-- sqft2312 Lonetree, Grand Junction, CO 81507Off Market
- $67,160-- bd-- ba-- sqft2310 Lonetree, Grand Junction, CO 81507Off Market
A local agent can set up tours, give advice and negotiate with sellers.
Similar homes
- $1,150,0003 bd3 ba2.9k sqft2322 Lonetree, Grand Junction, CO 81507For SaleMLS ID #20262770, KELLY MAVES, NEXTHOME VIRTUAL. GJARA
- $1,125,0003 bd3 ba2.9k sqft2324 Lonetree, Grand Junction, CO 81507For SaleMLS ID #20252783, SHANNON SIMONS - ANNA AND ASSOCIATES, RE/MAX 4000, INC. GJARA
- $1,195,0004 bd3 ba2.1k sqft369 Hill View Dr, Grand Junction, CO 81507For Sale
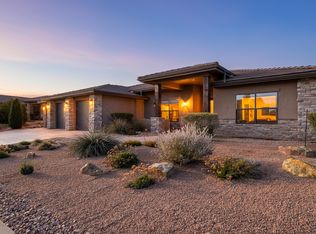 MLS ID #20261993, AMANDA ESPINOZA - LEGACY PROPERTIES GROUP, KELLER WILLIAMS COLORADO WEST REALTY. GJARA
 - $1,150,0003 bd3 ba2.9k sqft2316 Lonetree, Grand Junction, CO 81507For SaleMLS ID #20261989, SHANNON SIMONS - ANNA AND ASSOCIATES, RE/MAX 4000, INC. GJARA
- $1,375,0004 bd3 ba2.7k sqft363 W Ridges Blvd, Grand Junction, CO 81507For SaleMLS ID #20262884, DONNA JENNINGS, HOMESMART. GJARA
- $1,100,0004 bd3 ba2.4k sqft340 Iron Horse Ct, Grand Junction, CO 81507For SaleMLS ID #20262223, SERENA GOERING, REAL BROKER, LLC DBA REAL. GJARA
- $1,187,5003 bd3 ba2.2k sqft302 Bella Ct, Grand Junction, CO 81507For SaleMLS ID #20262032, ANDREW KRAMER, RE/MAX 4000, INC. GJARA
- $897,0003 bd3 ba2.4k sqft331 Iron Horse Ct, Grand Junction, CO 81507For SaleMLS ID #20261222, THE GRAND JUNCTION GROUP - DIANNE DINNEL, KELLER WILLIAMS COLORADO WEST REALTY. GJARA
- $986,5005 bd3 ba3.5k sqft2287 Culebra Peak Ct, Grand Junction, CO 81507For SaleMLS ID #20263550, REECE STANLEY, THE CHRISTI REECE GROUP. GJARA
- $959,9003 bd3 ba2.3k sqft618 Manzanita Dr, Grand Junction, CO 81507New ConstructionGJARA
- $1,675,0004 bd5 ba3k sqft2315 Stone Creek Ct, Grand Junction, CO 81507For SaleMLS ID #20263214, LORI ANN ERB, NEXTHOME VALLEY PROPERTIES. GJARA
- $1,000,0003 bd2 ba1.7k sqft2375 W Ridges Blvd, Grand Junction, CO 81507For Sale By Owner
- $949,0004 bd3 ba2.6k sqft720 Malachi St, Grand Junction, CO 81507For SaleMLS ID #20262881, ALISHA ETCHEVERRY, HOMESMART REALTY PARTNERS. GJARA
- $1,349,0005 bd5 ba3k sqft1970 Broadway, Grand Junction, CO 81507For SaleMLS ID #20260293, JEN PEDERSEN, COLDWELL BANKER DISTINCTIVE PROPERTIES. GJARA
- $1,600,0003 bd3 ba2.6k sqft1996 Bison Ct, Grand Junction, CO 81507For SaleMLS ID #20263189, KAREN SADLER, THE CHRISTI REECE GROUP. GJARA
- $840,0003 bd4 ba2.5k sqft390 W Ridges Blvd #A, Grand Junction, CO 81507For SaleMLS ID #20263097, CORY CARLSON, VENTURE GROUP. GJARA
- $1,149,9994 bd3 ba2.4k sqft211 32nd Rd, Grand Junction, CO 81503For SaleMLS ID #20262650, THE SNEDDON GROUP, KELLER WILLIAMS COLORADO WEST REALTY. GJARA
- $799,0003 bd3 ba2.1k sqft2260 Pyramid Peak Loop, Grand Junction, CO 81507For SaleMLS ID #20263370, CHELSEE KEY, RIVER CITY REAL ESTATE, LLC. GJARA
- $869,0003 bd2 ba1.9k sqft2267 Holy Cross Way, Grand Junction, CO 81507For SaleMLS ID #20263472, SHELLY CROSS, THE CHRISTI REECE GROUP. GJARA
- $699,9003 bd4 ba2.4k sqft386 W Ridges Blvd #A, Grand Junction, CO 81507For SaleMLS ID #20262606, ANDREA HAITZ, BRAY/COMMERCIAL. GJARA
