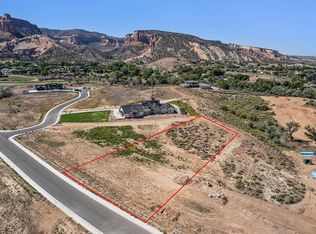
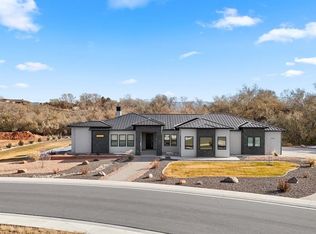
Welcome to 1945 Hidden Hollow Court - a stunning new construction opportunity nestled in the prestigious Soaring Eagle Subdivision in the heart of the Redlands. This is your chance to own a custom-built masterpiece before it's even finished - and trust us, this one is going to be something truly special! Sitting on 2.04 acres with that iconic Colorado National Monument backdrop, this 3,360 sq ft, 3-bedroom, 4-bathroom showstopper is designed to impress from every angle. The striking exterior blends stucco, stone, and warm wood accents into a modern Prairie-style silhouette that feels both bold and perfectly at home in the high desert landscape. Step inside and prepare to fall in love. The great room is the heart of it all - soaring 16-17 foot tray ceilings, hardwood floors, a fireplace, and a massive gliding patio door that opens to the covered patio, seamlessly blending indoor and outdoor living. The kitchen is a chef's dream - generous counter space, a center island with counter seating, a walk-in pantry, and premium appliances. The adjacent dining area flows beautifully for everyday meals or entertaining in style. The main-level primary suite is pure luxury - a 16x16 retreat with a stunning 5-piece en-suite bath, walk-in closet, and direct courtyard access. A second bedroom and 4-piece bath round out the main level perfectly. Upstairs, you'll find a third bedroom, a full bath, a private office, and a bonus room - an impressive 21x20 flex space ready for whatever life calls for. The oversized 3-car garage measures a whopping 28x38 and is EV-ready and solar-ready - because this home was built for the future. With two beautiful courtyards framing the entry and a covered patio overlooking your acreage and the Monument, outdoor living here is nothing short of breathtaking. This is Redlands living at its absolute finest. Don't miss your chance to make it yours - schedule your showing today!
For sale
$2,200,000
1945 Hidden Hollow Ct, Grand Junction, CO 81507
3beds
4baths
3,360sqft
:
Get pre-qualified$12,853/mo
Single Family Residence
Built in 2027
2.04 Acres Lot
$2,152,200 Zestimate®
$655/sqft
$167/mo HOA
What's special
Direct courtyard accessWalk-in pantryCovered patioModern prairie-style silhouettePremium appliancesWalk-in closetGenerous counter space
- 107 days |
- 333 |
- 14 |
Zillow last checked:
Listing updated:
Listed by:
KIM FERRANS 970-640-1902,
THE CHRISTI REECE GROUP
Source: GJARA,MLS#: 20261556
Facts & features
Interior
Bedrooms & bathrooms
- Bedrooms: 3
- Bathrooms: 4
Rooms
- Room types: Bonus Room, Den
Primary bedroom
- Level: Main
- Dimensions: 16x16
Bedroom 2
- Level: Main
- Dimensions: 14x12
Bedroom 3
- Level: Upper
- Dimensions: 11x10
Dining room
- Level: Main
- Dimensions: 14x12
Family room
- Dimensions: N/A
Kitchen
- Level: Main
- Dimensions: 11x16
Laundry
- Level: Main
- Dimensions: 6x9
Living room
- Level: Main
- Dimensions: 21x24
Other
- Level: Upper
- Dimensions: 11x12
Heating
- Forced Air, Fireplace(s), Natural Gas
Cooling
- Central Air
Appliances
- Included: Dishwasher, Disposal, Gas Oven, Gas Range, Refrigerator, Range Hood
- Laundry: Laundry Room, Washer Hookup, Dryer Hookup
Features
- Main Level Primary, Pantry, Walk-In Closet(s), Walk-In Shower, Programmable Thermostat
- Flooring: Carpet, Hardwood
- Basement: Crawl Space
- Has fireplace: Yes
- Fireplace features: Living Room
Interior area
- Total structure area: 3,360
- Total interior livable area: 3,360 sqft
Property
Parking
- Total spaces: 3
- Parking features: Attached, Garage, Garage Door Opener
- Attached garage spaces: 3
Accessibility
- Accessibility features: None, Low Threshold Shower
Features
- Levels: Two
- Stories: 2
- Patio & porch: Covered, Patio
- Exterior features: None
- Fencing: None
Lot
- Size: 2.04 Acres
- Dimensions: 311 x 393 Irregular
- Features: Irregular Lot, None
Details
- Parcel number: 294716222002
- Zoning description: AFT
Construction
Type & style
- Home type: SingleFamily
- Architectural style: Two Story
- Property subtype: Single Family Residence
Materials
- Stone, Stucco, Wood Siding, Wood Frame
- Roof: Asphalt,Composition
Condition
- Year built: 2027
Utilities & green energy
- Sewer: Connected
- Water: Public
Community & HOA
Community
- Subdivision: Soaring Eagle Subdivision
HOA
- Has HOA: Yes
- Services included: Common Area Maintenance
- HOA fee: $2,000 annually
Location
- Region: Grand Junction
- Elevation: 4650
Financial & listing details
- Price per square foot: $655/sqft
- Date on market: 4/7/2026
- Road surface type: Paved
Estimated market value
$2,152,200
$2.04M - $2.26M
$4,514/mo
Price history
| Date | Event | Price |
|---|---|---|
| 4/7/2026 | Listed for sale | $2,200,000+486.7%$655/sqft |
Source: GJARA #20261556 Report a problem | ||
| 2/6/2026 | Sold | $375,000$112/sqft |
Source: GJARA #20244533 Report a problem | ||
| 12/29/2025 | Pending sale | $375,000$112/sqft |
Source: GJARA #20244533 Report a problem | ||
| 10/3/2024 | Listed for sale | $375,000$112/sqft |
Source: GJARA #20244533 Report a problem | ||
Public tax history
Tax history is unavailable.
Monthly payment
Est. payment
Payment breakdown
Explore the cost of this home by adjusting the details. Changes won't be saved.Climate risks
Neighborhood: 81507
Nearby schools
GreatSchools rating
- 8/10Wingate Elementary SchoolGrades: PK-5Distance: 4 mi
- 7/10Redlands Middle SchoolGrades: 6-8Distance: 2.8 mi
- 5/10Grand Junction High SchoolGrades: 9-12Distance: 6.9 mi
Schools provided by the listing agent
- Elementary: Wingate
- Middle: Redlands
- High: Grand Junction
Source: GJARA. This data may not be complete. We recommend contacting the local school district to confirm school assignments for this home.
- $325,0001.18 Acres663 Soaring Eagle Dr, Grand Junction, CO 81507Lot/Land
- $1,069,0704 bd2 ba3.1k sqft664 Soaring Eagle Dr, Grand Junction, CO 81507Off Market
- $400,0001.46 Acres1942 Hidden Hollow Ct, Grand Junction, CO 81507Lot/Land

- $400,0001.72 Acres1933 Hidden Hollow Ct, Grand Junction, CO 81507Lot/Land

- $199,0001.39 Acres1946 Rose Marie Ct, Grand Junction, CO 81503Sold
- $225,830-- bd-- ba-- sqft673 Soaring Eagle Dr, Grand Junction, CO 81507Off Market
- $294,0001.2 Acres662 Soaring Eagle Dr, Grand Junction, CO 81507Sold
- $1,530,900-- bd-- ba-- sqft668 Soaring Eagle Dr, Grand Junction, CO 81507Off Market
A local agent can set up tours, give advice and negotiate with sellers.
Similar homes
- $2,199,9003 bd3 ba3.4k sqft657 Ellen Dr, Grand Junction, CO 81507For Sale
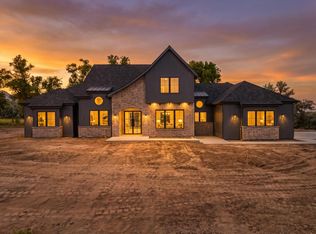 MLS ID #20263333, MICHELLE RENSTROM, STUDT REALTY, LLC/MB. GJARA
 - $2,325,0004 bd5 ba3.7k sqft1940 Rose Marie Ct, Grand Junction, CO 81507New Construction
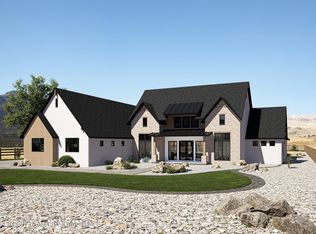 MLS ID #192510, Brian Donaldson, Bray Real Estate. AGSMLS
 - $2,250,0004 bd3 ba3.1k sqft2108 Desert Hills Rd, Grand Junction, CO 81507For Sale
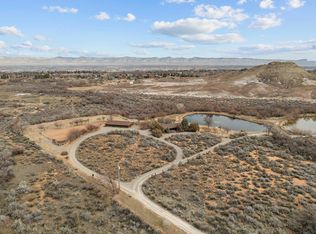 MLS ID #20260989, CINDY GUZMAN, TURN KEY GROUP, LLC. GJARA
 - $1,749,9993 bd3 ba3k sqft664 Ellen Dr, Grand Junction, CO 81507For Sale
 MLS ID #20260678, VICKIE BADINI, BRAY REAL ESTATE. GJARA
 - $1,600,0003 bd3 ba2.6k sqft1996 Bison Ct, Grand Junction, CO 81507For SaleMLS ID #20263189, KAREN SADLER, THE CHRISTI REECE GROUP. GJARA
- $1,349,0005 bd5 ba3k sqft1970 Broadway, Grand Junction, CO 81507For SaleMLS ID #20260293, JEN PEDERSEN, COLDWELL BANKER DISTINCTIVE PROPERTIES. GJARA
- $2,950,0004 bd4 ba2.8k sqft1843 Broadway, Grand Junction, CO 81507For SaleMLS ID #20263233, KIM FERRANS, THE CHRISTI REECE GROUP. GJARA
- $1,250,0006 bd5 ba4.4k sqft704 Canyon Creek Dr, Grand Junction, CO 81507For SaleMLS ID #20260298, JILL HARMON, RED COMPASS REALTY. GJARA
- $2,189,0004 bd4 ba4.8k sqft868 23 Rd, Grand Junction, CO 81505For SaleMLS ID #20261068, ANNA DERBY - ANNA AND ASSOCIATES, RE/MAX 4000, INC. GJARA
- $2,100,0006 bd5 ba3.3k sqft2580 H Rd, Grand Junction, CO 81505For SaleMLS ID #20262417, BRANDON PALMER, RE/MAX 4000, INC. GJARA
- $1,299,0004 bd3 ba3.8k sqft716 Washington Ct, Grand Junction, CO 81507For SaleMLS ID #20255248, LORI CHESNICK, CHESNICK REALTY, LLC. GJARA
- $1,675,0004 bd5 ba3k sqft2315 Stone Creek Ct, Grand Junction, CO 81507For SaleMLS ID #20263214, LORI ANN ERB, NEXTHOME VALLEY PROPERTIES. GJARA
- $1,967,1095 bd5 ba4.6k sqft60 Mule Deer Ct, Grand Junction, CO 81507For SaleMLS ID #20260309, REECE STANLEY, THE CHRISTI REECE GROUP. GJARA
- $1,599,0003 bd3 ba3.4k sqft2410 Talus Ct, Grand Junction, CO 81507For SaleMLS ID #20263583, REBEKAH MENDROP, RE/MAX 4000, INC. GJARA
- $1,795,0005 bd5 ba3.8k sqft379 High Desert Rd, Grand Junction, CO 81507For SaleMLS ID #20260952, DAVID KIMBROUGH - THE KIMBROUGH TEAM, THE AGENCY GRAND JUNCTION. GJARA
- $1,700,0003 bd3 ba4.1k sqft2041 J 1/2 Rd, Fruita, CO 81521For SaleMLS ID #20262252, BRANDON PALMER, RE/MAX 4000, INC. GJARA
- $1,275,0004 bd4 ba3k sqft2107 I Half Rd, Grand Junction, CO 81505For SaleMLS ID #20260967, AMY MILLER, RE/MAX 4000, INC. GJARA
- $1,375,0004 bd3 ba2.7k sqft363 W Ridges Blvd, Grand Junction, CO 81507For SaleMLS ID #20262884, DONNA JENNINGS, HOMESMART. GJARA
- $1,675,0004 bd4 ba3.2k sqft2506 Cochran Ct, Grand Junction, CO 81505For SaleMLS ID #20261871, REECE STANLEY, THE CHRISTI REECE GROUP. GJARA
- $1,495,0004 bd5 ba3.6k sqft619 View Point Dr, Grand Junction, CO 81506For SaleMLS ID #20263134, DAVID KIMBROUGH - THE KIMBROUGH TEAM, THE AGENCY GRAND JUNCTION. GJARA
