
No Fault Of This Home...It's Back On The Market! This Is Colorado Living At It's Best, where luxury, comfort, breathtaking views all come together on this beautifully landscaped one-acre homesite. Designed and custom built for a builder, this exceptional 3,000+ square foot residence showcases quality craftsmanship, thoughtful details and design throughout. Generous living spaces are perfect for entertaining large gatherings, while expansive windows frame the panoramic views all around you. The chef's kitchen flows seamlessly into the living and dining area. Step outside to discover outdoor living at it's finest. Multiple spaces to relax, entertain, and enjoy Colorado's spectacular sunsets that makes this property a true retreat. The impressive 1300+ Sq. Ft. detached RV Garage/Shop is a dream come true, offering ample room for RV's Boats, vehicles, recreational toys and workshop space with an additional 1/2 bath. Located in a quiet highly sought after neighborhood with bike paths right outside your door, you will enjoy the perfect balance of privacy and convenience with outstanding amenities within a few minutes drive. This is Colorado Living at it's finest.
For sale
Price cut: $100K (8/4)
$1,575,000
2315 Stone Creek Ct, Grand Junction, CO 81507
4beds
5baths
3,083sqft
:
Get pre-qualified$9,001/mo
Single Family Residence
Built in 2022
1 Acres Lot
$1,533,400 Zestimate®
$511/sqft
$25/mo HOA
What's special
Breathtaking viewsQuality craftsmanshipBeautifully landscaped one-acre homesite
- 42 days |
- 1,244 |
- 57 |
Zillow last checked:
Listing updated:
Listed by:
LORI ANN ERB 970-778-2100,
NEXTHOME VALLEY PROPERTIES
Source: GJARA,MLS#: 20263214
Facts & features
Interior
Bedrooms & bathrooms
- Bedrooms: 4
- Bathrooms: 5
Rooms
- Room types: Den
Primary bedroom
- Level: Main
- Dimensions: 17.4x13.4
Bedroom 2
- Level: Main
- Dimensions: 14.2x12.9
Bedroom 3
- Level: Main
- Dimensions: 12.1x11.10
Bedroom 4
- Level: Main
- Dimensions: 14.8x13
Dining room
- Level: Main
- Dimensions: 11x15.9
Family room
- Dimensions: 0
Kitchen
- Level: Main
- Dimensions: 15x18.9
Laundry
- Level: Main
- Dimensions: 9.9x5.10
Living room
- Level: Main
- Dimensions: 18.7x27.4
Other
- Level: Main
- Dimensions: 9.10x9.7
Heating
- Forced Air, Natural Gas
Cooling
- Central Air
Appliances
- Included: Built-In Oven, Dryer, Dishwasher, Gas Cooktop, Disposal, Microwave, Water Softener Owned, Washer
- Laundry: Other, Washer Hookup, Dryer Hookup
Features
- Ceiling Fan(s), Granite Counters, Kitchen/Dining Combo, Main Level Primary, Pantry, Sound System, Vaulted Ceiling(s), Walk-In Closet(s), Walk-In Shower, Wired for Sound, Window Treatments, Programmable Thermostat
- Flooring: Luxury Vinyl, Luxury VinylPlank, Tile
- Windows: Window Coverings
- Basement: Crawl Space
- Has fireplace: No
- Fireplace features: None
Interior area
- Total structure area: 3,083
- Total interior livable area: 3,083 sqft
Property
Parking
- Total spaces: 3
- Parking features: Attached, Garage, Garage Door Opener, RV Access/Parking
- Attached garage spaces: 3
Accessibility
- Accessibility features: Accessible Doors, Accessible Hallway(s), Low Threshold Shower
Features
- Stories: 1
- Patio & porch: Covered, Deck, Open, Patio
- Exterior features: Hot Tub/Spa, RV Hookup, Workshop, Sprinkler/Irrigation
- Has spa: Yes
- Fencing: Full,Privacy,Vinyl
Lot
- Size: 1 Acres
- Dimensions: 100 x 253 x 150 x 196
- Features: Greenbelt, Irregular Lot, Landscaped, Sprinkler System
Details
- Additional structures: Pergola, Workshop
- Parcel number: 294529207010
- Zoning description: RE-1
Construction
Type & style
- Home type: SingleFamily
- Architectural style: Ranch
- Property subtype: Single Family Residence
Materials
- Masonite, Stucco, Wood Frame
- Foundation: Stem Wall
- Roof: Metal
Condition
- Year built: 2022
Utilities & green energy
- Sewer: Septic Tank
- Water: Public
Community & HOA
Community
- Security: Security System
- Subdivision: Stone Creek Estates
HOA
- Has HOA: Yes
- Services included: Common Area Maintenance, Legal/Accounting
- HOA fee: $300 annually
Location
- Region: Grand Junction
- Elevation: 4850
Financial & listing details
- Price per square foot: $511/sqft
- Tax assessed value: $1,164,030
- Annual tax amount: $4,821
- Date on market: 7/2/2026
Estimated market value
$1,533,400
$1.46M - $1.61M
$4,439/mo
Price history
| Date | Event | Price |
|---|---|---|
| 8/4/2026 | Price change | $1,575,000-6%$511/sqft |
Source: GJARA #20263214 Report a problem | ||
| 7/6/2026 | Listed for sale | $1,675,000$543/sqft |
Source:  NextHome #20263214 Report a problem NextHome #20263214 Report a problem | ||
| 7/5/2026 | Pending sale | $1,675,000$543/sqft |
Source: GJARA #20263214 Report a problem | ||
| 7/2/2026 | Listed for sale | $1,675,000+1403.3%$543/sqft |
Source: GJARA #20263214 Report a problem | ||
| 6/18/2021 | Sold | $111,425$36/sqft |
Source: GJARA #20213132 Report a problem | ||
Public tax history
| Year | Property taxes | Tax assessment |
|---|---|---|
| 2025 | $4,821 +73.6% | $82,060 +12.8% |
| 2024 | $2,777 +35.4% | $72,730 +60.6% |
| 2023 | $2,051 +15.3% | $45,290 +55.6% |
| 2022 | $1,779 | $29,110 +15.9% |
| 2021 | -- | $25,120 |
Find assessor info on the county website
Monthly payment
Est. payment
Payment breakdown
Explore the cost of this home by adjusting the details. Changes won't be saved.Climate risks
Neighborhood: 81507
Nearby schools
GreatSchools rating
- 8/10Wingate Elementary SchoolGrades: PK-5Distance: 1.6 mi
- 7/10Redlands Middle SchoolGrades: 6-8Distance: 3.1 mi
- 5/10Grand Junction High SchoolGrades: 9-12Distance: 4.1 mi
Schools provided by the listing agent
- Elementary: Wingate
- Middle: Redlands
- High: Fruita Monument
Source: GJARA. This data may not be complete. We recommend contacting the local school district to confirm school assignments for this home.
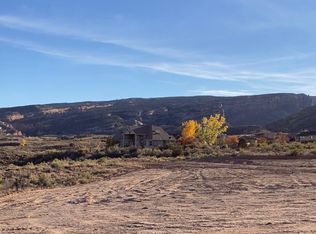
- $249,0001.01 acres2317 Stone Creek Ct, Grand Junction, CO 81507Sold
- $834,0604 bd3 ba2.6k sqft2313 Stone Creek Ct, Grand Junction, CO 81507Off Market
- $999,6003 bd3 ba2.7k sqft262 Red Rim Dr, Grand Junction, CO 81507Off Market
- $860,7004 bd2 ba2.5k sqft2312 Stone Creek Ct, Grand Junction, CO 81507Off Market
- $831,8903 bd2 ba2.8k sqft2314 Stone Creek Ct, Grand Junction, CO 81507Off Market
- $1,480,0004 bd3 ba2.8k sqft2319 Stone Creek Ct, Grand Junction, CO 81507Sold
- $780,1003 bd2 ba2.2k sqft2316 Stone Creek Ct, Grand Junction, CO 81507Off Market
- $881,0004 bd2 ba2.2k sqft2310 Stone Creek Ct, Grand Junction, CO 81507Off Market
A local agent can set up tours, give advice and negotiate with sellers.
Similar homes
- $1,375,0004 bd3 ba2.7k sqft363 W Ridges Blvd, Grand Junction, CO 81507For Sale
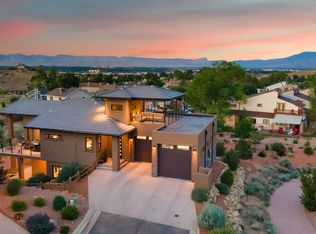 MLS ID #20262884, DONNA JENNINGS, HOMESMART. GJARA
 - $1,600,0003 bd3 ba2.6k sqft1996 Bison Ct, Grand Junction, CO 81507For Sale
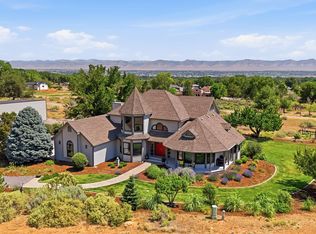 MLS ID #20263189, KAREN SADLER, THE CHRISTI REECE GROUP. GJARA
 - $1,380,0003 bd3 ba3.5k sqft423 High Pointe Cir, Grand Junction, CO 81507For Sale
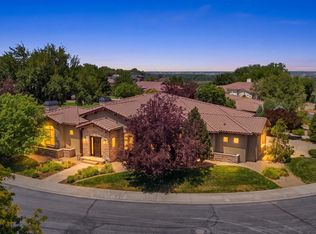 MLS ID #20263892, ANNA DERBY - ANNA AND ASSOCIATES, RE/MAX 4000, INC. GJARA
 - $1,795,0005 bd5 ba3.8k sqft379 High Desert Rd, Grand Junction, CO 81507For Sale
 MLS ID #20260952, DAVID KIMBROUGH - THE KIMBROUGH TEAM, THE AGENCY GRAND JUNCTION. GJARA
 - $1,085,0003 bd3 ba2.7k sqft372 High Desert Rd, Grand Junction, CO 81507For SaleMLS ID #20263887, ANNA DERBY - ANNA AND ASSOCIATES, RE/MAX 4000, INC. GJARA
- $1,680,0005 bd4 ba3.4k sqft652 Eagles Nest Ct, Grand Junction, CO 81507For SaleMLS ID #20263609, YOUR 3A TEAM MERRITE WYATT & KAYLA HOWELL, BRAY REAL ESTATE. GJARA
- $1,495,0004 bd5 ba3.6k sqft619 View Point Dr, Grand Junction, CO 81506For SaleMLS ID #20263134, DAVID KIMBROUGH - THE KIMBROUGH TEAM, THE AGENCY GRAND JUNCTION. GJARA
- $975,0003 bd3 ba2.4k sqft2169 Peregrine Ct, Grand Junction, CO 81507For SaleMLS ID #20263822, MICHAEL TOFEL, THE CHRISTI REECE GROUP. GJARA
- $1,300,0004 bd4 ba3k sqft719 Curecanti Cir, Grand Junction, CO 81507For SaleMLS ID #20263494, MICHELLE RITTER, RE/MAX 4000, INC. GJARA
- $1,295,0004 bd4 ba4.4k sqft2339 Promontory Ct, Grand Junction, CO 81507For Sale By Owner
- $1,129,0003 bd3 ba2.2k sqft302 Bella Ct, Grand Junction, CO 81507For SaleMLS ID #20262032, ANDREW KRAMER, RE/MAX 4000, INC. GJARA
- $1,195,0004 bd3 ba2.1k sqft369 Hill View Dr, Grand Junction, CO 81507For SaleMLS ID #20261993, AMANDA ESPINOZA - LEGACY PROPERTIES GROUP, KELLER WILLIAMS COLORADO WEST REALTY. GJARA
- $1,499,0004 bd4 ba3k sqft721 Ivory Glade Ct, Grand Junction, CO 81506For SaleMLS ID #20263621, TONIE SCARLETT, HOMESTEAD REALTY, LLC. GJARA
- $1,749,9993 bd3 ba3k sqft664 Ellen Dr, Grand Junction, CO 81507For SaleMLS ID #20260678, VICKIE BADINI, BRAY REAL ESTATE. GJARA
- $895,0004 bd3 ba2.2k sqft547 W Greenwood Dr, Grand Junction, CO 81507For SaleMLS ID #20263746, JAMI CARDILE, SANDSTONE REAL EST, LLC. GJARA
- $799,9004 bd3 ba2.7k sqft2101 Broadway, Grand Junction, CO 81507For SaleMLS ID #20261545, DARLENE HALLMARK, COLDWELL BANKER DISTINCTIVE PROPERTIES. GJARA
- $1,500,0005 bd4 ba3.4k sqft613 26th Rd, Grand Junction, CO 81506For SaleMLS ID #20262711, ANNE CONNOLLY, RE/MAX 4000, INC. GJARA
- $1,999,9004 bd3 ba3.4k sqft657 Ellen Dr, Grand Junction, CO 81507For SaleMLS ID #20263333, MICHELLE RENSTROM, STUDT REALTY, LLC/MB. GJARA
- $887,0005 bd5 ba4k sqft2134 Monument Village Cir, Grand Junction, CO 81507For SaleMLS ID #20263787, BRANDON PALMER, RE/MAX 4000, INC. GJARA
- $795,0006 bd4 ba2.7k sqft2348 Carolina Dr, Grand Junction, CO 81507For SaleMLS ID #20262791, LORI MASER JONES, RE/MAX 4000, INC. GJARA
