Discover luxury living in this exceptional custom home by Brown Built Custom Homes, where timeless craftsmanship meets modern elegance. Offering 3076 square feet of beautifully designed living space, this stunning residence features 4 spacious bedrooms, 3.5 bathrooms, a private junior primary suite, and an expansive bonus living/game room—ideal for entertaining, hosting guests, or multi-generational living. Perfectly positioned at the end of a quiet dead-end street, this premium homesite provides a rare sense of privacy while preserving the peaceful natural surroundings. Relax on the covered back patio and enjoy breathtaking, unobstructed views of the sunset! Every detail of this home has been thoughtfully curated with upscale finishes and custom design elements throughout. The gourmet chef's kitchen showcases premium Bosch appliances, including a 36-inch professional-style range and oven, a handcrafted wood vent hood, custom cabinetry with built-in accessories and accent lighting, and designer finishes that blend beauty with functionality. The open-concept floor plan is enhanced by soaring ceilings, striking wood ceiling beams, custom accent walls, abundant natural light, and upgraded insulation for superior energy efficiency and year-round comfort. Additional features include an oversized, epoxy-coated 3-car garage, premium lighting, high-end fixtures, and extensive custom upgrades throughout, all of which set this home apart. Adding to the property's value, the adjacent vacant lot (719 Ivory Glade Ct., Parcel #2701-353-81-009 ) is included in the sale, creating a unique opportunity to expand your outdoor living space, enhance privacy, or preserve the open surroundings for years to come. The architectural rendering is for illustrative purposes only and represents one example of what could be created on the additional lot. The lot with the home is professionally landscaped and move-in ready, this remarkable property offers an unmatched combination of luxury, privacy, scenic beauty, and quality construction. If you've been searching for a custom luxury home with wonderful views, protected open space, premium finishes, an included adjacent lot, and exceptional craftsmanship, this is a rare opportunity you won't want to miss.
For sale
$1,499,000
721 Ivory Glade Ct, Grand Junction, CO 81506
4beds
4baths
3,076sqft
:
Get pre-qualified$8,665/mo
Single Family Residence
Built in 2023
8,276 Square Feet Lot
$-- Zestimate®
$487/sqft
$21/mo HOA
What's special
Extensive custom upgrades throughoutCustom accent wallsPrivate junior primary suiteProfessionally landscapedHandcrafted wood vent hoodCovered back patioAbundant natural light
- 11 days |
- 520 |
- 15 |
Zillow last checked:
Listing updated:
Listed by:
TONIE SCARLETT 970-406-0064,
HOMESTEAD REALTY, LLC
Source: GJARA,MLS#: 20263621
Facts & features
Interior
Bedrooms & bathrooms
- Bedrooms: 4
- Bathrooms: 4
Rooms
- Room types: Family Room, Game Room, Media Room
Primary bedroom
- Level: Main
- Dimensions: 14x16
Bedroom 2
- Level: Main
Bedroom 3
- Level: Upper
Bedroom 4
- Level: Upper
Dining room
- Level: Main
- Dimensions: 8x14
Family room
- Level: Upper
- Dimensions: 13x15
Kitchen
- Level: Main
- Dimensions: 17x17
Laundry
- Level: Main
- Dimensions: 9x8
Living room
- Level: Main
- Dimensions: 17x14
Heating
- Forced Air
Cooling
- Central Air
Appliances
- Included: Dishwasher, Disposal, Gas Oven, Gas Range, Microwave, Refrigerator, Range Hood, High Efficiency Water Heater
- Laundry: Laundry Room, Washer Hookup, Dryer Hookup
Features
- Ceiling Fan(s), Granite Counters, Kitchen/Dining Combo, Main Level Primary, Pantry, Vaulted Ceiling(s), Walk-In Closet(s), Walk-In Shower, Window Treatments, Programmable Thermostat
- Flooring: Luxury Vinyl, Luxury VinylPlank, Tile
- Windows: Low-Emissivity Windows, Window Coverings
- Basement: Crawl Space
- Has fireplace: Yes
- Fireplace features: Gas Log, Living Room
Interior area
- Total structure area: 3,076
- Total interior livable area: 3,076 sqft
Property
Parking
- Total spaces: 3
- Parking features: Attached, Garage, Garage Door Opener, RV Access/Parking
- Attached garage spaces: 3
Accessibility
- Accessibility features: Accessible Doors, Accessible Hallway(s), Low Threshold Shower
Features
- Levels: Two
- Stories: 2
- Patio & porch: Covered, Patio
- Exterior features: Other, See Remarks
- Fencing: Vinyl
Lot
- Size: 8,276 Square Feet
- Dimensions: 140 x 54 x 83 x 96
- Features: Adjacent To Open Space, Cul-De-Sac, Greenbelt, Sprinklers In Front, Irregular Lot, Landscaped, Xeriscape
Details
- Parcel number: 270135381008
- Zoning description: SFR
Construction
Type & style
- Home type: SingleFamily
- Architectural style: Two Story
- Property subtype: Single Family Residence
Materials
- Block, Stone, Stucco, Wood Frame
- Foundation: Stem Wall
- Roof: Asphalt,Composition
Condition
- Year built: 2023
Utilities & green energy
- Sewer: Connected
- Water: Public
Green energy
- Energy efficient items: Lighting, Windows
- Water conservation: Water-Smart Landscaping
Community & HOA
Community
- Subdivision: Ivory Ridge Subdivision
HOA
- Has HOA: Yes
- Services included: Common Area Maintenance
- HOA fee: $250 annually
Location
- Region: Grand Junction
- Elevation: 4600
Financial & listing details
- Price per square foot: $487/sqft
- Tax assessed value: $960,980
- Annual tax amount: $924
- Date on market: 7/23/2026
Estimated market value
Not available
Estimated sales range
Not available
Not available
Price history
| Date | Event | Price |
|---|---|---|
| 7/23/2026 | Listed for sale | $1,499,000+66.6%$487/sqft |
Source: GJARA #20263621 Report a problem | ||
| 8/29/2024 | Sold | $900,000-5.3%$293/sqft |
Source: GJARA #20241834 Report a problem | ||
| 7/12/2024 | Pending sale | $950,000$309/sqft |
Source: GJARA #20241834 Report a problem | ||
| 5/2/2024 | Listed for sale | $950,000+603.7%$309/sqft |
Source: GJARA #20241834 Report a problem | ||
| 6/2/2023 | Sold | $135,000$44/sqft |
Source: GJARA #20232819 Report a problem | ||
Public tax history
| Year | Property taxes | Tax assessment |
|---|---|---|
| 2025 | $924 +444.5% | $67,750 +323.2% |
| 2024 | $170 | $16,010 |
| 2023 | -- | -- |
Find assessor info on the county website
Monthly payment
Est. payment
Payment breakdown
Explore the cost of this home by adjusting the details. Changes won't be saved.Climate risks
Neighborhood: 81506
Nearby schools
GreatSchools rating
- 8/10Tope Elementary SchoolGrades: PK-5Distance: 1.6 mi
- 5/10West Middle SchoolGrades: 6-8Distance: 1.8 mi
- 5/10Grand Junction High SchoolGrades: 9-12Distance: 2 mi
Schools provided by the listing agent
- Elementary: Tope
- Middle: West
- High: Grand Junction
Source: GJARA. This data may not be complete. We recommend contacting the local school district to confirm school assignments for this home.
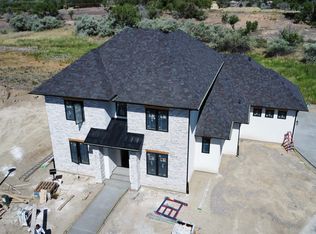
- $1,090,0004 bd4 ba2.9k sqft719 Ivory Glade Ct, Grand Junction, CO 81506Sold
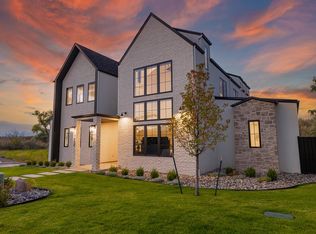
- $1,200,0004 bd4 ba2.9k sqft724 Ivory Glade Ct, Grand Junction, CO 81506Sold
- $668,0004 bd3 ba2k sqft722 Ivory Glade Ct, Grand Junction, CO 81506Sold

- $915,0004 bd3 ba2.4k sqft720 Ivory Glade Ct, Grand Junction, CO 81506Sold

- $492,2003 bd2 ba1.6k sqft723 Jasmine Ln, Grand Junction, CO 81506Off Market
- $469,2003 bd2 ba1.6k sqft721 Jasmine Ln, Grand Junction, CO 81506Off Market
- $129,0007,405.2 Square Feet718 Ivory Glade Ct, Grand Junction, CO 81506Sold
- $444,0003 bd2 ba1.4k sqft719 Jasmine Ln, Grand Junction, CO 81506Off Market
A local agent can set up tours, give advice and negotiate with sellers.
A local lender can help you make sure your offer is ready when you are.
Similar homes
- $1,495,0004 bd5 ba3.6k sqft619 View Point Dr, Grand Junction, CO 81506For Sale
 MLS ID #20263134, DAVID KIMBROUGH - THE KIMBROUGH TEAM, THE AGENCY GRAND JUNCTION. GJARA
 - $910,0004 bd4 ba2.8k sqft724 Wedge Dr, Grand Junction, CO 81506For Sale
 MLS ID #20263723, JEFF HANSON, BRAY REAL ESTATE. GJARA
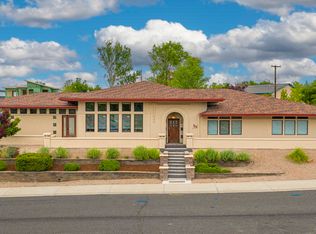
 - $869,5004 bd5 ba2.8k sqft724 Ivanhoe Way, Grand Junction, CO 81506For Sale
 MLS ID #20262471, DAVID KIMBROUGH - THE KIMBROUGH TEAM, THE AGENCY GRAND JUNCTION. GJARA
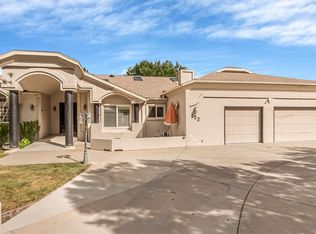
 - $934,0004 bd4 ba3.5k sqft722 Pacific Dr, Grand Junction, CO 81506For Sale
 MLS ID #20262443, TRISHA WHITTINGTON, NEXTHOME VIRTUAL. GJARA
 - $799,0004 bd3 ba3.3k sqft697 Glen Caro Dr, Grand Junction, CO 81506For SaleMLS ID #20260646, ZACHARIA AVILA, RONIN REAL ESTATE PROFESSIONALS ERA POWERED. GJARA
- $875,0004 bd3 ba2.6k sqft3830 Horizon Glen Ct, Grand Junction, CO 81506For SaleMLS ID #20263342, LAURA ANN GAMBLE, HOMESMART REALTY PARTNERS. GJARA
- $949,9504 bd3 ba3.2k sqft2666 Dahlia Ct, Grand Junction, CO 81506For SaleMLS ID #20262100, MARIAN BROSIG, MARIAN BROSIG REALTY, LLC. GJARA
- $1,675,0004 bd5 ba3k sqft2315 Stone Creek Ct, Grand Junction, CO 81507For SaleMLS ID #20263214, LORI ANN ERB, NEXTHOME VALLEY PROPERTIES. GJARA
- $1,675,0004 bd4 ba3.2k sqft2506 Cochran Ct, Grand Junction, CO 81505For SaleMLS ID #20261871, REECE STANLEY, THE CHRISTI REECE GROUP. GJARA
- $1,700,0005 bd4 ba3.4k sqft652 Eagles Nest Ct, Grand Junction, CO 81507For SaleMLS ID #20263609, YOUR 3A TEAM MERRITE WYATT & KAYLA HOWELL, BRAY REAL ESTATE. GJARA
- $1,600,0003 bd3 ba2.6k sqft1996 Bison Ct, Grand Junction, CO 81507For SaleMLS ID #20263189, KAREN SADLER, THE CHRISTI REECE GROUP. GJARA
- $1,349,0005 bd5 ba3k sqft1970 Broadway, Grand Junction, CO 81507For SaleMLS ID #20260293, JEN PEDERSEN, COLDWELL BANKER DISTINCTIVE PROPERTIES. GJARA
- $849,9004 bd3 ba3.4k sqft3720 Horizon Glen Ct, Grand Junction, CO 81506For SaleMLS ID #20261934, KAREN SADLER, THE CHRISTI REECE GROUP. GJARA
- $1,375,0004 bd3 ba2.7k sqft363 W Ridges Blvd, Grand Junction, CO 81507For SaleMLS ID #20262884, DONNA JENNINGS, HOMESMART. GJARA
- $995,0004 bd4 ba3k sqft120 Hillcrest Dr, Grand Junction, CO 81501For SaleMLS ID #20262060, HOLLY TRIPLETT, THE VAN GUNDY GROUP, INC. GJARA
- $887,0005 bd5 ba4k sqft2134 Monument Village Cir, Grand Junction, CO 81507For SaleMLS ID #20263787, BRANDON PALMER, RE/MAX 4000, INC. GJARA
- $1,499,0003 bd3 ba3.3k sqft1193A 22 1/2 Rd, Grand Junction, CO 81505For SaleMLS ID #20255206, JEN PEDERSEN, COLDWELL BANKER DISTINCTIVE PROPERTIES. GJARA
- $875,0004 bd3 ba2.2k sqft2639 Emerald Ridge Ln, Grand Junction, CO 81506For SaleMLS ID #20262241, ALEXIS SCHAFER, RE/MAX 4000, INC. GJARA
- $940,0004 bd4 ba3.2k sqft2433 H Rd, Grand Junction, CO 81505For SaleMLS ID #20262535, MELISSA ROLBIECKI, THE CHRISTI REECE GROUP. GJARA
- $1,348,0005 bd4 ba4.2k sqft998 Crown Ct, Grand Junction, CO 81505For SaleMLS ID #20260114, CAROL FRANCIL, RE/MAX 4000, INC. GJARA
