New new new! New construction is awaiting you to make it yours! Another great build by Centennial State Development has arrived in northern Grand Junction. This modern beauty sits tucked into a quiet neighborhood near Bookcliff Country Club, just minutes from Horizon Drive and a quick trip into town—location perfection. The home itself sits on a spacious lot with plenty of room to spread out, including coveted RV parking. With its clean lines, stylish brick and stucco façade, and bold rooflines, this home makes a statement from the street. Step inside and you’ll find soaring ceilings and a true open-concept design that flows seamlessly between the living, kitchen, and dining spaces. The kitchen is a stand out, complete with an island, stainless steel appliances, and an oversized pantry. The bedrooms are generously sized, and bedrooms two and three are connected by a clever pass-through bathroom—practical and unique! Up front, a bonus space serves perfectly as either an office or an additional bedroom, offering true versatility for your lifestyle. The Primary Suite is spacious and serene, with a massive walk-in closet and access to a luxurious five-piece bath featuring a large soaking tub and walk-in shower. And let’s not forget the oversized 3-car garage - plenty of room for vehicles, toys, and more. If you’ve been searching for something new and amazing, this is your opportunity. Schedule your showing today and come see why this modern masterpiece should be your next home!
Sold for $668,000
$668,000
722 Ivory Glade Ct, Grand Junction, CO 81506
4beds
3baths
2,000sqft
Single Family Residence
Built in 2025
8,712 Square Feet Lot
$661,000 Zestimate®
$334/sqft
$3,252 Estimated rent
Home value
$661,000
$628,000 - $694,000
$3,252/mo
Zestimate® history
Owner options
List your home for rent
$3,252/mo
Rent Zestimate®
Find your next renter with Zillow Rental Manager. Plus, with online applications, you can quickly screen prospective tenants – for free.
$3,252/mo
Rent Zestimate®
Refinance and save
$3,302/mo
Est. payment
Refinancing to a lower rate could help reduce your monthly payments and save thousands over the life of the loan.
$3,302/mo
Est. payment
Explore your selling options
Work with a Zillow partner agent
Leverage their expertise and Zillow's premium Showcase listings to get your home seen by more buyers.
Get startedList with your own agent
Get your home in front of millions of buyers by listing it on Zillow.
Learn how to do itSell it yourself
Take full control of how buyers see your home on Zillow by listing For Sale by Owner (FSBO).
List your homeWhat's special
Coveted rv parkingClean linesSpacious lotOversized pantryPrimary suiteLuxurious five-piece bathStainless steel appliances
Zillow last checked:
Listing updated:
Listed by:
MICHAEL TOFEL 970-275-4138,
THE CHRISTI REECE GROUP
Bought with:
KATIE DAVIS
BRAY/COMMERCIAL
Source: GJARA,MLS#: 20254477
Facts & features
Interior
Bedrooms & bathrooms
- Bedrooms: 4
- Bathrooms: 3
Rooms
- Room types: None
Primary bedroom
- Level: Main
- Dimensions: 10'6"x15'6"
Bedroom 2
- Level: Main
- Dimensions: 11'1"x12'1"
Bedroom 3
- Level: Main
- Dimensions: 11'1"x12'
Bedroom 4
- Level: Main
- Dimensions: 11'1"x12'
Dining room
- Level: Main
- Dimensions: 10'x12'11"
Family room
- Dimensions: N/A
Kitchen
- Level: Main
- Dimensions: 9'7"x18'1"
Laundry
- Level: Main
- Dimensions: 6'5"x7'6"
Living room
- Level: Main
- Dimensions: 14'4"x20'2"
Heating
- Forced Air, Natural Gas
Cooling
- Central Air
Appliances
- Included: Dishwasher, Gas Oven, Gas Range, Microwave, Refrigerator
- Laundry: Laundry Room, Washer Hookup, Dryer Hookup
Features
- Garden Tub/Roman Tub, Main Level Primary, Pantry, Vaulted Ceiling(s), Walk-In Closet(s), Walk-In Shower, Programmable Thermostat
- Flooring: Luxury Vinyl, Luxury VinylPlank
- Has fireplace: No
- Fireplace features: None
Interior area
- Total structure area: 2,000
- Total interior livable area: 2,000 sqft
Property
Parking
- Total spaces: 3
- Parking features: Attached, Garage, RV Access/Parking
- Attached garage spaces: 3
Accessibility
- Accessibility features: None, Low Threshold Shower
Features
- Stories: 1
- Patio & porch: Covered, Patio
- Fencing: Vinyl
Lot
- Size: 8,712 Square Feet
- Dimensions: 112 x 130 Irregular
- Features: Landscaped
Details
- Parcel number: 270135381006
- Zoning description: RL-4
Construction
Type & style
- Home type: SingleFamily
- Architectural style: Ranch
- Property subtype: Single Family Residence
Materials
- Brick, Stucco, Wood Frame
- Foundation: Slab
- Roof: Asphalt,Composition
Condition
- Year built: 2025
Utilities & green energy
- Sewer: Connected
- Water: Public
Community & HOA
Community
- Subdivision: Ivory Ridge Subdivision
HOA
- Has HOA: Yes
- Services included: Common Area Maintenance
- HOA fee: $250 annually
Location
- Region: Grand Junction
- Elevation: 4597
Financial & listing details
- Price per square foot: $334/sqft
- Tax assessed value: $106,260
- Annual tax amount: $2,401
- Date on market: 9/12/2025
- Road surface type: Paved
Price history
| Date | Event | Price |
|---|---|---|
| 4/30/2026 | Sold | $668,000-5.9%$334/sqft |
Source: GJARA #20254477 Report a problem | ||
| 4/10/2026 | Pending sale | $709,900$355/sqft |
Source: GJARA #20254477 Report a problem | ||
| 3/2/2026 | Price change | $709,900-1.4%$355/sqft |
Source: GJARA #20254477 Report a problem | ||
| 1/27/2026 | Price change | $719,900-1.4%$360/sqft |
Source: GJARA #20254477 Report a problem | ||
| 9/12/2025 | Listed for sale | $729,900+436.7%$365/sqft |
Source: GJARA #20254477 Report a problem | ||
| 7/24/2024 | Sold | $136,000-2.9%$68/sqft |
Source: GJARA #20234297 Report a problem | ||
| 7/3/2024 | Pending sale | $140,000$70/sqft |
Source: GJARA #20234297 Report a problem | ||
| 10/2/2023 | Listed for sale | $140,000$70/sqft |
Source: GJARA #20234297 Report a problem | ||
| 10/1/2023 | Listing removed | -- |
Source: GJARA #20232398 Report a problem | ||
| 8/17/2023 | Price change | $140,000-3.4%$70/sqft |
Source: GJARA #20232398 Report a problem | ||
| 6/7/2023 | Listed for sale | $145,000$73/sqft |
Source: GJARA #20232398 Report a problem | ||
Public tax history
| Year | Property taxes | Tax assessment |
|---|---|---|
| 2025 | $2,401 +1243.5% | $28,690 -20.3% |
| 2024 | $179 | $35,990 |
| 2023 | -- | -- |
Find assessor info on the county website
Neighborhood: 81506
Nearby homes
- $915,0004 bd3 ba2.4k sqft720 Ivory Glade Ct, Grand Junction, CO 81506Sold

- $469,2003 bd2 ba1.6k sqft721 Jasmine Ln, Grand Junction, CO 81506Off Market
- $444,0003 bd2 ba1.4k sqft719 Jasmine Ln, Grand Junction, CO 81506Off Market
- $1,200,0004 bd4 ba2.9k sqft724 Ivory Glade Ct, Grand Junction, CO 81506Sold
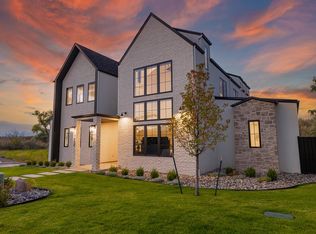
- $1,499,0004 bd4 ba3k sqft721 Ivory Glade Ct, Grand Junction, CO 81506For Sale
- $1,090,0004 bd4 ba2.9k sqft719 Ivory Glade Ct, Grand Junction, CO 81506Sold
- $129,0007,405.2 Square Feet718 Ivory Glade Ct, Grand Junction, CO 81506Sold
- $492,2003 bd2 ba1.6k sqft723 Jasmine Ln, Grand Junction, CO 81506Off Market
Nearby schools
GreatSchools rating
- 8/10Tope Elementary SchoolGrades: PK-5Distance: 1.6 mi
- 5/10West Middle SchoolGrades: 6-8Distance: 1.8 mi
- 5/10Grand Junction High SchoolGrades: 9-12Distance: 1.9 mi
Schools provided by the listing agent
- Elementary: Tope
- Middle: West
- High: Grand Junction
Source: GJARA. This data may not be complete. We recommend contacting the local school district to confirm school assignments for this home.


Get pre-qualified for a loan
At Zillow Home Loans, we can pre-qualify you in as little as 5 minutes with no impact to your credit score.An equal housing lender. NMLS #10287.
Sell for more on Zillow
Get a Zillow Showcase℠ listing at no additional cost and you could sell for .
$661,000
2% more
+$13,220
With Zillow Showcase(estimated)
$674,220
- Colorado
- Mesa County
- Grand Junction
- 81506
- 722 Ivory Glade Ct
Nearby cities
Nearby zip codes
Other Grand Junction Topics
