This Canyon Vista home is thoughtfully designed with luxury, comfort, and flexibility in mind. This exceptional home sits on 1.21 beautifully landscaped acres in the desirable Soaring Eagle Subdivision, showcasing breathtaking views of the Colorado National Monument. Featuring 5 bedrooms and 4 bathrooms, the well-appointed floor plan includes two primary suites on the main level—ideal for multigenerational living or hosting guests. Upstairs offers an additional bedroom, a spacious flex room perfect for a gym, media room, or recreation space, plus a partially finished bonus room ready to become a sixth bedroom, home office, or customized retreat. Outside, enjoy professionally designed landscaping accented by stunning outdoor lighting, raised garden beds, and a beautiful wood-covered patio that provides welcome shade for relaxing on warm summer mornings while taking in some of the area's most spectacular scenery. Every detail of this home has been thoughtfully crafted to blend elegance, functionality, and everyday comfort.
For sale
$1,700,000
652 Eagles Nest Ct, Grand Junction, CO 81507
5beds
4baths
3,411sqft
:
Get pre-qualified$9,856/mo
Single Family Residence
Built in 2024
1.21 Acres Lot
$-- Zestimate®
$498/sqft
$167/mo HOA
What's special
- 20 days |
- 1,203 |
- 52 |
Zillow last checked:
Listing updated:
Listed by:
YOUR 3A TEAM MERRITE WYATT & KAYLA HOWELL 970-260-6947,
BRAY REAL ESTATE
Source: GJARA,MLS#: 20263609
Facts & features
Interior
Bedrooms & bathrooms
- Bedrooms: 5
- Bathrooms: 4
Rooms
- Room types: Den, Loft, Sunroom
Primary bedroom
- Level: Main
- Dimensions: 14 x 18
Bedroom 2
- Level: Main
- Dimensions: 12 x 14.10
Bedroom 3
- Level: Main
- Dimensions: 12 x 13
Bedroom 5
- Level: Upper
- Dimensions: 12 x 15
Dining room
- Level: Main
- Dimensions: 18 x 11
Family room
- Dimensions: -
Kitchen
- Level: Main
- Dimensions: 12 x 18
Laundry
- Level: Main
- Dimensions: 10 x 6
Living room
- Level: Main
- Dimensions: 18 x 17
Other
- Level: Main
- Dimensions: 8 x 11
Heating
- Forced Air
Cooling
- Central Air
Appliances
- Included: Dryer, Dishwasher, Gas Oven, Gas Range, Microwave, Refrigerator, Range Hood, Washer
- Laundry: Laundry Room
Features
- Granite Counters, Kitchen/Dining Combo, Main Level Primary, Pantry, Vaulted Ceiling(s), Walk-In Closet(s), Walk-In Shower, Loft, Sun Room
- Flooring: Carpet, Tile
- Windows: Low-Emissivity Windows
- Basement: Crawl Space
- Has fireplace: Yes
- Fireplace features: Gas Log, Living Room
Interior area
- Total structure area: 3,411
- Total interior livable area: 3,411 sqft
Property
Parking
- Total spaces: 3
- Parking features: Attached, Garage
- Attached garage spaces: 3
Accessibility
- Accessibility features: None, Low Threshold Shower
Features
- Patio & porch: Covered, Open, Patio
- Fencing: Split Rail
Lot
- Size: 1.21 Acres
- Features: Irregular Lot, Landscaped
Details
- Parcel number: 294716219001
- Zoning description: AFT
Construction
Type & style
- Home type: SingleFamily
- Architectural style: Ranch
- Property subtype: Single Family Residence
Materials
- Stone, Stucco, Wood Frame
- Roof: Asphalt,Composition,Metal
Condition
- Year built: 2024
Utilities & green energy
- Sewer: Septic Tank
- Water: Public
Green energy
- Energy efficient items: Windows
Community & HOA
Community
- Subdivision: Soaring Eagle Subdivision
HOA
- Has HOA: Yes
- Services included: Common Area Maintenance, Sprinkler
- HOA fee: $2,000 annually
Location
- Region: Grand Junction
- Elevation: 4650
Financial & listing details
- Price per square foot: $498/sqft
- Tax assessed value: $1,192,070
- Annual tax amount: $3,543
- Date on market: 7/23/2026
- Road surface type: Paved
Estimated market value
Not available
Estimated sales range
Not available
Not available
Price history
| Date | Event | Price |
|---|---|---|
| 7/23/2026 | Listed for sale | $1,700,000+580%$498/sqft |
Source: GJARA #20263609 Report a problem | ||
| 4/21/2023 | Sold | $250,000-3.8%$73/sqft |
Source: GJARA #20232435 Report a problem | ||
| 12/13/2022 | Listing removed | -- |
Source: GJARA #20213960 Report a problem | ||
| 1/3/2022 | Price change | $260,000+4%$76/sqft |
Source: GJARA #20213960 Report a problem | ||
| 8/2/2021 | Listed for sale | $250,000$73/sqft |
Source: GJARA #20213960 Report a problem | ||
Public tax history
| Year | Property taxes | Tax assessment |
|---|---|---|
| 2025 | $3,543 +5.3% | $84,040 +62% |
| 2024 | $3,364 +35.6% | $51,870 +4.8% |
| 2023 | $2,482 +59551.9% | $49,490 +43.2% |
| 2022 | $4 | $34,570 |
Find assessor info on the county website
Monthly payment
Est. payment
Payment breakdown
Explore the cost of this home by adjusting the details. Changes won't be saved.Climate risks
Neighborhood: 81507
Nearby schools
GreatSchools rating
- 8/10Wingate Elementary SchoolGrades: PK-5Distance: 3.7 mi
- 7/10Redlands Middle SchoolGrades: 6-8Distance: 2.5 mi
- 5/10Grand Junction High SchoolGrades: 9-12Distance: 6.7 mi
Schools provided by the listing agent
- Elementary: Wingate
- Middle: Redlands
- High: Grand Junction
Source: GJARA. This data may not be complete. We recommend contacting the local school district to confirm school assignments for this home.
- $236,130-- bd-- ba-- sqft654 Eagles Nest Ct, Grand Junction, CO 81507Off Market
- $236,130-- bd-- ba-- sqft653 Eagles Nest Ct, Grand Junction, CO 81507Off Market
- $---- bd-- ba-- sqft650 Eagles Nest Ct, Grand Junction, CO 81507Off Market
- $330,0001.41 acres651 Eagles Nest Ct, Grand Junction, CO 81507Sold

- $603,4002 bd1 ba2.2k sqft1968 Broadway, Grand Junction, CO 81507Off Market
- $840,6003 bd1 ba2.3k sqft1959 Broadway, Grand Junction, CO 81507Off Market
- $1,962,3004 bd3 ba4.1k sqft656 Eagles Nest Ct #A, Grand Junction, CO 81507Off Market
- $1,500,0003 bd3 ba3k sqft655 Eagles Nest Ct, Grand Junction, CO 81507Sold
A local agent can set up tours, give advice and negotiate with sellers.
Similar homes
- $1,999,9004 bd3 ba3.4k sqft657 Ellen Dr, Grand Junction, CO 81507For Sale
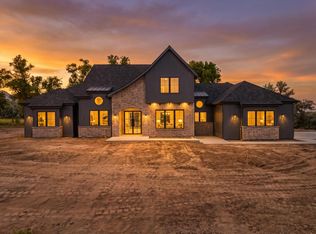 MLS ID #20263333, MICHELLE RENSTROM, STUDT REALTY, LLC/MB. GJARA
 - $1,749,9993 bd3 ba3k sqft664 Ellen Dr, Grand Junction, CO 81507For Sale
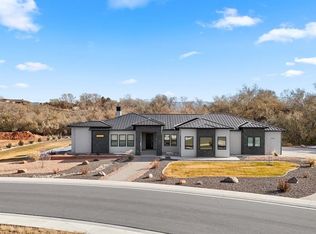 MLS ID #20260678, VICKIE BADINI, BRAY REAL ESTATE. GJARA
 - $1,600,0003 bd3 ba2.6k sqft1996 Bison Ct, Grand Junction, CO 81507For Sale
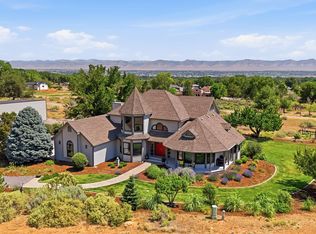 MLS ID #20263189, KAREN SADLER, THE CHRISTI REECE GROUP. GJARA
 - $1,575,0004 bd5 ba3k sqft2315 Stone Creek Ct, Grand Junction, CO 81507For Sale
 MLS ID #20263214, LORI ANN ERB, NEXTHOME VALLEY PROPERTIES. GJARA
 - $1,300,0004 bd4 ba3k sqft719 Curecanti Cir, Grand Junction, CO 81507For SaleMLS ID #20263494, MICHELLE RITTER, RE/MAX 4000, INC. GJARA
- $1,250,0006 bd5 ba4.4k sqft704 Canyon Creek Dr, Grand Junction, CO 81507For SaleMLS ID #20260298, JILL HARMON, RED COMPASS REALTY. GJARA
- $1,795,0005 bd5 ba3.8k sqft379 High Desert Rd, Grand Junction, CO 81507For SaleMLS ID #20260952, DAVID KIMBROUGH - THE KIMBROUGH TEAM, THE AGENCY GRAND JUNCTION. GJARA
- $1,700,0003 bd3 ba4.1k sqft2041 J 1/2 Rd, Fruita, CO 81521For SaleMLS ID #20262252, BRANDON PALMER, RE/MAX 4000, INC. GJARA
- $887,0005 bd5 ba4k sqft2134 Monument Village Cir, Grand Junction, CO 81507For SaleMLS ID #20263787, BRANDON PALMER, RE/MAX 4000, INC. GJARA
- $1,380,0003 bd3 ba3.5k sqft423 High Pointe Cir, Grand Junction, CO 81507For SaleMLS ID #20263892, ANNA DERBY - ANNA AND ASSOCIATES, RE/MAX 4000, INC. GJARA
- $1,199,0004 bd3 ba3.8k sqft716 Washington Ct, Grand Junction, CO 81507For SaleMLS ID #20255248, LORI CHESNICK, CHESNICK REALTY, LLC. GJARA
- $1,649,0004 bd4 ba3.2k sqft2506 Cochran Ct, Grand Junction, CO 81505For SaleMLS ID #20261871, REECE STANLEY, THE CHRISTI REECE GROUP. GJARA
- $895,0004 bd3 ba2.2k sqft547 W Greenwood Dr, Grand Junction, CO 81507For SaleMLS ID #20263746, JAMI CARDILE, SANDSTONE REAL EST, LLC. GJARA
- $1,495,0004 bd5 ba3.6k sqft619 View Point Dr, Grand Junction, CO 81506For SaleMLS ID #20263134, DAVID KIMBROUGH - THE KIMBROUGH TEAM, THE AGENCY GRAND JUNCTION. GJARA
- $2,325,0004 bd5 ba3.7k sqft1940 Rose Marie Ct, Grand Junction, CO 81507New ConstructionMLS ID #192510, Brian Donaldson, Bray Real Estate. AGSMLS
- $975,0003 bd3 ba2.4k sqft2169 Peregrine Ct, Grand Junction, CO 81507For SaleMLS ID #20263822, MICHAEL TOFEL, THE CHRISTI REECE GROUP. GJARA
- $2,200,0003 bd4 ba3.3k sqft1945 Hidden Hollow Ct, Grand Junction, CO 81507For SaleMLS ID #20261556, KIM FERRANS, THE CHRISTI REECE GROUP. GJARA
- $1,375,0004 bd3 ba2.7k sqft363 W Ridges Blvd, Grand Junction, CO 81507For SaleMLS ID #20262884, DONNA JENNINGS, HOMESMART. GJARA
- $899,9004 bd4 ba3.3k sqft699 Roundup Dr, Grand Junction, CO 81507For SaleMLS ID #20261356, NICOLE FARABEE, KELLER WILLIAMS COLORADO WEST REALTY. GJARA
- $1,500,0005 bd4 ba3.4k sqft613 26th Rd, Grand Junction, CO 81506For SaleMLS ID #20262711, ANNE CONNOLLY, RE/MAX 4000, INC. GJARA
