An extraordinary opportunity to create a custom luxury residence in the highly sought-after Redlands area of Grand Junction. This proposed home blends timeless architecture with modern design, offering refined living spaces, exceptional craftsmanship, and the ability to personalize finishes to reflect your unique style. Designed with both elegance and functionality in mind, the home is envisioned to feature expansive living areas, abundant natural light, and seamless indoor-outdoor living ideal for entertaining or sophisticated living experience in one of the region's most desirable locations. Because the home has not yet been constructed, buyers will have the rare opportunity to influence design selections and finishes. Final floor plan, materials, and design choices will be determined by the Sales Contract. Renderings and images are provided for illustrative purposes only and may depict features or finishes that are subject to change. Experience the chance to build a truly exceptional home in the Redlands where luxury, lifestyle, and location come together.
For sale
$1,599,000
2410 Talus Ct, Grand Junction, CO 81507
3beds
3baths
2,439sqft
Single Family Residence
Built in 2026
10,454 Square Feet Lot
$1,585,000 Zestimate®
$656/sqft
$13/mo HOA
What's special
Refined living spacesExceptional craftsmanshipIdeal for entertainingAbundant natural lightSeamless indoor-outdoor living
- 90 days
- 88
- 1
Zillow last checked:
Listing updated:
Listed by:
REBEKAH MENDROP 970-210-8747,
RE/MAX 4000, INC
Source: GJARA,MLS#: 20263583
Facts & features
Interior
Bedrooms & bathrooms
- Bedrooms: 3
- Bathrooms: 3
Rooms
- Room types: Den
Primary bedroom
- Level: Main
- Dimensions: 14x16.6
Bedroom 2
- Level: Main
- Dimensions: 12.1x12.8
Bedroom 3
- Level: Main
- Dimensions: 12x12.8
Dining room
- Level: Main
- Dimensions: 10x8
Family room
- Dimensions: N/A
Kitchen
- Level: Main
- Dimensions: 18.8x8.9
Laundry
- Level: Main
- Dimensions: 11.11x5.7
Living room
- Level: Main
- Dimensions: 20x18
Other
- Level: Main
- Dimensions: 11.1x9.11
Heating
- Forced Air, Fireplace(s)
Cooling
- Central Air
Appliances
- Included: Other, See Remarks
Features
- Main Level Primary, Other, Pantry, See Remarks, Walk-In Closet(s), Walk-In Shower
- Flooring: Carpet, Cork, Laminate, Simulated Wood, Tile
- Basement: Crawl Space
- Has fireplace: Yes
- Fireplace features: Gas Log
Interior area
- Total structure area: 2,439
- Total interior livable area: 2,439 sqft
Property
Parking
- Total spaces: 3
- Parking features: Attached, Garage
- Attached garage spaces: 3
Accessibility
- Accessibility features: Other, See Remarks, Low Threshold Shower
Features
- Stories: 1
- Patio & porch: Covered, Deck, Patio
- Exterior features: None
- Fencing: None
Lot
- Size: 10,454 Square Feet
- Dimensions: 90 x 103
- Features: Cul-De-Sac, Other, See Remarks
Details
- Parcel number: 294521224028
- Zoning description: R-2R
Construction
Type & style
- Home type: SingleFamily
- Architectural style: Ranch
- Property subtype: Single Family Residence
Materials
- Masonite, Stucco, Wood Siding, Wood Frame
- Roof: Asphalt,Composition,Metal
Condition
- Year built: 2026
Utilities & green energy
- Water: Public
- Utilities for property: Sewer Available
Community & HOA
Community
- Subdivision: Pinnacle Ridge Subdivision
HOA
- Has HOA: Yes
- Services included: Common Area Maintenance, Legal/Accounting
- HOA fee: $150 annually
Location
- Region: Grand Junction
- Elevation: 4800
Financial & listing details
- Price per square foot: $656/sqft
- Tax assessed value: $78,620
- Annual tax amount: $1,388
- Date on market: 7/22/2026
Estimated market value
$1,585,000
$1.51M - $1.66M
$3,346/mo
Price history
| Date | Event | Price |
|---|---|---|
| 7/22/2026 | Listed for sale | $1,599,000$656/sqft |
Source: GJARA #20263583 Report a problem | ||
| 6/13/2026 | Listing removed | $1,599,000$656/sqft |
Source: GJARA #20261093 Report a problem | ||
| 3/12/2026 | Listed for sale | $1,599,000+724.2%$656/sqft |
Source: GJARA #20261093 Report a problem | ||
| 2/17/2026 | Listing removed | $194,000$80/sqft |
Source: GJARA #20253512 Report a problem | ||
| 7/22/2025 | Listed for sale | $194,000-0.5%$80/sqft |
Source: GJARA #20253512 Report a problem | ||
| 6/23/2022 | Listing removed | -- |
Source: GJARA #20221387 Report a problem | ||
| 3/29/2022 | Listed for sale | $195,000$80/sqft |
Source: GJARA #20221387 Report a problem | ||
Public tax history
| Year | Property taxes | Tax assessment |
|---|---|---|
| 2026 | $1,388 -6.2% | $20,440 -3.7% |
| 2025 | $1,479 +0.5% | $21,230 -4.2% |
| 2024 | $1,472 +15% | $22,170 |
| 2023 | $1,281 +445.1% | $22,170 +21.4% |
| 2022 | $235 | $18,260 |
Find assessor info on the county website
Monthly payment
Est. payment
Payment breakdown
Explore the cost of this home by adjusting the details. Changes won't be saved.Climate risks
Neighborhood: 81507
Nearby schools
Schools provided by the listing agent
- Elementary: Wingate
- Middle: Redlands
- High: Grand Junction
Source: GJARA. This data may not be complete. We recommend contacting the local school district to confirm school assignments for this home.

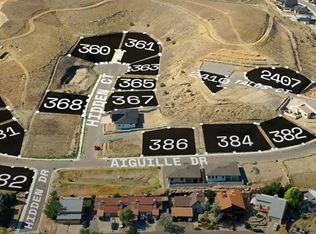
Similar homes
- $1,600,0003 bd3 ba2.6k sqft1996 Bison Ct, Grand Junction, CO 81507For Sale
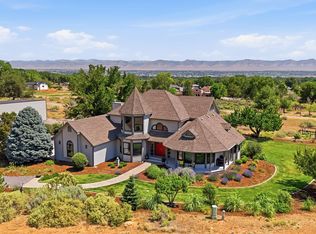 MLS ID #20263189, KAREN SADLER, THE CHRISTI REECE GROUP. GJARA
 - $1,349,0003 bd3 ba3.5k sqft423 High Pointe Cir, Grand Junction, CO 81507For Sale
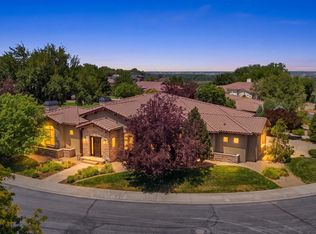 MLS ID #20263892, ANNA DERBY - ANNA AND ASSOCIATES, RE/MAX 4000, INC. GJARA
 - $1,275,0004 bd3 ba2.7k sqft363 W Ridges Blvd, Grand Junction, CO 81507For Sale
 MLS ID #20262884, DONNA JENNINGS, HOMESMART. GJARA
 - $1,100,0004 bd3 ba2.8k sqft2373 Claystone Ct, Grand Junction, CO 81507For Sale
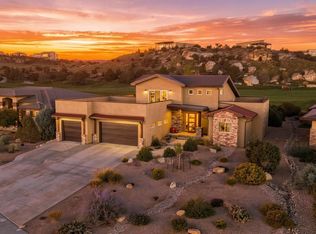 MLS ID #20264988, MARK TOWNER - THE TOWNER GROUP, RE/MAX RISE UP. GJARA
