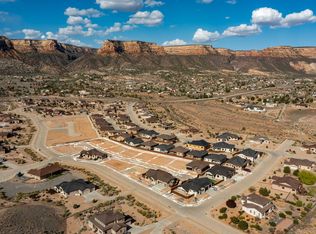
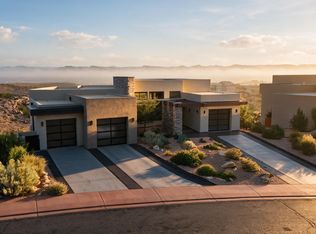
Welcome to Soaring Eagle! We are thrilled to announce another beautiful build by Goetzmann Custom Homes, an award-winning builder with over 35 years of experience. This growing and beautiful subdivision is situated in the Redlands at practically the base of the Monument. The views are absolutely spectacular, and will have you feeling blessed to call this subdivision your new home. This particular home is under construction. There are BREATHTAKING views from the deck/patio. Additionally there is a finished walkout basement with 9’ ceilings. Also included is a gas line for grill, High SEER A/C unit, whole house fan, upgraded kitchen quartz countertop, kitchen island, finished Optional wet bar. Enjoy the electric fireplace in Great room & fireplace in rec room. Additionally the home has pre-plumb for the optional 1/2 bath in the basement. As an added bonus, at the heart of the subdivision is a community center allowing residents to gather and connect. If you’re looking for a peaceful retreat in an ideal setting to enjoy a lifestyle under open skies and surrounded by panoramic views this is it! Come see it today!
For sale
$1,967,109
60 Mule Deer Ct, Grand Junction, CO 81507
5beds
5baths
4,682sqft
:
Get pre-qualified$11,510/mo
Single Family Residence
Built in 2026
1.1 Acres Lot
$1,944,300 Zestimate®
$420/sqft
$167/mo HOA
What's special
Fireplace in rec roomUpgraded kitchen quartz countertopKitchen islandGas line for grillWhole house fan
- 180 days |
- 81 |
- 2 |
Zillow last checked:
Listing updated:
Listed by:
REECE STANLEY 970-697-7232,
THE CHRISTI REECE GROUP
Source: GJARA,MLS#: 20260309
Facts & features
Interior
Bedrooms & bathrooms
- Bedrooms: 5
- Bathrooms: 5
Primary bedroom
- Level: Main
- Dimensions: 15X14
Bedroom 2
- Level: Main
- Dimensions: 11X12
Bedroom 3
- Level: Lower
- Dimensions: 15X13
Bedroom 4
- Level: Lower
- Dimensions: 15X12
Bedroom 5
- Level: Lower
- Dimensions: 16X14
Dining room
- Level: Main
- Dimensions: 16X11
Family room
- Level: Lower
- Dimensions: 19X14
Kitchen
- Level: Main
- Dimensions: 12X17
Laundry
- Level: Main
- Dimensions: 5X7
Living room
- Level: Main
- Dimensions: 18X16
Other
- Level: Lower
- Dimensions: 15X18
Heating
- Forced Air, Fireplace(s), Natural Gas
Cooling
- High Efficiency
Appliances
- Included: Built-In Oven, Dishwasher, Gas Cooktop, Disposal, Microwave
- Laundry: Laundry Room, Washer Hookup, Dryer Hookup
Features
- Main Level Primary, Pantry, Walk-In Closet(s), Walk-In Shower, Programmable Thermostat
- Flooring: Luxury Vinyl, Luxury VinylPlank, Tile
- Windows: Low-Emissivity Windows
- Basement: Full,Walk-Out Access
- Has fireplace: Yes
- Fireplace features: Electric
Interior area
- Total structure area: 4,682
- Total interior livable area: 4,682 sqft
Video & virtual tour
Property
Parking
- Total spaces: 3
- Parking features: Attached, Garage, Garage Door Opener
- Attached garage spaces: 3
Accessibility
- Accessibility features: None, Low Threshold Shower
Features
- Patio & porch: Covered, Deck, Patio
- Exterior features: None
- Fencing: None
Lot
- Size: 1.1 Acres
- Dimensions: 135 x 290 Irregular
- Features: Cul-De-Sac, None
Details
- Parcel number: 294716221099
- Zoning description: AFT
Construction
Type & style
- Home type: SingleFamily
- Architectural style: Ranch
- Property subtype: Single Family Residence
Materials
- Stucco, Wood Frame
- Roof: Asphalt,Composition
Condition
- Year built: 2026
Utilities & green energy
- Sewer: Septic Tank
- Water: Public
Green energy
- Energy efficient items: Lighting, Windows
- Energy generation: Solar
Community & HOA
Community
- Subdivision: Soaring Eagle Subdivision
HOA
- Has HOA: Yes
- Services included: Other, See Remarks
- HOA fee: $2,000 annually
Location
- Region: Grand Junction
- Elevation: 4650
Financial & listing details
- Price per square foot: $420/sqft
- Date on market: 1/26/2026
- Road surface type: Paved
Estimated market value
$1,944,300
$1.85M - $2.04M
$6,243/mo
Price history
| Date | Event | Price |
|---|---|---|
| 1/27/2026 | Listed for sale | $1,967,109$420/sqft |
Source: GJARA #20260309 Report a problem | ||
Public tax history
Tax history is unavailable.
Monthly payment
Est. payment
Payment breakdown
Explore the cost of this home by adjusting the details. Changes won't be saved.Climate risks
Neighborhood: 81507
Nearby schools
GreatSchools rating
- 8/10Broadway Elementary SchoolGrades: PK-5Distance: 0.4 mi
- 7/10Redlands Middle SchoolGrades: 6-8Distance: 0.8 mi
- 5/10Grand Junction High SchoolGrades: 9-12Distance: 4 mi
Schools provided by the listing agent
- Elementary: Wingate
- Middle: Redlands
- High: Grand Junction
Source: GJARA. This data may not be complete. We recommend contacting the local school district to confirm school assignments for this home.
- $103,0004,791.6 Square Feet2310 Rocky Knoll Ct, Grand Junction, CO 81507Lot/Land
- $640,0002 bd2 ba1.5k sqft2312 Rocky Knoll Ct, Grand Junction, CO 81507For Sale
- $103,0004,791.6 Square Feet2306 Rocky Knoll Ct, Grand Junction, CO 81507Lot/Land
- $175,00010,018.8 Square Feet635 Manzana Dr, Grand Junction, CO 81507Sold
- $175,00010,018.8 Square Feet637 Manzana Dr, Grand Junction, CO 81507Sold
- $175,0000.25 Acres632 Margaret Dr, Grand Junction, CO 81503Sold
- $175,0000.25 Acres634 Margaret Dr, Grand Junction, CO 81503Sold
- $103,0004,791.6 Square Feet2308 Rocky Knoll Ct, Grand Junction, CO 81507Lot/Land
- $629,0002 bd2 ba1.5k sqft2314 Rocky Knoll Ct, Grand Junction, CO 81507For Sale
A local agent can set up tours, give advice and negotiate with sellers.
Similar homes
- $1,950,0004 bd6 ba6.1k sqft325 Hearthstone Ct, Grand Junction, CO 81507For Sale
 MLS ID #20261732, SHANNON COVELLO ABR, EXP REALTY, LLC. GJARA
 - $2,099,0004 bd3 ba5.4k sqft338 Red Ridge Ct, Grand Junction, CO 81507For Sale

 MLS ID #20261876, SHANNON SIMONS - ANNA AND ASSOCIATES, RE/MAX 4000, INC. GJARA
 - $1,795,0005 bd5 ba3.8k sqft379 High Desert Rd, Grand Junction, CO 81507For Sale
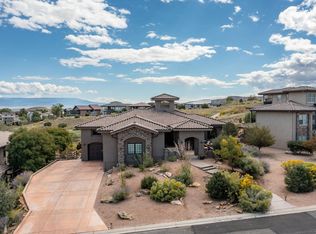
 MLS ID #20260952, DAVID KIMBROUGH - THE KIMBROUGH TEAM, THE AGENCY GRAND JUNCTION. GJARA
 - $1,749,9994 bd6 ba5.5k sqft358 High Desert Rd, Grand Junction, CO 81507For Sale
 MLS ID #20262113, JESSICA CALDWELL, REALTY ONE GROUP WESTERN SLOPE. GJARA
 - $1,695,0003 bd5 ba5.1k sqft330 Red Ridge Ct, Grand Junction, CO 81507For SaleMLS ID #20260708, THE GRAND JUNCTION GROUP - DIANNE DINNEL, KELLER WILLIAMS COLORADO WEST REALTY. GJARA
- $2,250,0004 bd3 ba3.1k sqft2108 Desert Hills Rd, Grand Junction, CO 81507For SaleMLS ID #20260989, CINDY GUZMAN, TURN KEY GROUP, LLC. GJARA
- $1,675,0004 bd5 ba3k sqft2315 Stone Creek Ct, Grand Junction, CO 81507For SaleMLS ID #20263214, LORI ANN ERB, NEXTHOME VALLEY PROPERTIES. GJARA
- $2,850,0005 bd6 ba6.4k sqft487 Riggs Way, Grand Junction, CO 81507For SaleMLS ID #20263218, SHANNON SIMONS - ANNA AND ASSOCIATES, RE/MAX 4000, INC. GJARA
- $1,799,9994 bd4 ba5.2k sqft885 23rd Rd, Grand Junction, CO 81505For SaleMLS ID #20263116, DON ALMOND, COLDWELL BANKER DISTINCTIVE PROPERTIES. GJARA
- $1,599,0003 bd3 ba3.4k sqft2410 Talus Ct, Grand Junction, CO 81507For SaleMLS ID #20263583, REBEKAH MENDROP, RE/MAX 4000, INC. GJARA
- $1,600,0003 bd3 ba2.6k sqft1996 Bison Ct, Grand Junction, CO 81507For SaleMLS ID #20263189, KAREN SADLER, THE CHRISTI REECE GROUP. GJARA
- $986,5005 bd3 ba3.5k sqft2287 Culebra Peak Ct, Grand Junction, CO 81507For SaleMLS ID #20263550, REECE STANLEY, THE CHRISTI REECE GROUP. GJARA
- $2,199,9003 bd3 ba3.4k sqft657 Ellen Dr, Grand Junction, CO 81507For SaleMLS ID #20263333, MICHELLE RENSTROM, STUDT REALTY, LLC/MB. GJARA
- $2,600,0005 bd4 ba5.9k sqft651 Peony Dr, Grand Junction, CO 81507For SaleMLS ID #192694, Arianne Nelson Miller, NextHome Valley Properties. AGSMLS
- $1,325,0004 bd5 ba5.1k sqft700 Roundup Dr, Grand Junction, CO 81507For SaleMLS ID #20262573, SHANNON ROEHM, RE/MAX 4000, INC. GJARA
- $1,300,0004 bd4 ba3k sqft719 Curecanti Cir, Grand Junction, CO 81507For SaleMLS ID #20263494, MICHELLE RITTER, RE/MAX 4000, INC. GJARA
- $1,399,9004 bd4 ba5.6k sqft665 Lincoln Ct, Grand Junction, CO 81507For SaleMLS ID #20260948, JUDY HOFFSCHNEIDER, RE/MAX 4000, INC. GJARA
- $2,325,0004 bd5 ba3.7k sqft1940 Rose Marie Ct, Grand Junction, CO 81507New ConstructionMLS ID #192510, Brian Donaldson, Bray Real Estate. AGSMLS
- $1,375,0004 bd3 ba2.7k sqft363 W Ridges Blvd, Grand Junction, CO 81507For SaleMLS ID #20262884, DONNA JENNINGS, HOMESMART. GJARA
- $1,250,0006 bd5 ba4.4k sqft704 Canyon Creek Dr, Grand Junction, CO 81507For SaleMLS ID #20260298, JILL HARMON, RED COMPASS REALTY. GJARA
