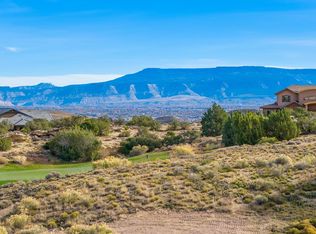

SELLER FINANCING OPTION!!**PRICED AT $625,000 BELOW APPRAISAL!** The home has never been lived in full-time and is in immaculate condition for its age. This unique masterpiece by Chuck Lopez offers stunning panoramic views of the Grand Mesa, Mt. Garfield, and the Book Cliffs against the backdrop of the Colorado National Monument. Located on the first hole of the prestigious Redlands Mesa Golf Course. Built on bedrock, this home truly offers a "lock and leave" lifestyle. Despite its size, it is designed for easy living with main-level living access and an elevator to the lower level for those who prefer not to use the stairs. There's also a no-step entry from the front door. - Four brand-new mechanical systems, with updated ductwork and thermostats (installed by Coppersmith, March 2026). - A new boiler providing radiant heat throughout the home. - Brand-new LED can lighting installed throughout the entire house, complete with a warranty on the fixtures April 2026 - Updated landscaping and freshly planted trees April 2026 - A Blue Ribbon 14-month Platinum Buyer Preferred Warranty - A pre-inspection completed April 2026 - Appraisal completed in April 2026 - Paint touch-ups completed. - Courtyard gates and the main level garage have been re-stained. - Three fireplaces have all been serviced and inspected. - The Wolf outdoor gas grill has been serviced by a Wolf vendor. High-end finishes include custom millwork, walnut and alder cabinetry, and Noche Travertine with in-floor radiant heat. The open-concept main level includes a primary retreat with a soaking tub and two-way fireplace, plus a kitchen equipped with Sub-Zero and Wolf appliances. The great room opens to a deck with a Wolf gas grill and breathtaking views. Amenities include a theater room, sauna, private casita, and a Golf Cart Garage totaling 1,200 sq. ft. For added peace of mind, a 14-month Blue Ribbon Home Warranty for the new buyer(s) is included Enjoy our video and Matterport 3D walkthrough tour. Conveniently located near the Colorado National Monument, shopping, wineries, and Colorado Mesa University. This is YOUR time to own something truly special! Schedule your private tour today!
For sale
Price cut: $50K (7/30)
$1,900,000
325 Hearthstone Ct, Grand Junction, CO 81507
4beds
6baths
6,105sqft
:
Get pre-qualified$10,998/mo
Single Family Residence
Built in 2005
0.42 Acres Lot
$1,837,500 Zestimate®
$311/sqft
$42/mo HOA
What's special
Three fireplacesMain-level living accessTheater roomCustom millworkOpen-concept main levelWalnut and alder cabinetryPrivate casita
- 111 days |
- 534 |
- 17 |
Zillow last checked:
Listing updated:
Listed by:
SHANNON COVELLO ABR 970-697-4074,
EXP REALTY, LLC
Source: GJARA,MLS#: 20261732
Facts & features
Interior
Bedrooms & bathrooms
- Bedrooms: 4
- Bathrooms: 6
Rooms
- Room types: Den, Family Room, Media Room, Other
Primary bedroom
- Level: Main
- Dimensions: 40 x 20
Bedroom 2
- Level: Main
- Dimensions: 16.4 x 14.2
Bedroom 3
- Level: Main
- Dimensions: 17.11 x 15
Bedroom 4
- Level: Lower
- Dimensions: 16.6 x 16.4
Dining room
- Level: Main
- Dimensions: 15 x 17
Family room
- Dimensions: 0
Kitchen
- Level: Main
- Dimensions: 20 x 22
Laundry
- Level: Main
- Dimensions: 12 x 12
Living room
- Level: Main
- Dimensions: 36 x 34
Other
- Level: Lower
- Dimensions: 16.4 x 21.6
Heating
- Forced Air, Fireplace(s), Natural Gas, Radiant Floor
Cooling
- Central Air
Appliances
- Included: Double Oven, Dryer, Dishwasher, Electric Oven, Electric Range, Freezer, Gas Cooktop, Microwave, Refrigerator, Range Hood, Washer
- Laundry: Laundry Room
Features
- Wet Bar, Ceiling Fan(s), Dry Bar, Separate/Formal Dining Room, Granite Counters, Intercom, Main Level Primary, Pantry, Sound System, Sauna, Walk-In Closet(s), Walk-In Shower, Wired for Sound, Window Treatments, Central Vacuum, Programmable Thermostat
- Flooring: Carpet, Tile, Wood
- Windows: Window Coverings
- Basement: Exterior Entry,Full,Finished,Other,See Remarks,Walk-Out Access
- Has fireplace: Yes
- Fireplace features: Gas Log, Living Room, Primary Bedroom, Multi-Sided, Other, See Remarks
Interior area
- Total structure area: 6,105
- Total interior livable area: 6,105 sqft
Video & virtual tour
Property
Parking
- Total spaces: 4
- Parking features: Attached, Garage, Garage Door Opener
- Attached garage spaces: 4
Accessibility
- Accessibility features: Other, See Remarks, Accessible Doors, Accessible Hallway(s), Low Threshold Shower
Features
- Patio & porch: Covered, Deck, Open, Patio
- Exterior features: Sprinkler/Irrigation, Other, See Remarks
- Fencing: Other,Partial,See Remarks
Lot
- Size: 0.42 Acres
- Dimensions: 138 x 18 x 40 x 149
- Features: Near Golf Course, Sprinklers In Rear, Sprinklers In Front, Landscaped, Mature Trees, Xeriscape
Details
- Parcel number: 294520351013
- Zoning description: PD
- Other equipment: Intercom
Construction
Type & style
- Home type: SingleFamily
- Architectural style: Ranch
- Property subtype: Single Family Residence
Materials
- Stone, Stucco, Wood Frame
- Foundation: Slab
- Roof: Tile
Condition
- Year built: 2005
Utilities & green energy
- Sewer: Connected
- Water: Public
Green energy
- Energy efficient items: Lighting
- Water conservation: Low-Flow Fixtures, Water-Smart Landscaping
Community & HOA
Community
- Security: Security System
- Subdivision: Redlands Mesa
HOA
- Has HOA: Yes
- Services included: Common Area Maintenance, Legal/Accounting
- HOA fee: $500 annually
Location
- Region: Grand Junction
- Elevation: 4650
Financial & listing details
- Price per square foot: $311/sqft
- Tax assessed value: $2,488,260
- Annual tax amount: $9,932
- Date on market: 4/15/2026
- Road surface type: Paved
Estimated market value
$1,837,500
$1.75M - $1.93M
$6,377/mo
Price history
| Date | Event | Price |
|---|---|---|
| 7/30/2026 | Price change | $1,900,000-2.6%$311/sqft |
Source: GJARA #20261732 Report a problem | ||
| 6/20/2026 | Price change | $1,950,000-12.4%$319/sqft |
Source: GJARA #20261732 Report a problem | ||
| 6/1/2026 | Price change | $2,225,000-2.2%$364/sqft |
Source: GJARA #20261732 Report a problem | ||
| 5/1/2026 | Price change | $2,275,000-2.2%$373/sqft |
Source: GJARA #20261732 Report a problem | ||
| 4/15/2026 | Price change | $2,325,000-15%$381/sqft |
Source: eXp Realty #20261732 Report a problem | ||
| 10/3/2025 | Price change | $2,735,000+14%$448/sqft |
Source: GJARA #20251608 Report a problem | ||
| 4/17/2025 | Price change | $2,400,000+9.6%$393/sqft |
Source: GJARA #20251608 Report a problem | ||
| 9/6/2024 | Price change | $2,190,000-6.8%$359/sqft |
Source: GJARA #20244074 Report a problem | ||
| 12/1/2023 | Price change | $2,350,000-17.5%$385/sqft |
Source: GJARA #20234483 Report a problem | ||
| 10/13/2023 | Price change | $2,850,000+14%$467/sqft |
Source: GJARA #20234483 Report a problem | ||
| 9/25/2010 | Listed for sale | $2,500,000+900%$410/sqft |
Source: Bray Real Estate #651281 Report a problem | ||
| 10/26/2004 | Sold | $250,000$41/sqft |
Source: Public Record Report a problem | ||
Public tax history
| Year | Property taxes | Tax assessment |
|---|---|---|
| 2025 | $9,932 +0.5% | $175,430 +19.4% |
| 2024 | $9,883 +28.8% | $146,910 -3.6% |
| 2023 | $7,675 -0.5% | $152,390 +39.2% |
| 2022 | $7,712 +28.8% | $109,450 -2.8% |
| 2021 | $5,986 | $112,600 +25.7% |
| 2020 | $5,986 +17.5% | $89,550 -16.3% |
| 2019 | $5,097 | $107,000 +45.7% |
| 2018 | $5,097 -25.5% | $73,450 |
| 2017 | $6,842 | $73,450 -33.9% |
| 2016 | $6,842 -1.5% | $111,120 |
| 2015 | $6,943 +25.2% | $111,120 +24.4% |
| 2014 | $5,545 | $89,330 |
| 2013 | -- | $89,330 -2.8% |
| 2012 | $5,938 | $91,890 |
| 2011 | -- | $91,890 -52.8% |
| 2010 | -- | $194,490 |
| 2009 | -- | $194,490 +54.7% |
| 2008 | $8,688 -7.1% | $125,730 |
| 2007 | $9,350 +91.2% | $125,730 +92.7% |
| 2006 | $4,889 -9% | $65,250 |
| 2005 | $5,372 +175.9% | $65,250 +161.6% |
| 2004 | $1,947 -2.9% | $24,940 |
| 2003 | $2,006 +9.6% | $24,940 +7.5% |
| 2002 | $1,831 | $23,200 |
Find assessor info on the county website
Monthly payment
Est. payment
Payment breakdown
Explore the cost of this home by adjusting the details. Changes won't be saved.Climate risks
Neighborhood: 81507
Nearby schools
GreatSchools rating
- 8/10Wingate Elementary SchoolGrades: PK-5Distance: 1.2 mi
- 7/10Redlands Middle SchoolGrades: 6-8Distance: 2.4 mi
- 5/10Grand Junction High SchoolGrades: 9-12Distance: 3.9 mi
Schools provided by the listing agent
- Elementary: Wingate
- Middle: Redlands
- High: Grand Junction
Source: GJARA. This data may not be complete. We recommend contacting the local school district to confirm school assignments for this home.
- $85,0000.29 Acres323 Hearthstone Ct, Grand Junction, CO 81507Off Market
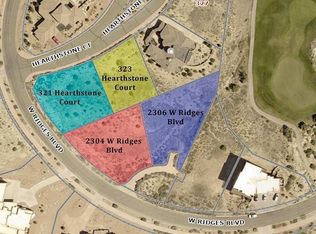
- $206,000-- bd-- ba-- sqft323 Hearthstone Ct, Grand Junction, CO 81507Sold
- $132,000-- bd-- ba-- sqft327 Hearthstone Ct, Grand Junction, CO 81507Off Market
- $125,0000.43 Acres2306 W Ridges Blvd, Grand Junction, CO 81507Sold
- $132,0000.44 Acres330 Hearthstone Ct, Grand Junction, CO 81507Off Market
- $1,082,2800.36 Acres321 Hearthstone Ct, Grand Junction, CO 81507Off Market
- $130,0000.41 Acres2304 W Ridges Blvd, Grand Junction, CO 81507Sold
- $130,000-- bd-- ba-- sqft2304 W Ridges Blvd, Grand Junction, CO 81507Sold
A local agent can set up tours, give advice and negotiate with sellers.
Similar homes
- $1,950,0005 bd5 ba5.2k sqft2348 Yellow Cat Ct, Grand Junction, CO 81507For Sale
 MLS ID #20263760, BRIAN DONALDSON, BRAY REAL ESTATE. GJARA
 - $2,099,0004 bd3 ba5.4k sqft338 Red Ridge Ct, Grand Junction, CO 81507For Sale
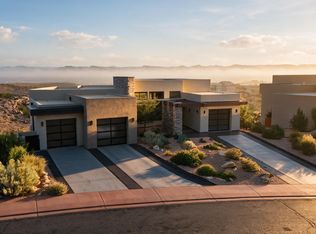 MLS ID #20261876, SHANNON SIMONS - ANNA AND ASSOCIATES, RE/MAX 4000, INC. GJARA
 - $1,749,9994 bd6 ba5.5k sqft358 High Desert Rd, Grand Junction, CO 81507For Sale
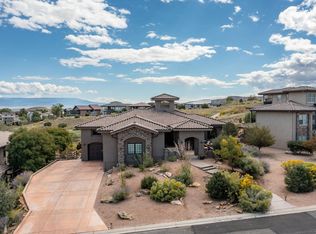 MLS ID #20262113, JESSICA CALDWELL, REALTY ONE GROUP WESTERN SLOPE. GJARA
 - $1,795,0005 bd5 ba3.8k sqft379 High Desert Rd, Grand Junction, CO 81507For Sale
 MLS ID #20260952, DAVID KIMBROUGH - THE KIMBROUGH TEAM, THE AGENCY GRAND JUNCTION. GJARA
 - $1,575,0004 bd5 ba3k sqft2315 Stone Creek Ct, Grand Junction, CO 81507For SaleMLS ID #20263214, LORI ANN ERB, NEXTHOME VALLEY PROPERTIES. GJARA
- $2,300,0004 bd3 ba3.4k sqft2111 Desert Hills Rd, Grand Junction, CO 81507For SaleMLS ID #20260036, CAROLINE HARVEY, EXP REALTY, LLC. GJARA
- $1,799,9994 bd4 ba5.2k sqft885 23rd Rd, Grand Junction, CO 81505For SaleMLS ID #20263116, DON ALMOND, COLDWELL BANKER DISTINCTIVE PROPERTIES. GJARA
- $2,850,0005 bd6 ba6.4k sqft487 Riggs Way, Grand Junction, CO 81507For SaleMLS ID #20263218, SHANNON SIMONS - ANNA AND ASSOCIATES, RE/MAX 4000, INC. GJARA
- $1,967,1095 bd5 ba4.6k sqft60 Mule Deer Ct, Grand Junction, CO 81507For SaleMLS ID #20260309, REECE STANLEY, THE CHRISTI REECE GROUP. GJARA
- $1,325,0004 bd5 ba5.1k sqft700 Roundup Dr, Grand Junction, CO 81507For SaleMLS ID #20262573, SHANNON ROEHM, RE/MAX 4000, INC. GJARA
- $2,250,0004 bd3 ba3.1k sqft2108 Desert Hills Rd, Grand Junction, CO 81507For SaleMLS ID #20260989, CINDY GUZMAN, TURN KEY GROUP, LLC. GJARA
- $1,300,0004 bd4 ba3k sqft719 Curecanti Cir, Grand Junction, CO 81507For SaleMLS ID #20263494, MICHELLE RITTER, RE/MAX 4000, INC. GJARA
- $1,700,0005 bd4 ba3.4k sqft652 Eagles Nest Ct, Grand Junction, CO 81507For SaleMLS ID #20263609, YOUR 3A TEAM MERRITE WYATT & KAYLA HOWELL, BRAY REAL ESTATE. GJARA
- $2,470,0004 bd5 ba6.6k sqft2376 Interstate Highway 1/2 Rd, Grand Junction, CO 81505For SaleMLS ID #20263114, SEAN MOON, RIVER CITY REAL ESTATE, LLC. GJARA
- $2,600,0005 bd4 ba5.9k sqft651 Peony Dr, Grand Junction, CO 81507For SaleMLS ID #192694, Arianne Nelson Miller, NextHome Valley Properties. AGSMLS
- $2,089,0004 bd4 ba4.8k sqft868 23 Rd, Grand Junction, CO 81505For SaleMLS ID #20261068, ANNA DERBY - ANNA AND ASSOCIATES, RE/MAX 4000, INC. GJARA
- $1,495,0004 bd5 ba3.6k sqft619 View Point Dr, Grand Junction, CO 81506For SaleMLS ID #20263134, DAVID KIMBROUGH - THE KIMBROUGH TEAM, THE AGENCY GRAND JUNCTION. GJARA
- $1,250,0006 bd5 ba4.4k sqft704 Canyon Creek Dr, Grand Junction, CO 81507For SaleMLS ID #20260298, JILL HARMON, RED COMPASS REALTY. GJARA
- $1,199,0004 bd3 ba3.8k sqft716 Washington Ct, Grand Junction, CO 81507For SaleMLS ID #20255248, LORI CHESNICK, CHESNICK REALTY, LLC. GJARA
- $2,100,0006 bd5 ba3.3k sqft2580 H Rd, Grand Junction, CO 81505For SaleMLS ID #20262417, BRANDON PALMER, RE/MAX 4000, INC. GJARA
