Welcome home to this beautifully built residence by Goetzmann Custom Homes, an award-winning builder with over 35 years of experience, located in the Easter Hill community of Redlands 360. Perched on a bench lot, this home offers breathtaking views from the covered deck and patio, along with a spacious 3 car garage. Designed with entertaining in mind, the generous open-concept floor plan provides plenty of room to grow, entertain, and relax. The finished walkout basement with 9' ceilings adds valuable living space, ideal for a rec room, home gym, or media area, and includes pre-plumb for an optional 1/2 bath. Enjoy cozy evenings by the gas fireplace in the great room or the second fireplace in the rec room. The home's flatter roof design lends a modern, low-profile aesthetic, reduces wind resistance and uplift for added structural resilience in this high-desert climate, and maximizes interior ceiling height. The kitchen shines with upgraded quartz countertops, a large island, and stainless steel appliance package, plus a gas line ready for your grill. Redlands 360 spans more than 600 acres with plentiful open space and trails just steps from your backdoor, perfect for mountain biking, hiking, or a quick walk with the dog, all framed by stunning views of Easter Hill and the Colorado National Monument. Contact the listing agent for details on other available lots and homes, and stop by our model home just down the street.
For sale
$986,500
2287 Culebra Peak Ct, Grand Junction, CO 81507
5beds
3baths
3,586sqft
:
Get pre-qualified$5,874/mo
Single Family Residence
Built in 2025
6,969 Square Feet Lot
$979,400 Zestimate®
$275/sqft
$-- HOA
What's special
Stainless steel appliance packageBench lotGenerous open-concept floor plan
- 16 days |
- 469 |
- 12 |
Zillow last checked:
Listing updated:
Listed by:
REECE STANLEY 970-697-7232,
THE CHRISTI REECE GROUP
Source: GJARA,MLS#: 20263550
Facts & features
Interior
Bedrooms & bathrooms
- Bedrooms: 5
- Bathrooms: 3
Rooms
- Room types: Bonus Room
Primary bedroom
- Level: Main
- Dimensions: 15'x15'
Bedroom 2
- Level: Main
- Dimensions: 11'x11'
Bedroom 3
- Level: Main
- Dimensions: 11'x10'
Bedroom 4
- Level: Lower
- Dimensions: 12'x14'
Bedroom 5
- Level: Lower
- Dimensions: 14'x12'
Dining room
- Level: Main
- Dimensions: 13'x9'
Family room
- Level: Lower
- Dimensions: 28'x15'
Kitchen
- Level: Main
- Dimensions: 13'x11'
Laundry
- Level: Main
- Dimensions: N/A
Living room
- Level: Main
- Dimensions: 16'x15'
Other
- Level: Lower
- Dimensions: 14'x9'
Heating
- Forced Air, Fireplace(s), Natural Gas
Cooling
- High Efficiency
Appliances
- Included: Built-In Oven, Dishwasher, Gas Cooktop, Disposal, Microwave
- Laundry: Laundry Room, Washer Hookup, Dryer Hookup
Features
- Main Level Primary, Pantry, Walk-In Closet(s), Walk-In Shower, Programmable Thermostat
- Flooring: Luxury Vinyl, Luxury VinylPlank, Tile
- Windows: Low-Emissivity Windows
- Basement: Full,Walk-Out Access
- Has fireplace: Yes
- Fireplace features: Electric
Interior area
- Total structure area: 3,586
- Total interior livable area: 3,586 sqft
Property
Parking
- Total spaces: 3
- Parking features: Attached, Garage, Garage Door Opener
- Attached garage spaces: 3
Accessibility
- Accessibility features: None, Low Threshold Shower
Features
- Patio & porch: Covered, Deck, Patio
- Exterior features: None
- Fencing: None
Lot
- Size: 6,969 Square Feet
- Dimensions: 60 x 120
- Features: None
Details
- Parcel number: 294518122016
- Zoning description: PD
Construction
Type & style
- Home type: SingleFamily
- Architectural style: Ranch
- Property subtype: Single Family Residence
Materials
- Stone, Stucco, Wood Frame
- Roof: Asphalt,Composition
Condition
- Year built: 2025
Utilities & green energy
- Sewer: Connected
- Water: Public
Green energy
- Energy efficient items: Lighting, Windows
- Energy generation: Solar
Community & HOA
Community
- Subdivision: Redlands 360
HOA
- Has HOA: Yes
- Services included: Other, See Remarks
Location
- Region: Grand Junction
- Elevation: 4650
Financial & listing details
- Price per square foot: $275/sqft
- Tax assessed value: $137,000
- Annual tax amount: $2,001
- Date on market: 7/20/2026
- Road surface type: Paved
Estimated market value
$979,400
$930,000 - $1.03M
$4,853/mo
Price history
| Date | Event | Price |
|---|---|---|
| 7/20/2026 | Listed for sale | $986,500$275/sqft |
Source: GJARA #20263550 Report a problem | ||
| 6/19/2026 | Listing removed | $986,500$275/sqft |
Source: GJARA #20251851 Report a problem | ||
| 6/8/2026 | Price change | $986,500-1%$275/sqft |
Source: GJARA #20251851 Report a problem | ||
| 3/4/2026 | Price change | $996,500+0.8%$278/sqft |
Source: GJARA #20251851 Report a problem | ||
| 10/15/2025 | Price change | $989,000-1.5%$276/sqft |
Source: GJARA #20251851 Report a problem | ||
| 6/18/2025 | Price change | $1,004,529+0.3%$280/sqft |
Source: GJARA #20251851 Report a problem | ||
| 5/29/2025 | Price change | $1,001,998+0.8%$279/sqft |
Source: GJARA #20251851 Report a problem | ||
| 4/25/2025 | Listed for sale | $994,370+255.1%$277/sqft |
Source: GJARA #20251851 Report a problem | ||
| 2/4/2025 | Sold | $280,000+16.7%$78/sqft |
Source: Public Record Report a problem | ||
| 3/8/2004 | Sold | $240,000$67/sqft |
Source: Public Record Report a problem | ||
Public tax history
| Year | Property taxes | Tax assessment |
|---|---|---|
| 2025 | $2,001 +18223.4% | $36,990 +50.1% |
| 2024 | $11 | $24,650 |
Find assessor info on the county website
Monthly payment
Est. payment
Payment breakdown
Explore the cost of this home by adjusting the details. Changes won't be saved.Climate risks
Neighborhood: 81507
Nearby schools
GreatSchools rating
- 8/10Broadway Elementary SchoolGrades: PK-5Distance: 0.7 mi
- 7/10Redlands Middle SchoolGrades: 6-8Distance: 1.1 mi
- 5/10Grand Junction High SchoolGrades: 9-12Distance: 3.6 mi
Schools provided by the listing agent
- Elementary: Broadway
- Middle: Redlands
- High: Grand Junction
Source: GJARA. This data may not be complete. We recommend contacting the local school district to confirm school assignments for this home.
- $1,045,7865 bd4 ba3.7k sqft2289 Culebra Peak Ct, Grand Junction, CO 81507Sold

- $619,0003 bd3 ba1.6k sqft2281 Holy Cross Ct, Grand Junction, CO 81507Sold

- $985,4295 bd3 ba3.7k sqft2283 Culebra Peak Ct, Grand Junction, CO 81507Sold
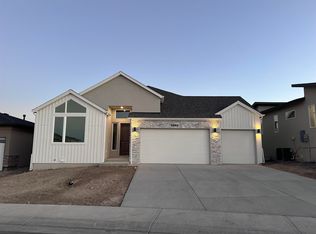
- $1,111,5295 bd4 ba3.7k sqft2291 Culebra Peak Ct, Grand Junction, CO 81507Pending

- $1,029,9005 bd4 ba3.7k sqft2281 Culebra Peak Ct, Grand Junction, CO 81507Sold
- $744,0693 bd3 ba1.7k sqft2284 Culebra Peak Ct, Grand Junction, CO 81507Sold
- $140,000-- bd-- ba-- sqft2293 Culebra Peak Ct, Grand Junction, CO 81507Sold
- $137,000-- bd-- ba-- sqft2286 Culebra Peak Ct, Grand Junction, CO 81507Off Market
A local agent can set up tours, give advice and negotiate with sellers.
A local lender can help you make sure your offer is ready when you are.
Similar homes
- $975,0003 bd3 ba2.4k sqft2169 Peregrine Ct, Grand Junction, CO 81507For Sale
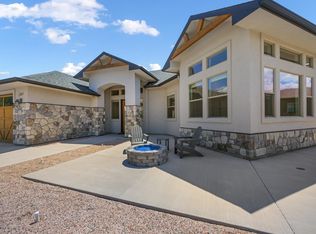 MLS ID #20263822, MICHAEL TOFEL, THE CHRISTI REECE GROUP. GJARA
 - $895,0004 bd3 ba2.2k sqft547 W Greenwood Dr, Grand Junction, CO 81507For Sale
 MLS ID #20263746, JAMI CARDILE, SANDSTONE REAL EST, LLC. GJARA
 - $795,0006 bd4 ba2.7k sqft2348 Carolina Dr, Grand Junction, CO 81507For Sale
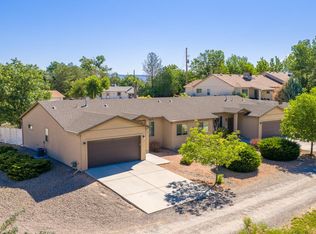 MLS ID #20262791, LORI MASER JONES, RE/MAX 4000, INC. GJARA
 - $869,0003 bd2 ba1.9k sqft2267 Holy Cross Way, Grand Junction, CO 81507For Sale
 MLS ID #20263472, SHELLY CROSS, THE CHRISTI REECE GROUP. GJARA
 - $959,9003 bd3 ba2.3k sqft618 Manzanita Dr, Grand Junction, CO 81507New ConstructionGJARA
- $939,0004 bd3 ba2.2k sqft631 Manzana Dr, Grand Junction, CO 81507For SaleMLS ID #20263639, ALISHA ETCHEVERRY, HOMESMART REALTY PARTNERS. GJARA
- $799,0003 bd3 ba2.1k sqft2260 Pyramid Peak Loop, Grand Junction, CO 81507For SaleMLS ID #20263370, CHELSEE KEY, RIVER CITY REAL ESTATE, LLC. GJARA
- $897,0003 bd3 ba2.4k sqft331 Iron Horse Ct, Grand Junction, CO 81507For SaleMLS ID #20261222, THE GRAND JUNCTION GROUP - DIANNE DINNEL, KELLER WILLIAMS COLORADO WEST REALTY. GJARA
- $940,0004 bd4 ba3.2k sqft2433 H Rd, Grand Junction, CO 81505For SaleMLS ID #20262535, MELISSA ROLBIECKI, THE CHRISTI REECE GROUP. GJARA
- $995,0004 bd4 ba3k sqft120 Hillcrest Dr, Grand Junction, CO 81501For SaleMLS ID #20262060, HOLLY TRIPLETT, THE VAN GUNDY GROUP, INC. GJARA
- $1,125,0003 bd3 ba2.9k sqft2324 Lonetree, Grand Junction, CO 81507For SaleMLS ID #20252783, SHANNON SIMONS - ANNA AND ASSOCIATES, RE/MAX 4000, INC. GJARA
- $1,195,0004 bd3 ba2.1k sqft369 Hill View Dr, Grand Junction, CO 81507For SaleMLS ID #20261993, AMANDA ESPINOZA - LEGACY PROPERTIES GROUP, KELLER WILLIAMS COLORADO WEST REALTY. GJARA
- $914,9004 bd4 ba3.3k sqft699 Roundup Dr, Grand Junction, CO 81507For SaleMLS ID #20261356, NICOLE FARABEE, KELLER WILLIAMS COLORADO WEST REALTY. GJARA
- $998,0003 bd3 ba2.3k sqft629 Margaret Dr, Grand Junction, CO 81503For SaleMLS ID #20263586, KEY TEAM, RIVER CITY REAL ESTATE, LLC. GJARA
- $725,0004 bd3 ba2.5k sqft2279 Rio Linda Ln, Grand Junction, CO 81507For SaleMLS ID #20261920, NICOLE PARENTICE, RE/MAX 4000, INC. GJARA
- $1,129,0003 bd3 ba2.2k sqft302 Bella Ct, Grand Junction, CO 81507For SaleMLS ID #20262032, ANDREW KRAMER, RE/MAX 4000, INC. GJARA
- $1,150,0003 bd3 ba2.9k sqft2322 Lonetree, Grand Junction, CO 81507For SaleMLS ID #20262770, KELLY MAVES, NEXTHOME VIRTUAL. GJARA
- $789,0003 bd2 ba1.8k sqft463 Seasons Dr, Grand Junction, CO 81507For SaleMLS ID #20260956, REECE STANLEY, THE CHRISTI REECE GROUP. GJARA
- $562,0004 bd3 ba2.3k sqft540 Ridgestone Ct, Grand Junction, CO 81507For SaleMLS ID #20262547, KAMRYN LEGITS, RED COMPASS REALTY. GJARA
- $1,000,0005 bd4 ba3.4k sqft1984 J Rd, Fruita, CO 81521For SaleMLS ID #20262809, MATTHEW SANDOVAL, KELLER WILLIAMS COLORADO WEST REALTY. GJARA
