Better than new — and built to impress. Completed in 2026 and upgraded well past builder-grade, this home shows up polished: fresh landscaping, new fencing, a showroom-quality garage, custom motorized blinds, and a Bullfrog A7 hot tub waiting for you under the stars! The heavy lifting is done — all that's left is to move in and soak it up. Redlands 360 unfolds across 600+ acres and this home claims one of the best perches in the neighborhood with sweeping 360-degree views of Easter Hill, the Colorado National Monument, and the valley stretching out beyond. The impending trail system practically spills into the backyard — lace up for a hike, roll out the mountain bike, or just wander out for sunset. It's all right there. Step inside and the layout opens up bright and airy, with vaulted ceilings, an electric fireplace, and oversized windows that turn the Monument into a living-room centerpiece — framed by Levolor motorized blinds for effortless ambiance. The kitchen is the showstopper: quartz countertops, designer backsplash tile, under-cabinet lighting, a gas cooktop, wall oven, pantry, and an island built for gathering. High-SEER A/C, a whole-house fan, and Energy Star windows keep it running efficiently behind the scenes. Retreat to the primary suite, where a walk-in closet and a spa-style four-piece bath with a walk-in shower deliver quiet luxury. Two additional bedrooms share a full bath, and a dedicated laundry room keeps daily life organized. The three-car garage — painted, epoxy-floored, and finished from day one — is as move-in-ready as the rest of the home. Out back, a covered patio with a gas line for grilling, lush turf, fencing, and that deluxe hot tub come together for outdoor living at its finest, Monument views included. This is Redlands 360 living at its best — schedule your showing before it's gone.
For sale
Price cut: $10K (9/18)
$859,000
2267 Holy Cross Way, Grand Junction, CO 81507
3beds
2baths
1,938sqft
Single Family Residence
Built in 2025
6,969 Square Feet Lot
$850,500 Zestimate®
$443/sqft
$-- HOA
What's special
New fencingDedicated laundry roomDeluxe hot tubFresh landscapingVaulted ceilingsGas cooktopWall oven
- 96 days
- 341
- 16
Zillow last checked:
Listing updated:
Listed by:
SHELLY CROSS 970-985-1525,
THE CHRISTI REECE GROUP
Source: GJARA,MLS#: 20263472
Facts & features
Interior
Bedrooms & bathrooms
- Bedrooms: 3
- Bathrooms: 2
Rooms
- Room types: None
Primary bedroom
- Level: Main
- Dimensions: 15x15
Bedroom 2
- Level: Main
- Dimensions: 11x10
Bedroom 3
- Level: Main
- Dimensions: 11x10
Dining room
- Level: Main
- Dimensions: 13x9
Family room
- Dimensions: N/A
Kitchen
- Level: Main
- Dimensions: 13x11
Laundry
- Level: Main
- Dimensions: N/A
Living room
- Level: Main
- Dimensions: 16x17
Heating
- Forced Air, Fireplace(s), Natural Gas
Cooling
- High Efficiency
Appliances
- Included: Built-In Oven, Dryer, Dishwasher, Gas Cooktop, Disposal, Microwave, Refrigerator, Range Hood, Washer
- Laundry: Laundry Room, Washer Hookup, Dryer Hookup
Features
- Ceiling Fan(s), Main Level Primary, Pantry, Quartz Counters, Vaulted Ceiling(s), Walk-In Closet(s), Walk-In Shower, Window Treatments, Programmable Thermostat
- Flooring: Carpet, Luxury Vinyl, Luxury VinylPlank, Tile
- Windows: Low-Emissivity Windows, Window Coverings
- Basement: Crawl Space
- Has fireplace: Yes
- Fireplace features: Electric, Living Room
Interior area
- Total structure area: 1,938
- Total interior livable area: 1,938 sqft
Property
Parking
- Total spaces: 3
- Parking features: Attached, Garage, Garage Door Opener
- Attached garage spaces: 3
Accessibility
- Accessibility features: Low Threshold Shower
Features
- Stories: 1
- Patio & porch: Covered, Patio
- Exterior features: Hot Tub/Spa
- Has spa: Yes
- Fencing: Other,See Remarks,Wire
Lot
- Size: 6,969 Square Feet
- Dimensions: 60 x 120
- Features: None
Details
- Parcel number: 294518122006
- Zoning description: PD
Construction
Type & style
- Home type: SingleFamily
- Architectural style: Ranch
- Property subtype: Single Family Residence
Materials
- Stone, Stucco, Wood Siding, Wood Frame
- Roof: Asphalt,Composition
Condition
- Year built: 2025
Utilities & green energy
- Sewer: Connected
- Water: Public
Green energy
- Energy efficient items: Windows
- Energy generation: Solar
Community & HOA
Community
- Subdivision: Redlands 360
HOA
- Has HOA: Yes
- Services included: Other, See Remarks
Location
- Region: Grand Junction
- Elevation: 4650
Financial & listing details
- Price per square foot: $443/sqft
- Tax assessed value: $742,250
- Annual tax amount: $5,003
- Date on market: 7/15/2026
- Road surface type: Paved
Estimated market value
$850,500
$808,000 - $893,000
$3,321/mo
Price history
| Date | Event | Price |
|---|---|---|
| 9/18/2026 | Price change | $859,000-1.2%$443/sqft |
Source: GJARA #20263472 Report a problem | ||
| 7/16/2026 | Listed for sale | $869,000+17.4%$448/sqft |
Source: GJARA #20263472 Report a problem | ||
| 3/3/2026 | Sold | $740,500-2.9%$382/sqft |
Source: GJARA #20253374 Report a problem | ||
| 1/21/2026 | Pending sale | $762,573$393/sqft |
Source: GJARA #20253374 Report a problem | ||
| 8/8/2025 | Price change | $762,573-1.3%$393/sqft |
Source: GJARA #20253374 Report a problem | ||
| 7/22/2025 | Price change | $772,746-1.1%$399/sqft |
Source: GJARA #20253374 Report a problem | ||
| 7/15/2025 | Listed for sale | $781,155+179%$403/sqft |
Source: GJARA #20253374 Report a problem | ||
| 7/31/2024 | Sold | $280,000+3.7%$144/sqft |
Source: Public Record Report a problem | ||
| 8/22/2005 | Sold | $270,000$139/sqft |
Source: Public Record Report a problem | ||
Public tax history
| Year | Property taxes | Tax assessment |
|---|---|---|
| 2026 | $5,003 +150.1% | $50,480 +36.5% |
| 2025 | $2,001 +18223.4% | $36,990 +50.1% |
| 2024 | $11 | $24,650 |
Find assessor info on the county website
Monthly payment
Est. payment
Payment breakdown
Explore the cost of this home by adjusting the details. Changes won't be saved.Climate risks
Neighborhood: 81507
Nearby schools
Schools provided by the listing agent
- Elementary: Broadway
- Middle: Redlands
- High: Grand Junction
Source: GJARA. This data may not be complete. We recommend contacting the local school district to confirm school assignments for this home.
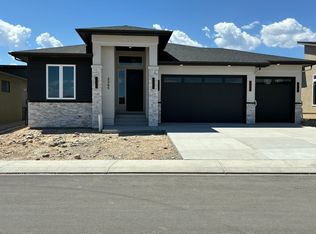
- $786,7623 bd2 ba1.8k sqft2265 Holy Cross Way, Grand Junction, CO 81507Sold
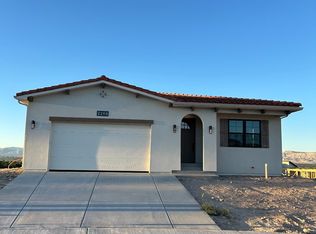
- $1,089,0004 bd5 ba3.6k sqft2268 Pyramid Peak Loop, Grand Junction, CO 81507Sold
- $762,2963 bd2 ba1.8k sqft2263 Holy Cross Way, Grand Junction, CO 81507Sold

- $573,400-- bd-- ba-- sqft2267 3/4 Pyramid Peak Loop, Grand Junction, CO 81507Off Market
Similar homes
- $799,0003 bd3 ba2.1k sqft2260 Pyramid Peak Loop, Grand Junction, CO 81507For Sale
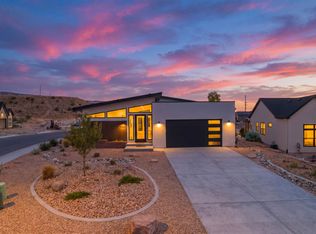 MLS ID #20263370, KEY TEAM, RIVER CITY REAL ESTATE, LLC. GJARA
 - $789,5003 bd3 ba2.6k sqft545 Pinnacle Ct, Grand Junction, CO 81507For Sale
 MLS ID #20264961, DAVID KIMBROUGH - THE KIMBROUGH TEAM, THE AGENCY GRAND JUNCTION. GJARA
 - $795,0006 bd4 ba2.7k sqft2348 Carolina Dr, Grand Junction, CO 81507For Sale
 MLS ID #20262791, LORI MASER JONES, RE/MAX 4000, INC. GJARA
 - $799,0003 bd3 ba2.4k sqft388 Cascada Dr, Grand Junction, CO 81507For Sale
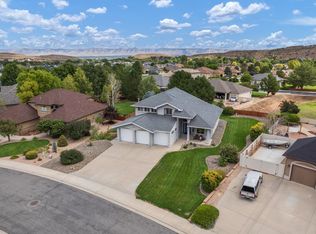 MLS ID #20264490, KAREN SADLER, THE CHRISTI REECE GROUP. GJARA
