Another great Conquest built home. Two bedrooms plus office, Two-bathroom home sits at the end of a private Cal de sac in Red Rocks Valley near the base of the Colorado National Monument. Home was designed to maximize space and views! Beautiful wood beams greet you in the entry with a guest bedroom, full bathroom and an office at the front of the home. Wood beams continue into the great room with open concept kitchen and dining area that opens onto covered patio. At the back of the home, you will find a large master suite complete with walk in closet plus an extra linen closet. Property is fully fenced and landscaped with astroturf and drought tolerant plants. Home features fire suppression system. Walking paths throughout the neighborhood. Located in the Redlands this property is in the center of hiking, biking and golf with unbelievable views.
For sale
$640,000
2312 Rocky Knoll Ct, Grand Junction, CO 81507
2beds
2baths
1,507sqft
Single Family Residence
Built in 2026
5,227 Square Feet Lot
$-- Zestimate®
$425/sqft
$40/mo HOA
What's special
Extra linen closetLarge master suiteProperty is fully fencedTwo bedrooms plus officeOpens onto covered patioTwo-bathroom home
- 96 days |
- 98 |
- 4 |
Zillow last checked:
Listing updated:
Listed by:
JESSICA CALDWELL 970-314-4612,
REALTY ONE GROUP WESTERN SLOPE
Source: GJARA,MLS#: 20262283
Facts & features
Interior
Bedrooms & bathrooms
- Bedrooms: 2
- Bathrooms: 2
Rooms
- Room types: Den
Primary bedroom
- Level: Main
- Dimensions: 12.1x16.1
Bedroom 2
- Level: Main
- Dimensions: 11.7x12.4
Dining room
- Level: Main
- Dimensions: 8.6x10
Family room
- Dimensions: 0
Kitchen
- Level: Main
- Dimensions: 8.10x12.10
Laundry
- Level: Main
- Dimensions: 3.1x7.3
Living room
- Level: Main
- Dimensions: 16.10x18.9
Other
- Level: Main
- Dimensions: 8x10
Heating
- Forced Air
Cooling
- Central Air
Appliances
- Included: Dishwasher, Gas Oven, Gas Range, Microwave
- Laundry: Laundry Closet, In Hall
Features
- Kitchen/Dining Combo, Main Level Primary, Other, Pantry, Quartz Counters, See Remarks, Vaulted Ceiling(s), Walk-In Closet(s), Walk-In Shower, Programmable Thermostat
- Flooring: Carpet, Hardwood
- Basement: Crawl Space
- Has fireplace: No
- Fireplace features: None
Interior area
- Total structure area: 1,507
- Total interior livable area: 1,507 sqft
Property
Parking
- Total spaces: 2
- Parking features: Attached, Garage, Garage Door Opener
- Attached garage spaces: 2
Accessibility
- Accessibility features: Low Threshold Shower
Features
- Stories: 1
- Patio & porch: Covered, Patio
- Exterior features: None
- Fencing: Full
Lot
- Size: 5,227 Square Feet
- Dimensions: .12
- Features: Cul-De-Sac, Landscaped
Details
- Parcel number: 294519442033
- Zoning description: RSF
Construction
Type & style
- Home type: SingleFamily
- Architectural style: Ranch
- Property subtype: Single Family Residence
Materials
- Stucco, Wood Frame
- Roof: Asphalt,Composition
Condition
- Year built: 2026
Utilities & green energy
- Sewer: Connected
- Water: Public
Community & HOA
Community
- Subdivision: Red Rocks Valley
HOA
- Has HOA: Yes
- Services included: Common Area Maintenance, Snow Removal
- HOA fee: $120 quarterly
Location
- Region: Grand Junction
- Elevation: 4650
Financial & listing details
- Price per square foot: $425/sqft
- Tax assessed value: $126,000
- Annual tax amount: $1,839
- Date on market: 5/15/2026
Estimated market value
Not available
Estimated sales range
Not available
Not available
Price history
| Date | Event | Price |
|---|---|---|
| 5/15/2026 | Listed for sale | $640,000+540.6%$425/sqft |
Source: GJARA #20262283 Report a problem | ||
| 12/10/2024 | Listing removed | $99,900$66/sqft |
Source: GJARA #20242722 Report a problem | ||
| 6/18/2024 | Listed for sale | $99,900$66/sqft |
Source: GJARA #20242722 Report a problem | ||
Public tax history
| Year | Property taxes | Tax assessment |
|---|---|---|
| 2025 | $1,839 | $34,020 +23.5% |
| 2024 | -- | $27,550 |
Find assessor info on the county website
Monthly payment
Est. payment
Payment breakdown
Explore the cost of this home by adjusting the details. Changes won't be saved.Climate risks
Neighborhood: 81507
Nearby schools
GreatSchools rating
- 10/10Broadway Elementary SchoolGrades: PK-5Distance: 0.4 mi
- 7/10Redlands Middle SchoolGrades: 6-8Distance: 0.8 mi
- 3/10Grand Junction High SchoolGrades: 9-12Distance: 4 mi
Schools provided by the listing agent
- Elementary: Wingate
- Middle: Redlands
- High: Grand Junction
Source: GJARA. This data may not be complete. We recommend contacting the local school district to confirm school assignments for this home.
- $103,0004,791 sqft2310 Rocky Knoll Ct, Grand Junction, CO 81507Lot/Land
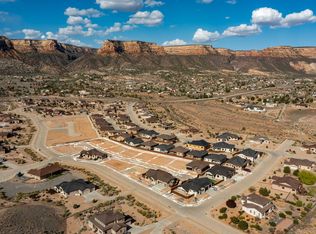
- $103,0004,791 sqft2306 Rocky Knoll Ct, Grand Junction, CO 81507Lot/Land
- $175,00010,018 sqft635 Manzana Dr, Grand Junction, CO 81507Sold
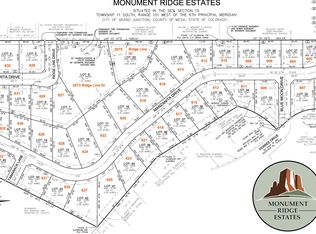
- $175,00010,018 sqft637 Manzana Dr, Grand Junction, CO 81507Sold
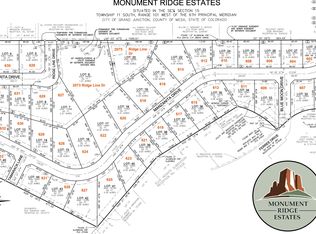
- $175,0000.25 acres632 Margaret Dr, Grand Junction, CO 81503Sold
- $175,0000.25 acres634 Margaret Dr, Grand Junction, CO 81503Sold
- $103,0004,791 sqft2308 Rocky Knoll Ct, Grand Junction, CO 81507Lot/Land
- $624,0002 bd2 ba1.5k sqft2314 Rocky Knoll Ct, Grand Junction, CO 81507Sold
A local agent can set up tours, give advice and negotiate with sellers.
A local lender can help you make sure your offer is ready when you are.
Similar homes
- $629,0002 bd3 ba2k sqft392 W Ridges Blvd #C, Grand Junction, CO 81507For Sale
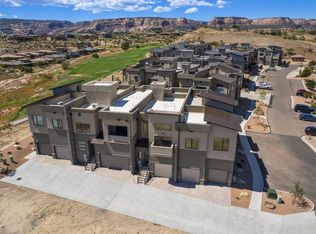 MLS ID #20260621, KAREN SADLER, THE CHRISTI REECE GROUP. GJARA
 - $750,0003 bd3 ba1.9k sqft492 Spoon Ct, Grand Junction, CO 81507For Sale
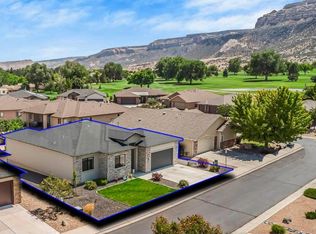 MLS ID #20264023, CINDY FICKLIN, COLDWELL BANKER DISTINCTIVE PROPERTIES. GJARA
 - $635,0003 bd3 ba1.9k sqft688 Woodworth Ct, Grand Junction, CO 81506For Sale
 MLS ID #20264088, SHELBY CANNON, EXP REALTY, LLC. GJARA
 - $525,0003 bd3 ba2k sqft2373 1/2 Rana Rd, Grand Junction, CO 81507For Sale
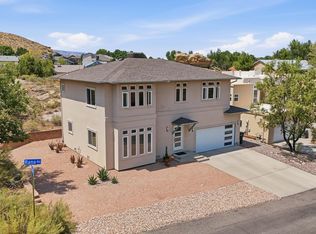 MLS ID #20263915, TYLER HARRIS, REALTY ONE GROUP WESTERN SLOPE. GJARA
 - $609,9003 bd2 ba1.7k sqft787 Spur Cross Ct, Grand Junction, CO 81505For SaleMLS ID #20263756, KATIE ZAMBRANO, THE AGENCY GRAND JUNCTION. GJARA
- $728,0004 bd2 ba2.1k sqft521 Liberty Cap Ct, Grand Junction, CO 81507For SaleMLS ID #20262483, TANETTE SMITH, UNITED COUNTRY REAL COLORADO PROPERTIES. GJARA
- $799,0003 bd3 ba2.1k sqft2260 Pyramid Peak Loop, Grand Junction, CO 81507For SaleMLS ID #20263370, CHELSEE KEY, RIVER CITY REAL ESTATE, LLC. GJARA
- $789,0003 bd2 ba1.8k sqft463 Seasons Dr, Grand Junction, CO 81507For SaleMLS ID #20260956, REECE STANLEY, THE CHRISTI REECE GROUP. GJARA
- $548,0003 bd2 ba1.8k sqft2062 Stagecoach Ct, Grand Junction, CO 81507For SaleMLS ID #20255515, CHRIS MYERS, RE/MAX 4000, INC. GJARA
- $650,0002 bd3 ba1.2k sqft2970 C 3/4 Rd, Grand Junction, CO 81504For SaleMLS ID #20263088, MARK WINGERTER, RONIN REAL ESTATE PROFESSIONALS ERA POWERED. GJARA
- $639,0004 bd3 ba1.9k sqft1815 Bell Ridge Ct, Grand Junction, CO 81506For SaleMLS ID #20262599, BAILEE KEY, RIVER CITY REAL ESTATE, LLC. GJARA
- $869,0003 bd2 ba1.9k sqft2267 Holy Cross Way, Grand Junction, CO 81507For SaleMLS ID #20263472, SHELLY CROSS, THE CHRISTI REECE GROUP. GJARA
- $644,0003 bd3 ba1.8k sqft2398 Ridge Circle Dr #A, Grand Junction, CO 81507For SaleMLS ID #20251296, VALERIE SILER, UNITED COUNTRY REAL COLORADO PROPERTIES. GJARA
- $560,0004 bd3 ba2k sqft623 Thunder Ridge Dr, Grand Junction, CO 81504For SaleMLS ID #20264144, THE SHAFER TEAM - JULIE SHAFER, COLDWELL BANKER DISTINCTIVE PROPERTIES. GJARA
- $539,9003 bd2 ba1.6k sqft793 Spur Cross Way, Grand Junction, CO 81505For SaleMLS ID #20263811, CINDY FICKLIN, COLDWELL BANKER DISTINCTIVE PROPERTIES. GJARA
- $699,9004 bd2 ba2k sqft2506 Glory Ln, Grand Junction, CO 81505For SaleMLS ID #20262258, MICHELLE RITTER, RE/MAX 4000, INC. GJARA
- $699,9004 bd2 ba2.1k sqft2582 Fox Run, Grand Junction, CO 81505For SaleNextHome
- $539,9993 bd4 ba2.2k sqft334 Cliff View Dr, Grand Junction, CO 81507For SaleMLS ID #20263650, AMY ASHCRAFT, COLDWELL BANKER DISTINCTIVE PROPERTIES. GJARA
- $638,0004 bd3 ba2.1k sqft240 Esperanza Ct, Grand Junction, CO 81503For SaleMLS ID #20263077, CAROL FRANCIL, RE/MAX 4000, INC. GJARA
- $530,0002 bd3 ba2.2k sqft380 W Ridges Blvd #C, Grand Junction, CO 81507For SaleMLS ID #20255437, WESTIN PEASE, BRAY REAL ESTATE. GJARA
