Beautiful Redlands townhome, pride of ownership with upscale finishes, designer window blinds, wired for flat screen Tv. All bedrooms have bathrooms. Newer air conditioner and water heater. Located adjacent to Shadow Lake and a stone's throw away from the award-winning Redlands Mesa Golf Course. Ridges amenities including trails, tennis courts, views, and a playground across the street, make this city-close site a unique place to live the active life!!
Sold for $451,000
$451,000
334 Cliff View Dr, Grand Junction, CO 81507
3beds
4baths
2,229sqft
Townhouse
Built in 2008
871 Square Feet Lot
$526,800 Zestimate®
$202/sqft
$2,698 Estimated rent
Home value
$526,800
$500,000 - $553,000
$2,698/mo
Zestimate® history
Owner options
List your home for rent
$2,698/mo
Rent Zestimate®
Find your next renter with Zillow Rental Manager. Plus, with online applications, you can quickly screen prospective tenants – for free.
$2,698/mo
Rent Zestimate®
Refinance and save
$3,115/mo
Est. payment
Refinancing to a lower rate could help reduce your monthly payments and save thousands over the life of the loan.
$3,115/mo
Est. payment
Explore your selling options
Work with a Zillow partner agent
Leverage their expertise and Zillow's premium Showcase listings to get your home seen by more buyers.
Get startedList with your own agent
Get your home in front of millions of buyers by listing it on Zillow.
Learn how to do itSell it yourself
Take full control of how buyers see your home on Zillow by listing For Sale by Owner (FSBO).
List your homeWhat's special
Zillow last checked:
Listing updated:
Listed by:
KEN MARTIN 970-644-1777,
BRAY REAL ESTATE
Bought with:
JOSH MCGUIRE
RE/MAX 4000, INC
Source: GJARA,MLS#: 20241849
Facts & features
Interior
Bedrooms & bathrooms
- Bedrooms: 3
- Bathrooms: 4
Primary bedroom
- Level: Upper
- Dimensions: 13 x 16
Bedroom 2
- Level: Upper
- Dimensions: 12 x 10
Bedroom 3
- Level: Lower
- Dimensions: 10 x 14
Dining room
- Level: Main
- Dimensions: 8 x 5
Family room
- Level: Lower
- Dimensions: 11 x 17
Kitchen
- Level: Main
- Dimensions: 13 x 13
Laundry
- Level: Upper
- Dimensions: 4 x 6
Living room
- Level: Main
- Dimensions: 11 x 17
Heating
- Forced Air, Natural Gas
Cooling
- Central Air
Appliances
- Included: Dryer, Electric Cooktop, Electric Oven, Electric Range, Disposal, Microwave, Refrigerator, Range Hood, Washer
Features
- Granite Counters, Kitchen/Dining Combo, Upper Level Primary, Walk-In Closet(s)
- Flooring: Carpet, Laminate, Parquet, Simulated Wood, Tile
- Windows: Window Coverings
- Basement: Full
- Has fireplace: No
- Fireplace features: None
Interior area
- Total structure area: 2,229
- Total interior livable area: 2,229 sqft
Property
Parking
- Total spaces: 2
- Parking features: Attached, Garage, Garage Door Opener
- Attached garage spaces: 2
Accessibility
- Accessibility features: None
Features
- Patio & porch: Open, Patio
- Exterior features: None
- Fencing: Partial
Lot
- Size: 871 Square Feet
- Features: Landscaped
Details
- Parcel number: 294520163031
- Zoning description: SF
Construction
Type & style
- Home type: Townhouse
- Architectural style: Two Story
- Property subtype: Townhouse
Materials
- Stucco, Wood Frame
- Roof: Asphalt,Composition
Condition
- Year built: 2008
Utilities & green energy
- Sewer: Connected
- Water: Public
Community & HOA
Community
- Subdivision: Shadow Run at the Ridges
HOA
- Has HOA: Yes
- Services included: Insurance, Maintenance Structure, Snow Removal, Sprinkler
- HOA fee: $325 monthly
Location
- Region: Grand Junction
- Elevation: 4650
Financial & listing details
- Price per square foot: $202/sqft
- Tax assessed value: $445,990
- Annual tax amount: $1,972
- Date on market: 5/2/2024
- Road surface type: Paved
Price history
| Date | Event | Price |
|---|---|---|
| 10/8/2026 | Listing removed | $539,999$242/sqft |
Source: GJARA #20263650 Report a problem | ||
| 7/24/2026 | Listed for sale | $539,999+19.7%$242/sqft |
Source: GJARA #20263650 Report a problem | ||
| 8/2/2024 | Sold | $451,000+0.2%$202/sqft |
Source: GJARA #20241849 Report a problem | ||
| 7/3/2024 | Pending sale | $450,000$202/sqft |
Source: GJARA #20241849 Report a problem | ||
| 6/24/2024 | Price change | $450,000-2.2%$202/sqft |
Source: GJARA #20241849 Report a problem | ||
| 6/14/2024 | Price change | $460,000-1.1%$206/sqft |
Source: GJARA #20241849 Report a problem | ||
| 6/5/2024 | Price change | $465,000-2.1%$209/sqft |
Source: GJARA #20241849 Report a problem | ||
| 5/28/2024 | Price change | $474,900-1.1%$213/sqft |
Source: GJARA #20241849 Report a problem | ||
| 5/2/2024 | Listed for sale | $480,000+39.1%$215/sqft |
Source: GJARA #20241849 Report a problem | ||
| 10/28/2020 | Sold | $345,000-1.4%$155/sqft |
Source: GJARA #20204441 Report a problem | ||
| 9/4/2020 | Listed for sale | $349,900+14.7%$157/sqft |
Source: COLDWELL BANKER DISTINCTIVE PROPERTIES #20204441 Report a problem | ||
| 3/23/2018 | Sold | $305,000+1.7%$137/sqft |
Source: GJARA #20180982 Report a problem | ||
| 2/26/2018 | Pending sale | $299,900$135/sqft |
Source: MURPHY & ASSOCIATES REALTY #20180982 Report a problem | ||
| 2/22/2018 | Listed for sale | $299,900+5.3%$135/sqft |
Source: MURPHY & ASSOCIATES REALTY #20180982 Report a problem | ||
| 3/20/2017 | Sold | $284,900$128/sqft |
Source: GJARA #684751 Report a problem | ||
| 1/31/2017 | Listed for sale | $284,900$128/sqft |
Source: Coldwell Banker Distinctive Properties #684751 Report a problem | ||
| 12/15/2016 | Listing removed | $284,900$128/sqft |
Source: Coldwell Banker Distinctive Properties #684751 Report a problem | ||
| 10/25/2016 | Listed for sale | $284,900+21.5%$128/sqft |
Source: Coldwell Banker Distinctive Properties #684751 Report a problem | ||
| 5/15/2015 | Sold | $234,500-2.3%$105/sqft |
Source: GJARA #674510 Report a problem | ||
| 3/4/2015 | Listed for sale | $239,900+4.3%$108/sqft |
Source: RE/MAX 4000 #674510 Report a problem | ||
| 2/14/2014 | Sold | $230,000-1.2%$103/sqft |
Source: GJARA #665778 Report a problem | ||
| 1/22/2014 | Listed for sale | $232,900-0.9%$104/sqft |
Source: Associated Brokers & Consultants Report a problem | ||
| 12/17/2013 | Listing removed | $234,900$105/sqft |
Source: Associated Brokers & Consultants Report a problem | ||
| 11/26/2013 | Listed for sale | $234,900-4.1%$105/sqft |
Source: Associated Brokers & Consultants Report a problem | ||
| 5/28/2013 | Price change | $244,900-2%$110/sqft |
Source: Owner #664101 Report a problem | ||
| 3/25/2013 | Listed for sale | $249,900+36.6%$112/sqft |
Source: Owner #664101 Report a problem | ||
| 6/3/2011 | Sold | $182,900-40.8%$82/sqft |
Source: Public Record Report a problem | ||
| 10/17/2008 | Sold | $309,110$139/sqft |
Source: Public Record Report a problem | ||
Public tax history
| Year | Property taxes | Tax assessment |
|---|---|---|
| 2026 | $1,972 +52.2% | $30,330 -3.5% |
| 2025 | $1,296 +0.5% | $31,440 +40.6% |
| 2024 | $1,289 -10.9% | $22,360 -3.6% |
| 2023 | $1,447 -0.5% | $23,200 +12.5% |
| 2022 | $1,453 +17.8% | $20,630 -2.8% |
| 2021 | $1,233 | $21,220 +15% |
| 2020 | $1,233 +7% | $18,450 -0.7% |
| 2019 | $1,153 | $18,580 +11.9% |
| 2018 | $1,153 +4.9% | $16,610 +0.5% |
| 2017 | $1,099 | $16,530 -7.4% |
| 2016 | $1,099 -1.4% | $17,850 |
| 2015 | $1,115 +11.7% | $17,850 +10.9% |
| 2014 | $999 | $16,090 |
| 2013 | -- | $16,090 -21.2% |
| 2012 | $1,319 | $20,410 |
| 2011 | -- | $20,410 -21.6% |
| 2010 | -- | $26,040 |
| 2009 | -- | $26,040 +498.6% |
| 2008 | $301 +239.6% | $4,350 +265.5% |
| 2007 | $89 | $1,190 |
Find assessor info on the county website
Neighborhood: 81507
Nearby homes
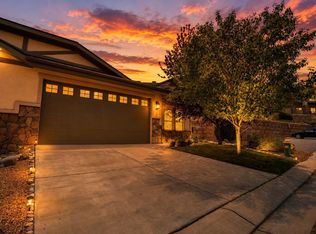
- $549,0004 bd3 ba2.5k sqft336 Cliff View Dr, Grand Junction, CO 81507Sold
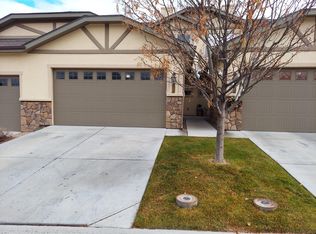
- $458,8003 bd3 ba2.2k sqft332 Cliff View Dr, Grand Junction, CO 81507Off Market
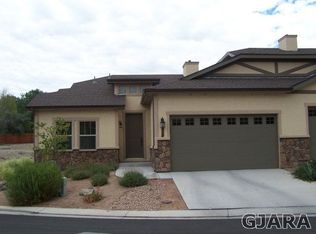
- $527,8004 bd3 ba2.5k sqft330 Cliff View Dr, Grand Junction, CO 81507Off Market
- $575,2004 bd2 ba2.5k sqft360 Cliff View Dr, Grand Junction, CO 81507Off Market
- $575,0004 bd3 ba2.5k sqft366 Cliff View Dr, Grand Junction, CO 81507Sold
- $522,3004 bd3 ba2.5k sqft358 Cliff View Dr, Grand Junction, CO 81507Off Market
- $908,4004 bd3 ba2.5k sqft368 Cliff View Dr, Grand Junction, CO 81507Off Market
- $549,0004 bd3 ba2.5k sqft362 Cliff View Dr, Grand Junction, CO 81507Sold
Nearby schools
GreatSchools rating
- 10/10Wingate Elementary SchoolGrades: PK-5Distance: 1.9 mi
- 7/10Redlands Middle SchoolGrades: 6-8Distance: 2.6 mi
- 3/10Grand Junction High SchoolGrades: 9-12Distance: 3 mi
Schools provided by the listing agent
- Elementary: Scenic
- Middle: Redlands
- High: Grand Junction
Source: GJARA. This data may not be complete. We recommend contacting the local school district to confirm school assignments for this home.
Sell for more on Zillow
Get a Zillow Showcase℠ listing at no additional cost and you could sell for .
$526,800
2% more
+$10,536
With Zillow Showcase(estimated)
$537,336
Sell for more on Zillow
Get a Zillow Showcase℠ listing at no additional cost and you could sell for .
$526,800
2% more
+$10,536
With Zillow Showcase(estimated)
$537,336
- Colorado
- Mesa County
- Grand Junction
- 81507
- 334 Cliff View Dr
